
4083 Westover Drive, Crown Point, IN 46307
Local realty services provided by:Better Homes and Gardens Real Estate Connections
Listed by: amanda russell, michael russell
Office: new chapter real estate219-227-8454
MLS#:839409
Source:Northwest Indiana AOR as distributed by MLS GRID
4083 Westover Drive,Crown Point, IN 46307
$349,900
- 4 Beds
- 2 Baths
- 2,424 sq. ft.
- Single family
- Pending
Price summary
- Price:$349,900
- Price per sq. ft.:$144.35
- Monthly HOA dues:$154.17
About this home
You're never going to want to leave this house. Welcome to this beautifully updated, meticulously maintained 4-bed, 2-bath stunner in the exclusive Lakes of the Four Seasons subdivision. If you've been waiting for a home that is clean, crisp, and completely ready for you to move in and start bragging, this is it! The living room is massive; definitely big enough for that oversized couch you've been eyeing. The home is drenched in a ton of natural light, so your houseplants might actually survive this time. Love to cook? The huge eat-in kitchen has more cabinets than you'll know what to do with, and yes, all the kitchen appliances stay. (You're welcome). There's even a built-in bar, because your house is about to become the designated weekend hangout. When you need a break from being the ultimate host, escape to the ultra-secluded primary bedroom, which is tucked away for max privacy. The crown jewel? An enormous walk-in closet with tons of built-in cabinets and hanging space. It's not just a closet; it's basically its own zip code. Out back, the massive deck is begging for a patio set (don't worry about a grill, because the current owners are leaving theirs for you). Underneath, some genius built a hidden storage shed to keep that ugly lawnmower out of sight. The Country Club Lifestyle: Living here means you're essentially moving into a gated resort. The Lakes of the Four Seasons neighborhood is completely loaded with perks: 24-hour security and a private fire department, zero Boredom: An 18-hole golf course, community pool, and a dog park for your furry friends .No Cooking Required: Two community restaurants right in the neighborhood when you don't feel like messing up your pristine kitchen. The Location: You get all the quiet, gated exclusivity, but you aren't stranded in the middle of nowhere. You are just minutes from I65, shopping, and more! Don't leave your bragging rights for someone else: get over here today!...
Contact an agent
Home facts
- Year built:1993
- Listing ID #:839409
- Added:48 day(s) ago
- Updated:July 10, 2026 at 09:04 AM
Rooms and interior
- Bedrooms:4
- Total bathrooms:2
- Full bathrooms:2
- Rooms Total:8
- Kitchen Description:Dishwasher, Microwave, Range, Refrigerator
- Basement Description:No Basement
- Living area:2,424 sq. ft.
Structure and exterior
- Year built:1993
- Building area:2,424 sq. ft.
- Lot area:0.22 Acres
- Lot Features:Landscaped
Schools
- High school:Crown Point High School
- Middle school:Robert Taft Middle School
- Elementary school:Jerry Ross Elementary School
Utilities
- Water:Public
Finances and disclosures
- Price:$349,900
- Price per sq. ft.:$144.35
- Tax amount:$2,863 (2025)
Parking
- Parking description:Additional Parking, Driveway, Garage Door Opener
- Garage:Yes
- Garage spaces:2
New listings near 4083 Westover Drive
- New
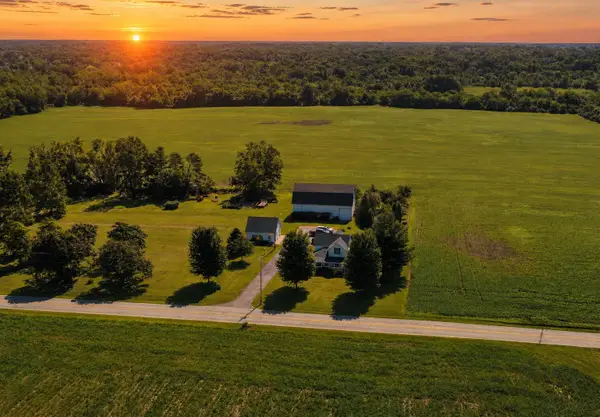 $509,900Active4 beds 2 baths1,920 sq. ft.
12715 Randolph Street, Crown Point, IN 46307
MLS# 842026Listed by: MCCOLLY REAL ESTATE - New
 $350,000Active3 beds 2 baths2,480 sq. ft.
404 Hemlock Lane, Crown Point, IN 46307
MLS# 842028Listed by: KELLER WILLIAMS PREFERRED REAL - New
 $525,000Active5 beds 3 baths2,736 sq. ft.
11108 Oregon Lane, Crown Point, IN 46307
MLS# 842005Listed by: BHHS EXECUTIVE REALTY - New
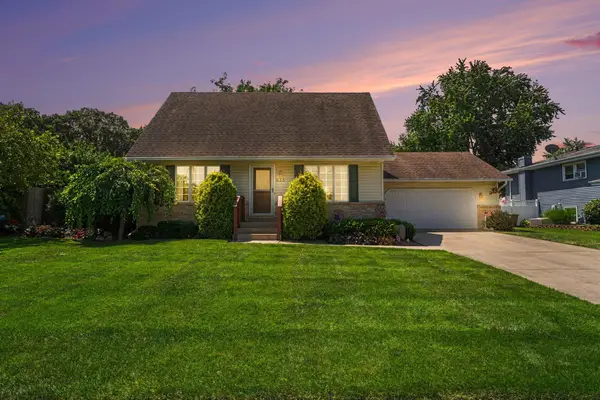 $349,900Active3 beds 2 baths2,182 sq. ft.
633 Imperial Drive, Crown Point, IN 46307
MLS# 842006Listed by: CENTURY 21 CIRCLE - New
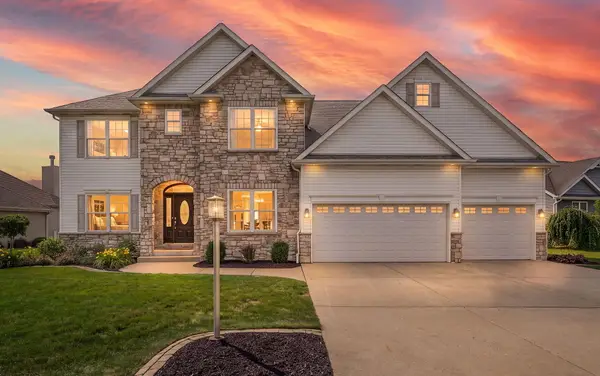 $749,900Active4 beds 4 baths4,298 sq. ft.
7217 Boardwalk Circle, Crown Point, IN 46307
MLS# 842012Listed by: MCCOLLY REAL ESTATE - New
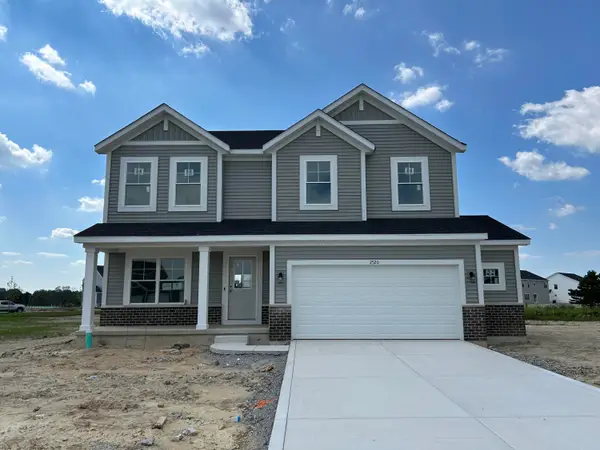 $481,167Active4 beds 3 baths2,352 sq. ft.
2520 Iowa Street, Crown Point, IN 46307
MLS# 841992Listed by: ADVANCED REAL ESTATE, LLC - New
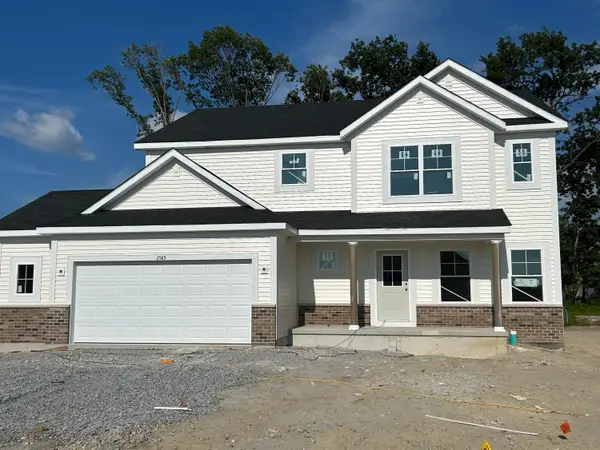 $492,578Active4 beds 3 baths2,444 sq. ft.
2585 Iowa Street, Crown Point, IN 46307
MLS# 841998Listed by: ADVANCED REAL ESTATE, LLC - New
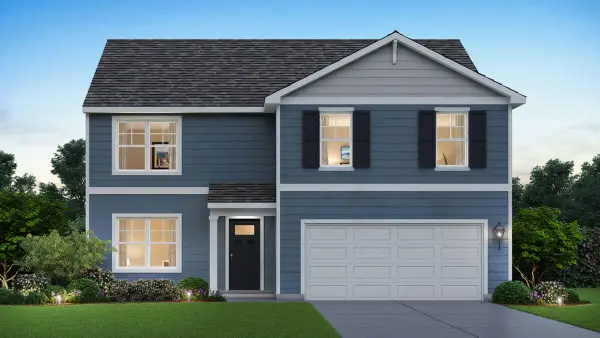 $461,990Active4 beds 3 baths2,521 sq. ft.
10541 Morse Place, Crown Point, IN 46307
MLS# 841918Listed by: DRH REALTY OF INDIANA - New
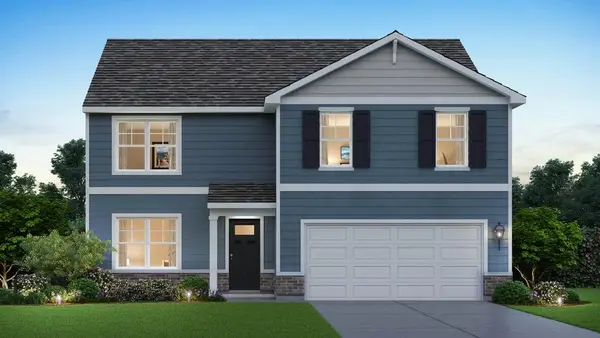 $479,990Active4 beds 3 baths2,521 sq. ft.
7675 W 107th Place, Crown Point, IN 46307
MLS# 841920Listed by: DRH REALTY OF INDIANA - New
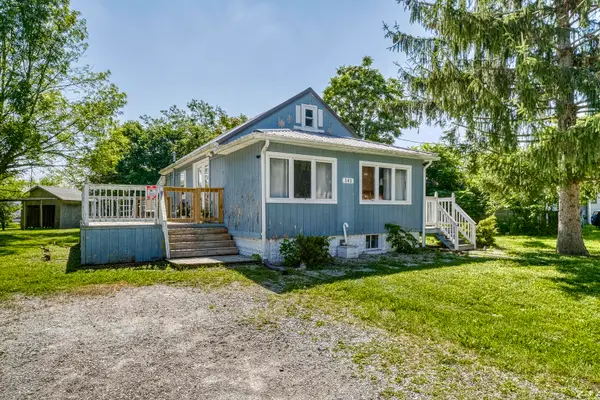 $205,000Active1 beds 1 baths847 sq. ft.
141 N John Street, Crown Point, IN 46307
MLS# 841921Listed by: NORTHWEST INDIANA REAL ESTATE


Protect your home and budget from life's surprises with an Assurant Home Warranty, backed by a partner that supports you through every step of homeownership. Explore Plans.
© 2026 Better Homes and Gardens Real Estate LLC. An Anywhere Real Estate company. All rights reserved. Better Homes and Gardens® Real Estate is a registered trademark owned by Meredith Operations Corporation, licensed to Better Homes and Gardens Real Estate LLC and used with permission. Better Homes and Gardens Real Estate LLC fully supports the principles of the Fair Housing Act and the Equal Opportunity Act. Listing information is deemed reliable but is not guaranteed accurate.
Each office is independently owned and operated.
Any services or products provided by third parties are not provided by, affiliated with or related to Better Homes and Gardens Real Estate LLC, or its affiliated companies.