
703 Druim Trail, Crown Point, IN 46307
Local realty services provided by:Better Homes and Gardens Real Estate Connections
Listed by: michelle renninger
Office: brokerworks group219-786-7000
MLS#:841088
Source:Northwest Indiana AOR as distributed by MLS GRID
703 Druim Trail,Crown Point, IN 46307
$585,837
- 3 Beds
- 2 Baths
- 2,200 sq. ft.
- Single family
- Pending
Price summary
- Price:$585,837
- Price per sq. ft.:$266.29
- Monthly HOA dues:$91.67
About this home
You're going to love the Charlie ranch floor plan boasting 2,200 sq. ft.! Upon entrance you'll be in awe of the grand open spaces in the living room and kitchen. The kitchen boasts an impressive island with seating, an abundance of soft-close cabinetry and countertop space, and runs adjacent to the spacious dinette for convenient dining and entertaining. The living room and sunroom make this floor plan ideal for overlooking the stunning wooded backyard overlooking the pond! In the master suite you'll love the private bath with dual vanities, custom tile shower, and fantastic walk in closet. The full basement offers even more to enjoy! Features such as 42' uppers, soft-close cabinetry, quartz counters, tankless water heater, whole house humidifier, fully finished garage, soundproofing, full kitchen appliance package, full landscaping package, and custom lighting are all included! This home is nestled in the incomparable Falling Waters community, located just minutes from award-winning schools and recreation, commuter trains and expressways, and the charming downtown district. Schedule your showing today! *Photos are of another home and are representative, may include custom options....
Contact an agent
Home facts
- Year built:2026
- Subdivision & Development:Falling Waters
- Listing ID #:841088
- Added:105 day(s) ago
- Updated:October 06, 2026 at 08:46 AM
Rooms and interior
- Bedrooms:3
- Total bathrooms:2
- Full bathrooms:2
- Rooms Total:7
- Kitchen Description:Dishwasher, Disposal, Gas Range, Microwave, Range Hood, Refrigerator
- Basement:Yes
- Basement Description:Basement
- Living area:2,200 sq. ft.
Structure and exterior
- Year built:2026
- Building area:2,200 sq. ft.
- Lot area:0.44 Acres
- Lot Features:Landscaped
Schools
- High school:Boone Grove High School
Utilities
- Water:Public
Finances and disclosures
- Price:$585,837
- Price per sq. ft.:$266.29
- Tax amount:$1,393 (2025)
Parking
- Parking description:Attached, Driveway, Garage Door Opener
- Garage:Yes
- Garage spaces:3
New listings near 703 Druim Trail
- New
 Listed by BHGRE$730,000Active5 beds 4 baths4,439 sq. ft.
11649 Westvalley Drive, Crown Point, IN 46307
MLS# 846389Listed by: BETTER HOMES AND GARDENS REAL - New
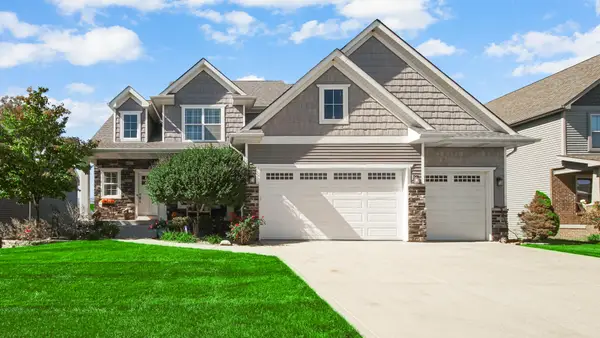 $699,900Active4 beds 4 baths3,238 sq. ft.
1128 Jeanne Court, Crown Point, IN 46307
MLS# 846392Listed by: BANGA REALTY, LLC - New
 $319,000Active3 beds 2 baths1,592 sq. ft.
1638 Dogwood Drive, Crown Point, IN 46307
MLS# 846387Listed by: CENTURY 21 CIRCLE - New
 $230,000Active3 beds 2 baths1,728 sq. ft.
9374 Roosevelt Street, Crown Point, IN 46307
MLS# 846380Listed by: BVG REALTY, LLC - New
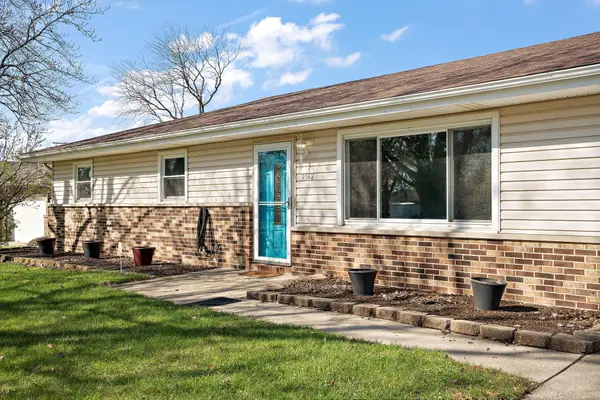 $299,900Active3 beds 3 baths1,720 sq. ft.
9542 Roosevelt Place, Crown Point, IN 46307
MLS# 846376Listed by: REALTY EXECUTIVES PREMIER - New
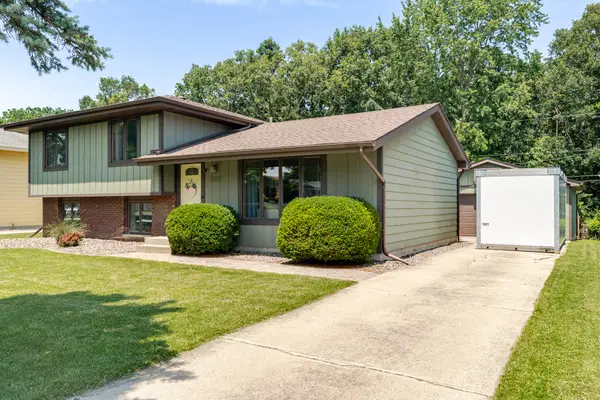 $330,000Active3 beds 2 baths1,654 sq. ft.
7072 W 82nd Court, Crown Point, IN 46307
MLS# 846363Listed by: LISTING LEADERS MVPS - New
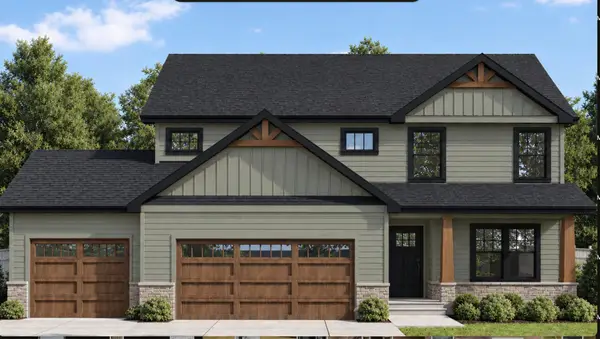 $559,900Active4 beds 3 baths2,567 sq. ft.
708 Ketill Trace, Crown Point, IN 46307
MLS# 846330Listed by: BROKERWORKS GROUP  $190,000Pending3 beds 2 baths1,568 sq. ft.
5213 W 112th Avenue, Crown Point, IN 46307
MLS# 846318Listed by: BHHS EXECUTIVE REALTY- New
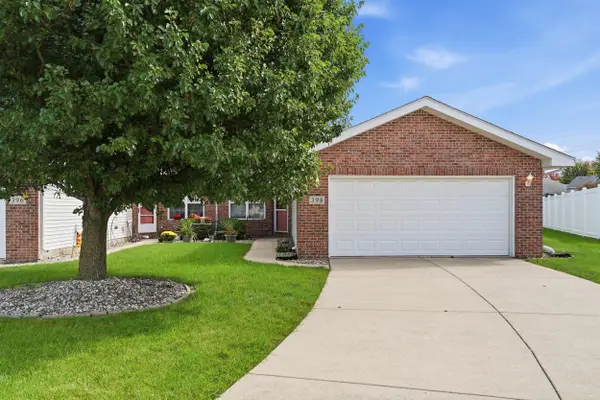 $295,000Active3 beds 2 baths1,670 sq. ft.
398 Golden Oak Drive, Crown Point, IN 46307
MLS# 846287Listed by: MCCOLLY REAL ESTATE - New
 Listed by BHGRE$500,810Active5 beds 3 baths3,084 sq. ft.
10510 Kansas Street, Crown Point, IN 46307
MLS# 846266Listed by: BETTER HOMES AND GARDENS REAL


Protect your home and budget from life's surprises with an Assurant Home Warranty, backed by a partner that supports you through every step of homeownership. Explore Plans.
© 2026 Better Homes and Gardens Real Estate LLC. An Anywhere Real Estate company. All rights reserved. Better Homes and Gardens® Real Estate is a registered trademark owned by Meredith Operations Corporation, licensed to Better Homes and Gardens Real Estate LLC and used with permission. Better Homes and Gardens Real Estate LLC fully supports the principles of the Fair Housing Act and the Equal Opportunity Act. Listing information is deemed reliable but is not guaranteed accurate.
Each office is independently owned and operated.
Any services or products provided by third parties are not provided by, affiliated with or related to Better Homes and Gardens Real Estate LLC, or its affiliated companies.