
7072 W 82nd Court, Crown Point, IN 46307
Local realty services provided by:Better Homes and Gardens Real Estate Connections
Listed by: susan mender
Office: listing leaders mvps219-213-2279
MLS#:841914
Source:Northwest Indiana AOR as distributed by MLS GRID
7072 W 82nd Court,Crown Point, IN 46307
$330,000
- 3 Beds
- 2 Baths
- 1,654 sq. ft.
- Single family
- Active
Price summary
- Price:$330,000
- Price per sq. ft.:$199.52
About this home
Welcome home to this charming 3-bedroom, 2-bath tri-level in the sought-after Heather Hills subdivision in Crown Point with lower taxes and over 1650 finished square feet. This home features a brand-new kitchen remodel (2025), and a newer roof (2022). Step inside to fresh paint, gleaming hardwood floors, and oversized windows that fill the home with natural light. The beautifully remodeled Schillings kitchen features high-end soft-close cabinetry, durable dovetail drawers, quartz countertops, under-cabinet lighting, and new appliances (2025). The main level also offers a spacious living room and dining area. Upstairs, you'll find three bedrooms and an updated full bath. The spacious lower level provides an additional living area, another full bath, and a dedicated laundry room complete with a front-load washer and dryer on risers. Solid 6-panel doors and updated recessed halo lighting add to the home's fresh, modern feel. Outside, enjoy the oversized patio overlooking a private backyard that backs to mature woods, an updated deck, an above-ground pool, and a play area with new fencing (2024). The detached 2.5-car garage offers additional storage, and the home also includes a 30-amp generator wired directly to the electrical panel for added peace of mind. Located in St. John Township with award-winning schools, this home is just minutes from shopping, dining, parks, and major highways, making commuting a breeze....
Contact an agent
Home facts
- Year built:1978
- Listing ID #:841914
- Added:1 day(s) ago
- Updated:July 08, 2026 at 10:28 PM
Rooms and interior
- Bedrooms:3
- Total bathrooms:2
- Full bathrooms:2
- Rooms Total:7
- Kitchen Description:Dishwasher, Microwave, Range, Refrigerator, Stainless Steel Appliance(s)
- Basement Description:No Basement
- Living area:1,654 sq. ft.
Structure and exterior
- Year built:1978
- Building area:1,654 sq. ft.
- Lot area:0.21 Acres
- Exterior Features:Private Yard
Utilities
- Water:Public
Finances and disclosures
- Price:$330,000
- Price per sq. ft.:$199.52
- Tax amount:$2,144 (2025)
Features and amenities
- Laundry features:Dryer, Washer
Parking
- Garage:Yes
- Garage spaces:3
New listings near 7072 W 82nd Court
- New
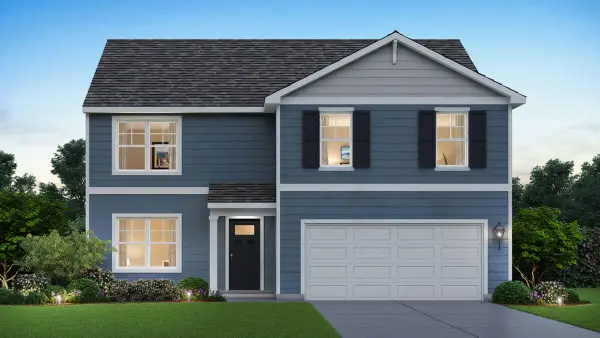 $461,990Active4 beds 3 baths2,521 sq. ft.
10541 Morse Place, Crown Point, IN 46307
MLS# 841918Listed by: DRH REALTY OF INDIANA - New
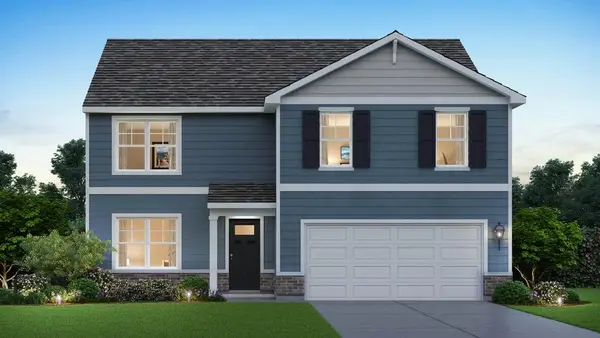 $479,990Active4 beds 3 baths2,521 sq. ft.
7675 W 107th Place, Crown Point, IN 46307
MLS# 841920Listed by: DRH REALTY OF INDIANA - New
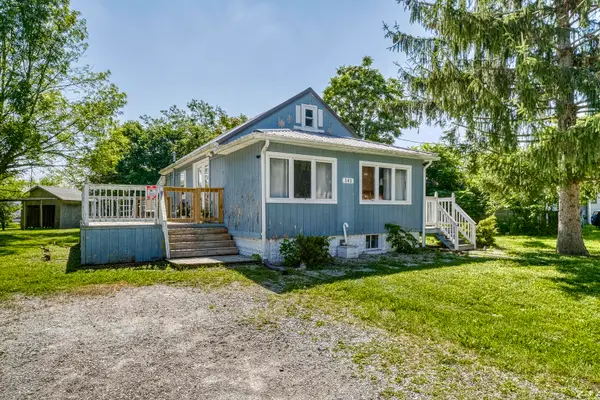 $205,000Active1 beds 1 baths847 sq. ft.
141 N John Street, Crown Point, IN 46307
MLS# 841921Listed by: NORTHWEST INDIANA REAL ESTATE - New
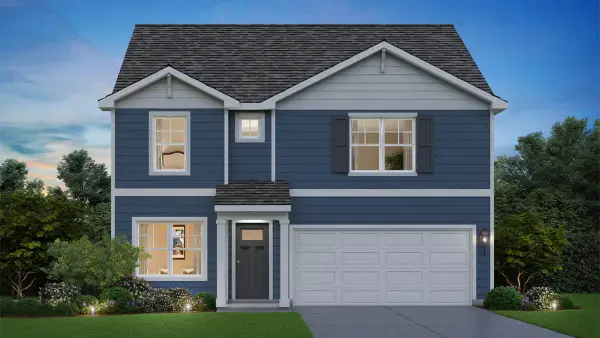 $419,990Active4 beds 3 baths2,356 sq. ft.
7712 W 107th Place, Crown Point, IN 46307
MLS# 841922Listed by: DRH REALTY OF INDIANA - New
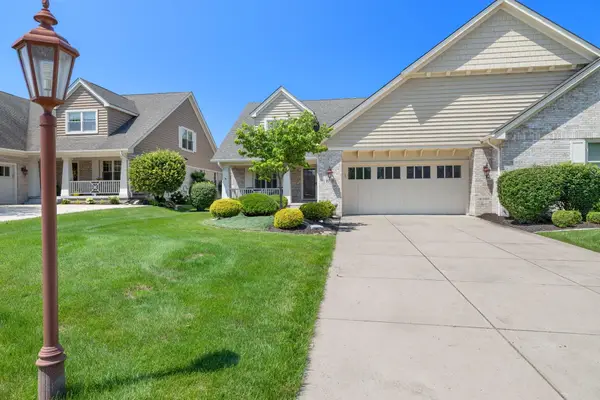 $675,000Active2 beds 3 baths4,412 sq. ft.
1018 Sterling Court, Crown Point, IN 46307
MLS# 841902Listed by: COLDWELL BANKER REALTY - New
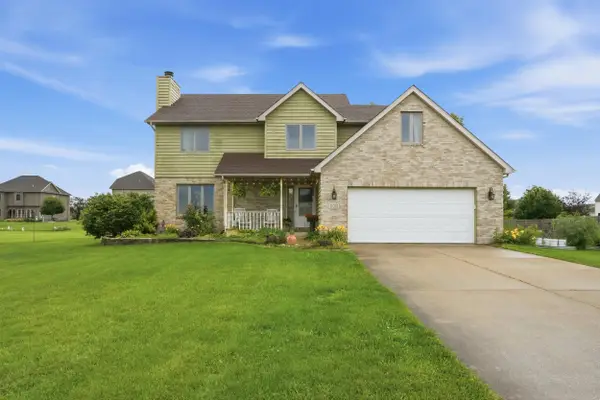 Listed by BHGRE$379,900Active4 beds 3 baths3,001 sq. ft.
11081 Miami Street, Crown Point, IN 46307
MLS# 841884Listed by: BETTER HOMES AND GARDENS REAL - New
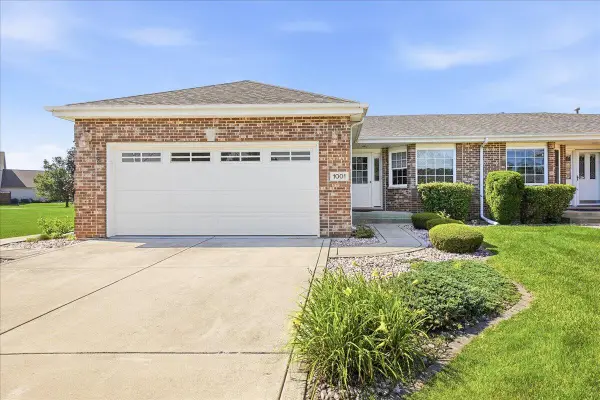 $409,000Active2 beds 3 baths3,218 sq. ft.
1001 Freedom Circle N, Crown Point, IN 46307
MLS# 841883Listed by: NEW CHAPTER REAL ESTATE - Open Sat, 12 to 4pmNew
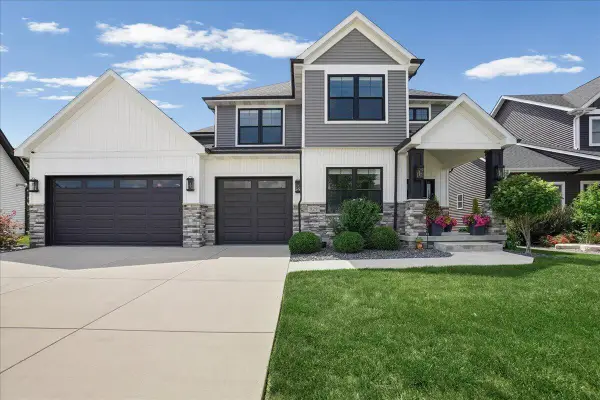 $749,000Active4 beds 3 baths3,236 sq. ft.
929 Galway Street, Crown Point, IN 46307
MLS# 841875Listed by: NEW CHAPTER REAL ESTATE 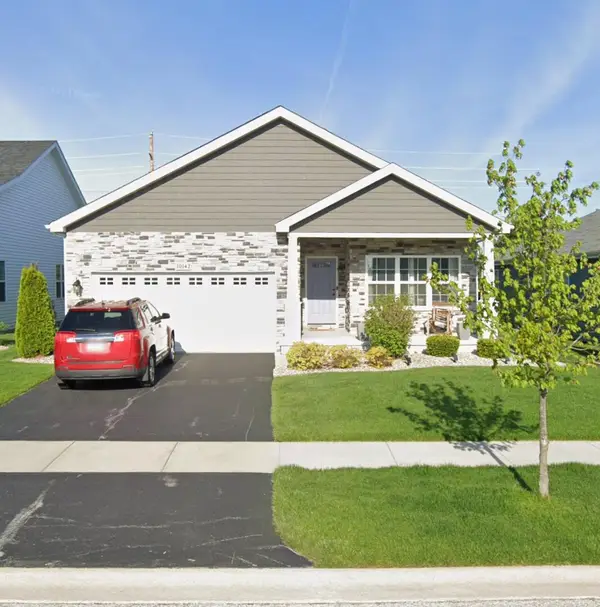 $389,900Pending3 beds 2 baths1,802 sq. ft.
10142 Azalea Drive, Crown Point, IN 46307
MLS# 841855Listed by: REALTY EXECUTIVES PREMIER


Protect your home and budget from life's surprises with an Assurant Home Warranty, backed by a partner that supports you through every step of homeownership. Explore Plans.
© 2026 Better Homes and Gardens Real Estate LLC. An Anywhere Real Estate company. All rights reserved. Better Homes and Gardens® Real Estate is a registered trademark owned by Meredith Operations Corporation, licensed to Better Homes and Gardens Real Estate LLC and used with permission. Better Homes and Gardens Real Estate LLC fully supports the principles of the Fair Housing Act and the Equal Opportunity Act. Listing information is deemed reliable but is not guaranteed accurate.
Each office is independently owned and operated.
Any services or products provided by third parties are not provided by, affiliated with or related to Better Homes and Gardens Real Estate LLC, or its affiliated companies.