
7535 E 103rd Avenue, Crown Point, IN 46307
Local realty services provided by:Better Homes and Gardens Real Estate Connections
Listed by: lisa grady, jayme sainato
Office: mccolly real estate219-322-5508
MLS#:844142
Source:Northwest Indiana AOR as distributed by MLS GRID
7535 E 103rd Avenue,Crown Point, IN 46307
$339,900
- 3 Beds
- 2 Baths
- 1,776 sq. ft.
- Single family
- Pending
Price summary
- Price:$339,900
- Price per sq. ft.:$191.39
- Monthly HOA dues:$22.92
About this home
Welcome home to this beautifully maintained 3-bedroom, 2-bathroom brick ranch conveniently located near shopping and restaurants. Step into the spacious foyer, which leads to the open-concept living room and kitchen. Tray ceilings add elegance to the inviting living room, complete with a double-sided fireplace shared with the sunroom. The bright sunroom features floor-to-ceiling windows, abundant natural light, and peaceful views of the backyard--an ideal space for relaxing with a book or entertaining guests. The kitchen offers an eat-in area, island seating, and stainless-steel appliances for everyday convenience. The spacious primary suite features a tray ceiling, plenty of natural light, and a private en-suite bathroom. Two additional bedrooms share a full hall bathroom. Outside, enjoy the patio just off the sunroom, overlooking mature trees and a green space. Additional features include a 2-car garage and an inviting layout designed for comfortable living and entertaining. This property is being sold as-is. Don't miss the opportunity to make this wonderful home your own!...
Contact an agent
Home facts
- Year built:2007
- Subdivision & Development:Doubletree Lake Estates
- Listing ID #:844142
- Added:46 day(s) ago
- Updated:October 07, 2026 at 08:19 AM
Rooms and interior
- Bedrooms:3
- Total bathrooms:2
- Full bathrooms:1
- Rooms Total:6
- Kitchen Description:Dishwasher, Gas Range, Microwave, Refrigerator
- Basement Description:No Basement
- Living area:1,776 sq. ft.
Structure and exterior
- Year built:2007
- Building area:1,776 sq. ft.
- Lot area:0.17 Acres
- Lot Features:Landscaped
Schools
- High school:Crown Point High School
Utilities
- Water:Public
Finances and disclosures
- Price:$339,900
- Price per sq. ft.:$191.39
- Tax amount:$3,191 (2025)
Features and amenities
- Laundry features:Dryer, Washer
Parking
- Parking description:Attached, Garage Door Opener
- Garage:Yes
- Garage spaces:2
New listings near 7535 E 103rd Avenue
- New
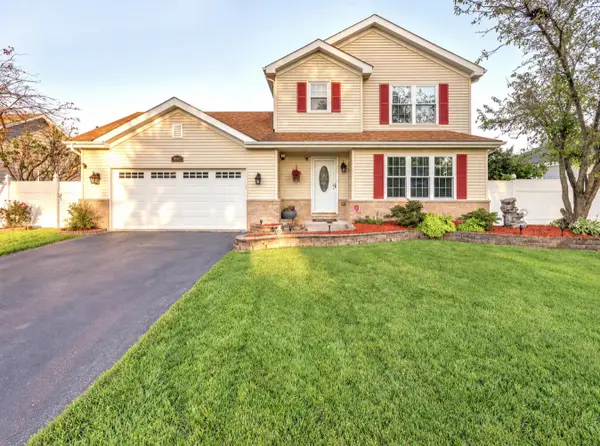 $379,900Active3 beds 3 baths2,640 sq. ft.
9343 Buchanan Street, Crown Point, IN 46307
MLS# 846457Listed by: REAL BROKER, LLC - New
 $400,000Active4 beds 4 baths
9627 Johnson Place, Crown Point, IN 46307
MLS# 846437Listed by: @PROPERTIES/CHRISTIE'S INTL RE - New
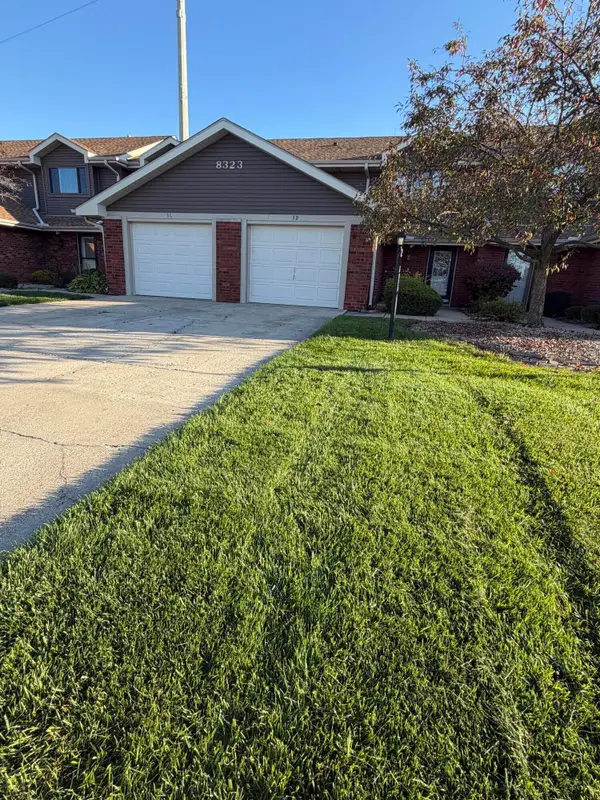 $224,900Active2 beds 2 baths1,248 sq. ft.
8323 Fairbanks Street #3d, Crown Point, IN 46307
MLS# 846409Listed by: MCCOLLY REAL ESTATE - New
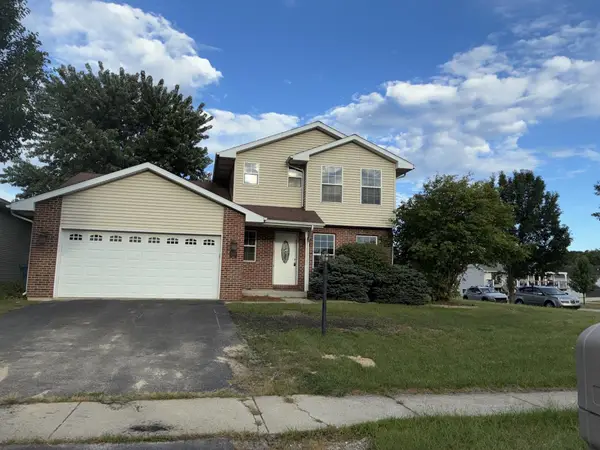 $341,000Active3 beds 2 baths2,080 sq. ft.
12421 Tippecanoe Place, Crown Point, IN 46307
MLS# 846413Listed by: OPENDOOR BROKERAGE, LLC - New
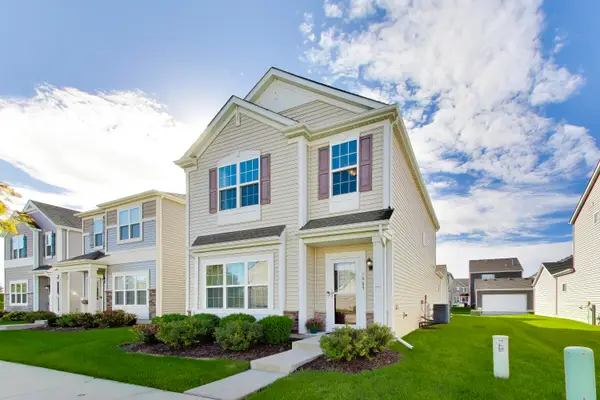 $319,900Active3 beds 3 baths1,720 sq. ft.
1065 E 116th Place, Crown Point, IN 46307
MLS# 846420Listed by: @PROPERTIES/CHRISTIE'S INTL RE - New
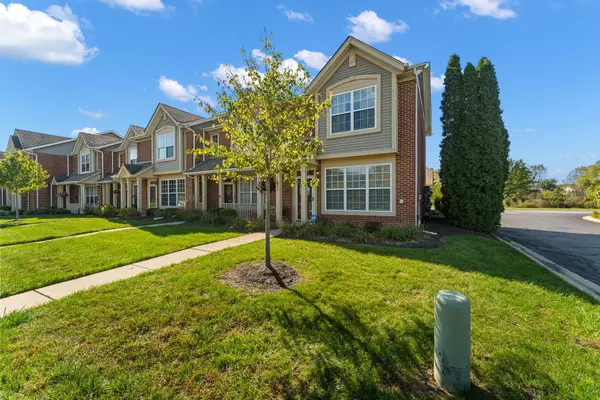 $259,900Active2 beds 2 baths1,210 sq. ft.
11650 Broadway, Crown Point, IN 46307
MLS# 846426Listed by: BANGA REALTY, LLC - New
 Listed by BHGRE$730,000Active5 beds 4 baths4,439 sq. ft.
11649 Westvalley Drive, Crown Point, IN 46307
MLS# 846389Listed by: BETTER HOMES AND GARDENS REAL - New
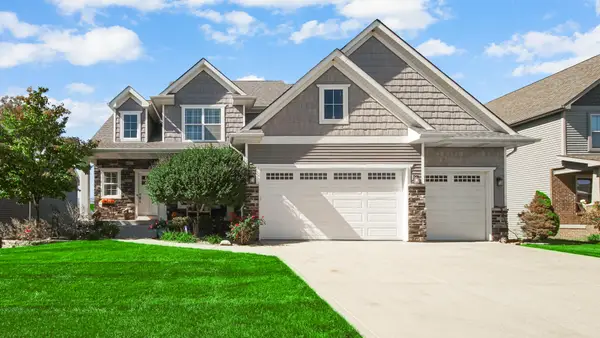 $699,900Active4 beds 4 baths3,238 sq. ft.
1128 Jeanne Court, Crown Point, IN 46307
MLS# 846392Listed by: BANGA REALTY, LLC - New
 $319,000Active3 beds 2 baths1,592 sq. ft.
1638 Dogwood Drive, Crown Point, IN 46307
MLS# 846387Listed by: CENTURY 21 CIRCLE - New
 $230,000Active3 beds 2 baths1,728 sq. ft.
9374 Roosevelt Street, Crown Point, IN 46307
MLS# 846380Listed by: BVG REALTY, LLC


Protect your home and budget from life's surprises with an Assurant Home Warranty, backed by a partner that supports you through every step of homeownership. Explore Plans.
© 2026 Better Homes and Gardens Real Estate LLC. An Anywhere Real Estate company. All rights reserved. Better Homes and Gardens® Real Estate is a registered trademark owned by Meredith Operations Corporation, licensed to Better Homes and Gardens Real Estate LLC and used with permission. Better Homes and Gardens Real Estate LLC fully supports the principles of the Fair Housing Act and the Equal Opportunity Act. Listing information is deemed reliable but is not guaranteed accurate.
Each office is independently owned and operated.
Any services or products provided by third parties are not provided by, affiliated with or related to Better Homes and Gardens Real Estate LLC, or its affiliated companies.