
8090 Tuckaway Court, Crown Point, IN 46307
Local realty services provided by:Better Homes and Gardens Real Estate Connections
Listed by: kristin taylor, samantha parkhouse
Office: mccolly real estate219-663-3835
MLS#:842667
Source:Northwest Indiana AOR as distributed by MLS GRID
8090 Tuckaway Court,Crown Point, IN 46307
$329,900
- 2 Beds
- 3 Baths
- - sq. ft.
- Townhouse
- Sold
Sorry, we are unable to map this address
Price summary
- Price:$329,900
- Monthly HOA dues:$352.08
About this home
Welcome to this beautifully updated, maintenance-free- end unit townhome nestled on the water in the highly sought-after Doubletree Lake Estates. Offering 2 bedrooms plus loft & 2.5 bathrooms thoughtfully designed living space, this home combines comfort, style, and breathtaking lakefront views. The main-level primary suite provides a private retreat with a beautifully remodeled en-suite bathroom featuring dual sinks, an upgraded walk-in shower, and illuminated Kohler mirrors. The updated gourmet kitchen showcases granite countertops, custom cabinetry, porcelain wood-look flooring, stainless steel appliances, and a stylish backsplash, making it perfect for both everyday living and entertaining. The spacious living room features soaring vaulted ceilings, a stunning tiled accent wall with a Napoleon electric fireplace, and abundant natural light overlooking the lake. Step outside to your private concrete patio where you can enjoy peaceful waterfront views, fish or kayak right from your backyard, or simply relax while taking in the scenery. Additional upgrades include a new furnace and A/C (2024), freshly painted and caulked exterior (2026), custom window treatments, upgraded lighting and ceiling fans, decorative black steel stair railing, modern wall trim details, Murphy bed in the upper-level loft, newer paint throughout, drywalled and painted garage with shelving, above-garage storage, and a 40-amp electric vehicle charging station. Enjoy truly maintenance-free living with the HOA handling lawn care, landscaping, snow removal, and exterior maintenance (siding & roof!), allowing you more time to enjoy the lake and surrounding community. Located on a quiet cul-de-sac within the award-winning Crown Point School District, this exceptional waterfront home offers the perfect blend of convenience, luxury, and carefree living. Don't miss this rare opportunity to own a move-in-ready lakefront townhome!...
Contact an agent
Home facts
- Year built:2003
- Subdivision & Development:Doubletree Lake Estates
- Listing ID #:842667
- Added:47 day(s) ago
- Updated:September 08, 2026 at 06:53 AM
Rooms and interior
- Bedrooms:2
- Total bathrooms:3
- Full bathrooms:1
- Half bathrooms:1
- Rooms Total:6
- Kitchen Description:Dishwasher, Disposal, Gas Range, Microwave, Range, Refrigerator
- Basement Description:No Basement
Structure and exterior
- Year built:2003
- Lot Features:Cul-De-Sac, Landscaped
- Exterior Features:Lighting, Rain Gutters
Utilities
- Water:Public
Finances and disclosures
- Price:$329,900
- Tax amount:$2,856 (2024)
Features and amenities
- Laundry features:Dryer, Washer
Parking
- Parking description:Attached, Driveway, Garage Door Opener, On Street
- Garage:Yes
- Garage spaces:2
New listings near 8090 Tuckaway Court
- New
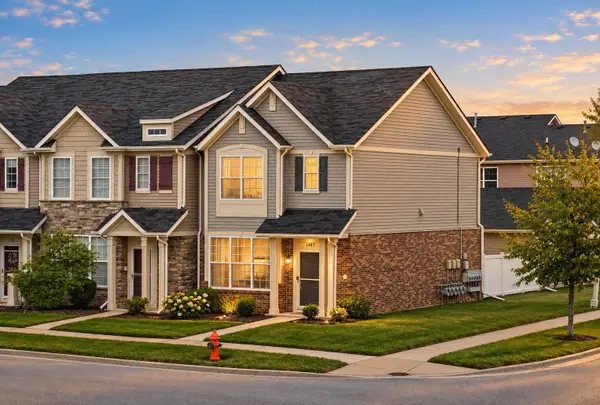 $260,000Active2 beds 2 baths1,332 sq. ft.
11497 Vermont Place, Crown Point, IN 46307
MLS# 844925Listed by: BLACKROCK REAL ESTATE SERVICES - New
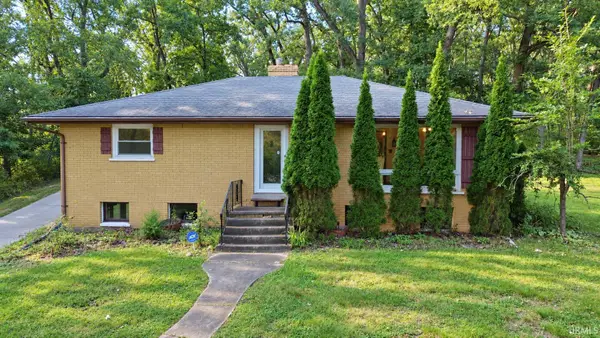 $315,000Active2 beds 1 baths1,247 sq. ft.
14822 Reeder Road, Crown Point, IN 46307
MLS# 202636823Listed by: LISTING LEADERS EXECUTIVE REAL ESTATE GROUP, LLC  $439,990Active3 beds 3 baths2,251 sq. ft.
7853 W 106th Place, Crown Point, IN 46307
MLS# 843534Listed by: DRH REALTY OF INDIANA- New
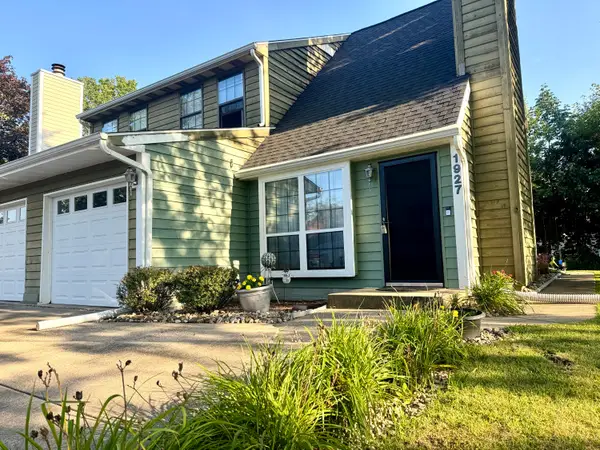 $220,000Active2 beds 2 baths1,396 sq. ft.
1927 Springvale Drive, Crown Point, IN 46307
MLS# 844184Listed by: REALTY EXECUTIVES PREMIER - New
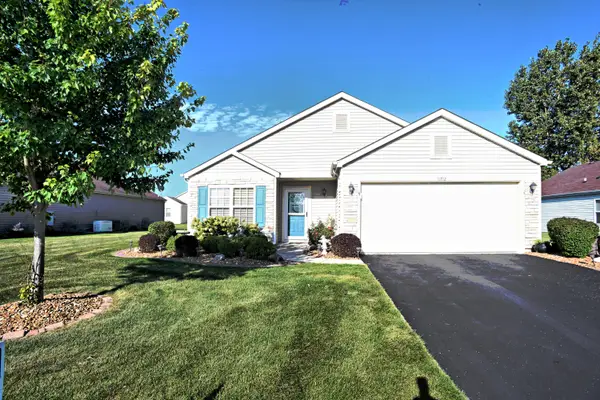 $345,000Active2 beds 2 baths1,738 sq. ft.
11712 Carolina Street, Crown Point, IN 46307
MLS# 844868Listed by: MCCOLLY REAL ESTATE - New
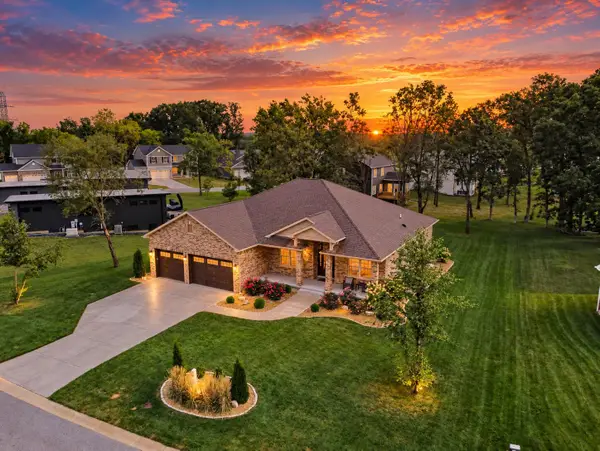 $799,000Active3 beds 3 baths5,094 sq. ft.
45 Mattico Lane, Crown Point, IN 46307
MLS# 844842Listed by: MCCOLLY REAL ESTATE - New
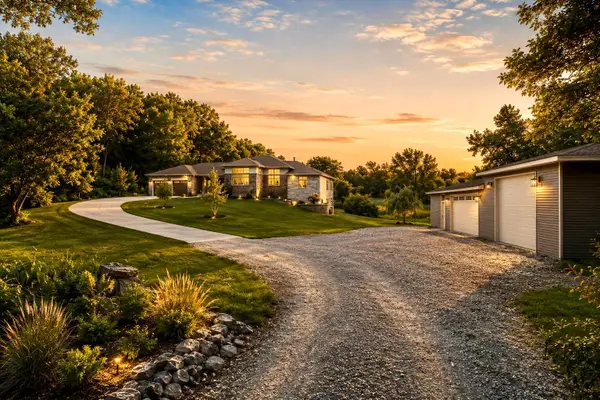 $1,195,000Active5 beds 5 baths6,708 sq. ft.
11700 Westvalley Drive, Crown Point, IN 46307
MLS# 844855Listed by: KELLER WILLIAMS PREFERRED REAL - New
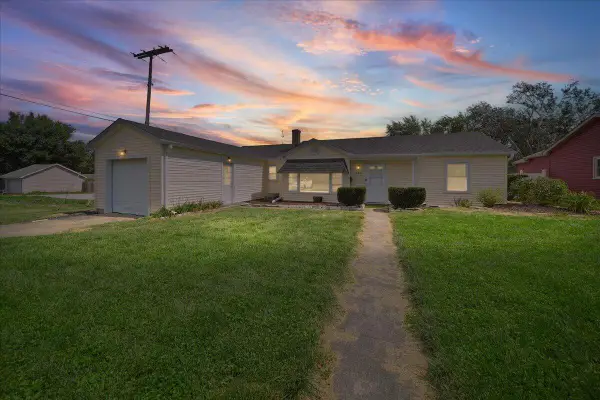 $250,000Active3 beds 2 baths1,748 sq. ft.
142 S Indiana Avenue, Crown Point, IN 46307
MLS# 844820Listed by: TRUEBLOOD REAL ESTATE, LLC - New
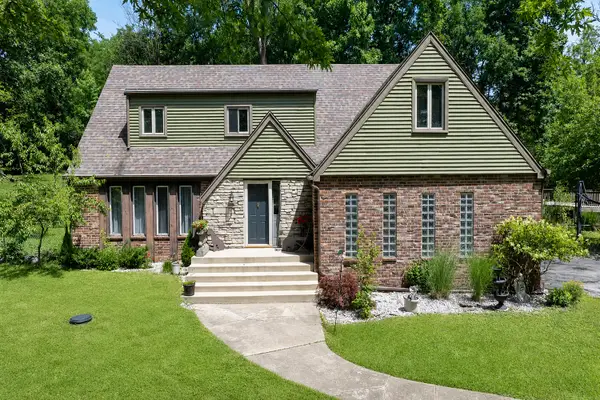 $459,900Active4 beds 3 baths3,720 sq. ft.
806 W 126th Court, Crown Point, IN 46307
MLS# 844805Listed by: @PROPERTIES/CHRISTIE'S INTL RE - New
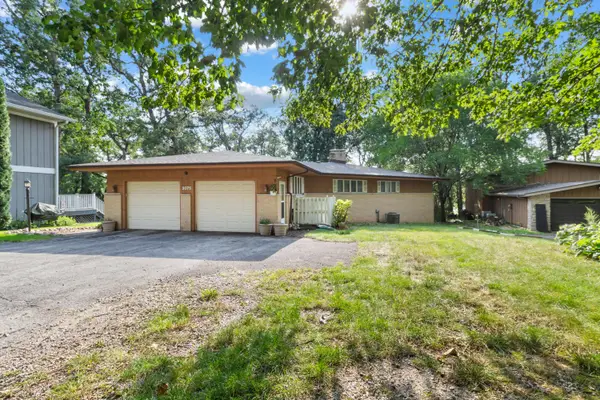 $574,900Active4 beds 3 baths3,588 sq. ft.
2075 Hidden Valley Drive, Crown Point, IN 46307
MLS# 844802Listed by: MCCOLLY REAL ESTATE


Protect your home and budget from life's surprises with an Assurant Home Warranty, backed by a partner that supports you through every step of homeownership. Explore Plans.
© 2026 Better Homes and Gardens Real Estate LLC. An Anywhere Real Estate company. All rights reserved. Better Homes and Gardens® Real Estate is a registered trademark owned by Meredith Operations Corporation, licensed to Better Homes and Gardens Real Estate LLC and used with permission. Better Homes and Gardens Real Estate LLC fully supports the principles of the Fair Housing Act and the Equal Opportunity Act. Listing information is deemed reliable but is not guaranteed accurate.
Each office is independently owned and operated.
Any services or products provided by third parties are not provided by, affiliated with or related to Better Homes and Gardens Real Estate LLC, or its affiliated companies.