
1305 Greenstone Court, Danville, IN 46122
Local realty services provided by:Better Homes and Gardens Real Estate Gold Key
1305 Greenstone Court,Danville, IN 46122
$825,000
- 6 Beds
- 4 Baths
- 4,458 sq. ft.
- Single family
- Active
Listed by: joe pritchett, angela pritchett
Office: pritchett property group llc.
MLS#:22118442
Source:IN_MIBOR | Licensed in Indiana
Price summary
- Price:$825,000
- Price per sq. ft.:$185.06
About this home
Stunning custom built Larry Good Home in desirable Wexford! This move in ready 6 bdrm home is on a lovely wooded lot w/ mature trees. Home boasts a beautiful kitchen w/ a custom Amish butcher block island, stainless appliances, large walk in pantry & screened in porch right off of the kitchen. Beautiful engineered hardwood throughout main level. Custom stone gas fireplace w/ reclaimed barn wood mantle in Great Rm. Large Master Bdrm w/ huge en suite. All bdrms have walk in closets. Large fully finished basement w/full bath, 2 bdrms & built in bar for entertaining. Oversized 3 car garage. 200 amp service w/ additional 100 amp sub panel. The outdoor patio, custom stone firepit & beautifully landscaped backyard is perfect for entertaining. The Saltwater Soake Plunge pool w/ custom Italian marble & stonework is heated for year round use. There is so much attention to detail in this home, it's a MUST see!
Contact an agent
Home facts
- Year built:2015
- Subdivision & Development:Wexford
- Listing ID #:22118442
- Added:50 day(s) ago
- Updated:September 25, 2026 at 03:16 PM
Rooms and interior
- Bedrooms:6
- Total bathrooms:4
- Full bathrooms:3
- Half bathrooms:1
- Dining Description:Dining Combo/Kitchen
- Kitchen Description:Bar Fridge, Dishwasher, Disposal, Gas Oven, Microwave, Range Hood, Refrigerator
- Basement:Yes
- Basement Description:Basement, Egress Window(s), Finished, Full
- Living area:4,458 sq. ft.
Heating and cooling
- Cooling:Central Electric
- Heating:Forced Air
- Central air:Yes
Structure and exterior
- Year built:2015
- Building area:4,458 sq. ft.
- Lot area:0.6 Acres
- Lot Features:Curbs, Mature Trees, Sidewalks, Street Lights
- Architectural Style:Ranch
- Construction Materials:Brick, Cement Siding
- Exterior Features:Fire Pit, Lighting, Sprinkler System
- Foundation Description:Concrete Perimeter
Utilities
- Water:Public Water
Finances and disclosures
- Price:$825,000
- Price per sq. ft.:$185.06
Features and amenities
- Appliances:Microwave, Refrigerator, Smoke Alarm, Water Softener Owned
- Amenities:Sump Pump, Supplemental Storage, Wood Work Painted
Parking
- Parking description:Finished Garage, Service Door
- Garage:Yes
- Garage spaces:3
New listings near 1305 Greenstone Court
- New
 $199,900Active2 beds 1 baths992 sq. ft.
245 S Jefferson Street, Danville, IN 46122
MLS# 22127650Listed by: F.C. TUCKER COMPANY - New
 $404,900Active5 beds 3 baths2,904 sq. ft.
1414 Little Star Street, Danville, IN 46122
MLS# 22127575Listed by: DRH REALTY OF INDIANA, LLC - New
 $299,000Active3 beds 2 baths1,372 sq. ft.
1477 Janetta Court, Danville, IN 46122
MLS# 22127359Listed by: WEICHERT, REALTORS - LAWSON & CO. - New
 $429,900Active5 beds 3 baths2,569 sq. ft.
285 Sam Himsel Way, Danville, IN 46122
MLS# 22127476Listed by: DRH REALTY OF INDIANA, LLC - New
 $326,635Active3 beds 2 baths1,503 sq. ft.
132 Varenne Road, Danville, IN 46122
MLS# 22127503Listed by: DRH REALTY OF INDIANA, LLC - New
 $361,900Active3 beds 2 baths1,601 sq. ft.
1430 Little Star Street, Danville, IN 46122
MLS# 22127512Listed by: DRH REALTY OF INDIANA, LLC - New
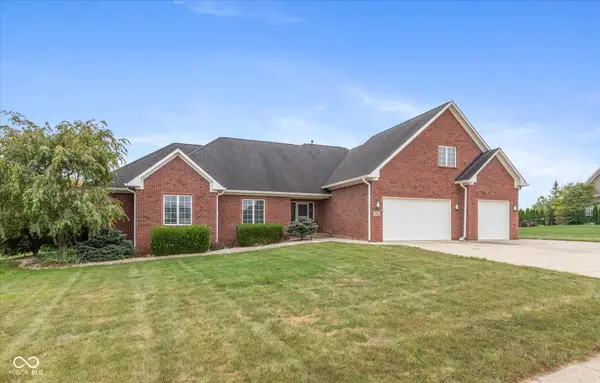 $640,000Active4 beds 3 baths2,904 sq. ft.
1513 Tottenham, Danville, IN 46122
MLS# 22127198Listed by: WRIGHT, REALTORS - New
 $358,900Active3 beds 3 baths2,655 sq. ft.
1906 Windsor Lane, Danville, IN 46122
MLS# 22127017Listed by: THE STEWART HOME GROUP  $240,000Pending2 beds 2 baths1,090 sq. ft.
442 S Kentucky Street, Danville, IN 46122
MLS# 22127058Listed by: SMART CHOICE REALTORS, LLC- New
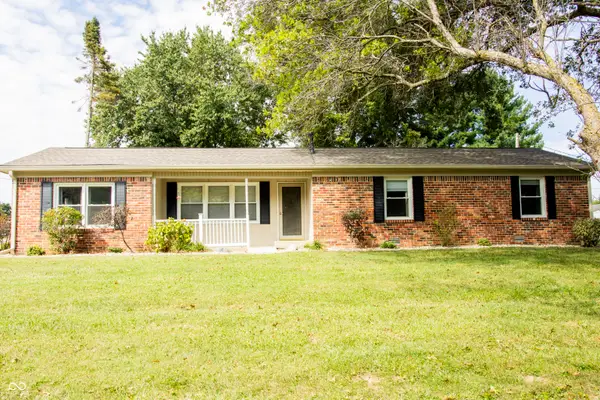 $350,000Active3 beds 2 baths1,623 sq. ft.
944 W County Road 200 N, Danville, IN 46122
MLS# 22126598Listed by: WRIGHT, REALTORS


Protect your home and budget from life's surprises with an Assurant Home Warranty, backed by a partner that supports you through every step of homeownership. Explore Plans.
© 2026 Better Homes and Gardens Real Estate LLC. An Anywhere Real Estate company. All rights reserved. Better Homes and Gardens® Real Estate is a registered trademark owned by Meredith Operations Corporation, licensed to Better Homes and Gardens Real Estate LLC and used with permission. Better Homes and Gardens Real Estate LLC fully supports the principles of the Fair Housing Act and the Equal Opportunity Act. Listing information is deemed reliable but is not guaranteed accurate.
Each office is independently owned and operated.
Any services or products provided by third parties are not provided by, affiliated with or related to Better Homes and Gardens Real Estate LLC, or its affiliated companies.