
97 Bosstick Avenue, Danville, IN 46122
Local realty services provided by:Better Homes and Gardens Real Estate Gold Key
97 Bosstick Avenue,Danville, IN 46122
$432,900
- 3 Beds
- 4 Baths
- 4,192 sq. ft.
- Single family
- Pending
Listed by: claire-anne aikman
Office: the point in real estate llc.
MLS#:22112696
Source:IN_MIBOR | Licensed in Indiana
Price summary
- Price:$432,900
- Price per sq. ft.:$92.7
About this home
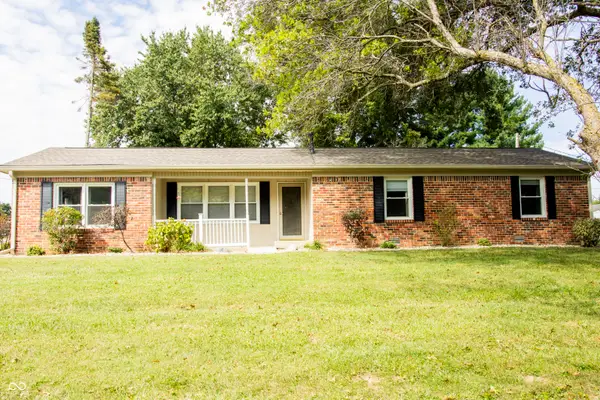
Looking to hunker down in a home that can truly grow with your family? This larger-than-it-looks ranch home with basement in Danville delivers! 3 bedroom. 3.5 bath. Bumped out 2 attached car garage AND 2 car detached garage, all on 1.1 acres and walkable to the Square. Upon entry the open Foyer connects with Living Room (with bay window). Walk towards the Kitchen through the Hearth Room. The Kitchen has center island, command center, plenty of cabinets/counters, pantry, all appliances remain. The Formal Dining overlooks the Sunroom and connects to the small office nook (beside spiral staircase). EXPANSIVE sunroom has deck access for grilling, hot tub and fireplace) and truly gets drenched with natural light thanks to the three large bay windows. Primary bedroom (sink, soaking tub, linen closet, walk-in closet), 2 additional bedrooms and full bath round out the main. Lower level has family room, full bath, huge laundry (with deep freezer and so much space it can multi-function as a craft room too). Utility and storage room are located off of the laundry/craft room (with water softener that has not been used and is not warranted) Attached garage measures 22x34 - lots of space to park cars, golf carts, bikes, and yard gear. Detached garage measures 23x22 and makes a great workshop or turn it into an at home car repair shop. All information deemed reliable but not guaranteed....
Contact an agent
Home facts
- Year built:1964
- Subdivision & Development:No Subdivision
- Listing ID #:22112696
- Added:70 day(s) ago
- Updated:September 19, 2026 at 07:51 AM
Rooms and interior
- Bedrooms:3
- Total bathrooms:4
- Full bathrooms:3
- Half bathrooms:1
- Dining Description:Formal Dining Room, Other Eating Area, Separate Room
- Kitchen Description:Dishwasher, Electric Oven, Free-Standing Freezer, Refrigerator
- Basement:Yes
- Basement Description:Basement, Finished Ceiling
- Living area:4,192 sq. ft.
Heating and cooling
- Cooling:Central Electric
- Heating:Forced Air
- Central air:Yes
Structure and exterior
- Year built:1964
- Building area:4,192 sq. ft.
- Lot area:1.1 Acres
- Lot Features:Mature Trees
- Architectural Style:Ranch
- Construction Materials:Brick
- Foundation Description:Block
Utilities
- Water:Public Water
Finances and disclosures
- Price:$432,900
- Price per sq. ft.:$92.7
Features and amenities
- Appliances:Refrigerator
Parking
- Parking description:Finished Garage
- Garage:Yes
- Garage spaces:4
New listings near 97 Bosstick Avenue
- New
 $350,000Active3 beds 2 baths1,623 sq. ft.
944 W County Road 200 N, Danville, IN 46122
MLS# 22126598Listed by: WRIGHT, REALTORS - Open Sat, 12 to 2pmNew
 $404,900Active3 beds 3 baths2,191 sq. ft.
1593 Vision Court, Danville, IN 46122
MLS# 22126335Listed by: F.C. TUCKER ADVANTAGE, REALTOR - New
 $1Active3 beds 3 baths2,368 sq. ft.
302 W Main Street, Danville, IN 46122
MLS# 22126211Listed by: WEICHERT, REALTORS - LAWSON & CO. - New
 $1Active2 beds 1 baths884 sq. ft.
353 W Clinton Street, Danville, IN 46122
MLS# 22126246Listed by: WEICHERT, REALTORS - LAWSON & CO. - New
 $1Active0.18 Acres
252 S Tenneee Street, Danville, IN 46122
MLS# 22126258Listed by: WEICHERT, REALTORS - LAWSON & CO. - New
 $330,000Active3 beds 2 baths2,040 sq. ft.
23 Northview Drive, Danville, IN 46122
MLS# 22126033Listed by: WRIGHT, REALTORS - New
 $449,000Active5 beds 5 baths3,344 sq. ft.
540 Ferndale Lane, Danville, IN 46122
MLS# 22123119Listed by: CENTURY 21 SCHEETZ - New
 $312,000Active4 beds 3 baths1,760 sq. ft.
941 Windsor Lane, Danville, IN 46122
MLS# 22125842Listed by: F.C. TUCKER COMPANY - Open Sun, 12 to 2pmNew
 $392,000Active5 beds 3 baths3,120 sq. ft.
1075 Bevy Boulevard, Danville, IN 46122
MLS# 22125270Listed by: F.C. TUCKER COMPANY  $132,000Pending2 beds 1 baths1,072 sq. ft.
394 W Marion Street, Danville, IN 46122
MLS# 22125691Listed by: HARVEST REALTY GROUP LLC


Protect your home and budget from life's surprises with an Assurant Home Warranty, backed by a partner that supports you through every step of homeownership. Explore Plans.
© 2026 Better Homes and Gardens Real Estate LLC. An Anywhere Real Estate company. All rights reserved. Better Homes and Gardens® Real Estate is a registered trademark owned by Meredith Operations Corporation, licensed to Better Homes and Gardens Real Estate LLC and used with permission. Better Homes and Gardens Real Estate LLC fully supports the principles of the Fair Housing Act and the Equal Opportunity Act. Listing information is deemed reliable but is not guaranteed accurate.
Each office is independently owned and operated.
Any services or products provided by third parties are not provided by, affiliated with or related to Better Homes and Gardens Real Estate LLC, or its affiliated companies.