
122 Selkirk Lane, Decatur, IN 46733
Local realty services provided by:Better Homes and Gardens Real Estate Connections
Listed by: timothy mcculloch, timothy mcculloch
Office: scheerer mcculloch real estate
MLS#:202637441
Source:Indiana Regional MLS
Price summary
- Price:$150,000
- Price per sq. ft.:$137.36
About this home
PUBLIC AUCTION: THURSDAY, OCTOBER 8TH, 6:00 PM EASTERN | OPEN HOUSES: TUESDAY, SEPTEMBER 29TH & MONDAY, OCTOBER 5TH, 5:00 - 6:30 PM EASTERN | The price stated on this property is a guideline value | This property may sell for more or less than the guideline value, depending on the outcome of the auction bidding. | Winning bidder shall owe $6,500.00 night of the auction | For all terms, please visit our website. | A Fantastic Opportunity to Make a House Your Home at 122 Selkirk Ln! Located in Decatur and served by the North Adams Community Schools system, this 3-bedroom property is a wonderful option for a buyer looking to put their own personal touch on a space with a little DIY TLC. While the interior cosmetics await your updates, you can move right in with complete peace of mind knowing that the major mechanical systems are completely brand new, including a newer roof (2024), a brand-new top-tier Carrier gas furnace and central AC system with a humidifier (2026), and a new AO Smith natural gas hot water heater (2026). Hardwood flooring runs throughout the 17’x13' living room, the spacious 20’x9' kitchen and shared dining area, and all three bedrooms, which include a primary suite with its own private half-bath. The property also features incredible bonus spaces, including a 1-car attached garage with built-in storage, a large 16’x12' detached shed, and a massive 23’x19' screened-in porch with vaulted ceilings. Nestled in a neighborhood lined with sidewalks and a community playground area, this home lets you focus strictly on cosmetic updates while the big-ticket infrastructure is already fully taken care of....
Contact an agent
Home facts
- Year built:1987
- Subdivision & Development:Countrybrook East
- Listing ID #:202637441
- Added:13 day(s) ago
- Updated:September 24, 2026 at 03:53 PM
Rooms and interior
- Bedrooms:3
- Total bathrooms:2
- Full bathrooms:1
- Rooms Total:4
- Flooring:Hardwood Floors, Vinyl
- Kitchen Description:Eat-In Kitchen, On Main Level
- Basement Description:Slab
- Living area:1,092 sq. ft.
Heating and cooling
- Cooling:Central Air
- Heating:Gas
Structure and exterior
- Roof:Asphalt
- Year built:1987
- Building area:1,092 sq. ft.
- Lot area:0.27 Acres
- Lot Features:Level
- Architectural Style:One Story
- Construction Materials:Aluminum
- Exterior Features:Porch Screened
- Levels:1 Story
Schools
- High school:Bellmont
- Middle school:Bellmont
- Elementary school:Bellmont
Utilities
- Water:City
- Sewer:City
Finances and disclosures
- Price:$150,000
- Price per sq. ft.:$137.36
- Tax amount:$900
Features and amenities
- Laundry features:Main Floor Laundry
- Amenities:Ceiling Fan(s)
Parking
- Parking description:Attached, Off Street Parking
- Garage spaces:1
New listings near 122 Selkirk Lane
- New
 $285,000Active4 beds 2 baths2,586 sq. ft.
940 Waynesboro Road, Decatur, IN 46733
MLS# 202639388Listed by: PRESTIGE REALTY & ASSOCIATES LLC - New
 $179,900Active2 beds 1 baths892 sq. ft.
216 N 9th Street, Decatur, IN 46733
MLS# 202639336Listed by: SHAW REAL ESTATE & AUCTION - New
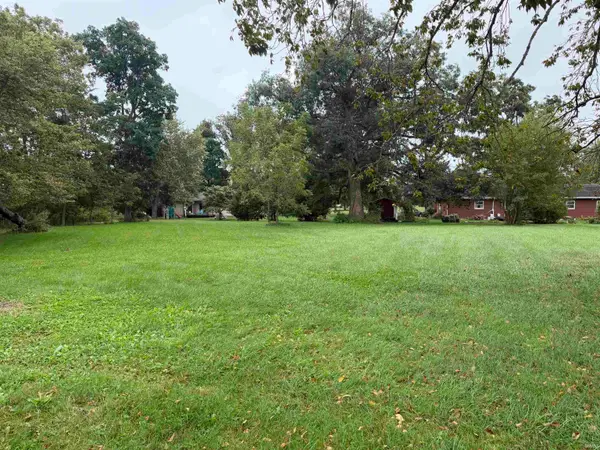 $39,900Active0.52 Acres
Oakdene Drive, Decatur, IN 46733
MLS# 202639225Listed by: KRUECKEBERG AUCTION AND REALTY - New
 $200,000Active3 beds 2 baths1,560 sq. ft.
205 W Grant Street, Decatur, IN 46733
MLS# 202638909Listed by: COLDWELL BANKER REAL ESTATE GR - New
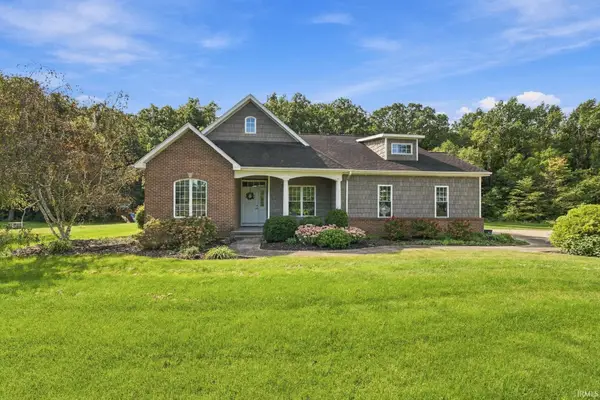 $535,000Active4 beds 4 baths1,842 sq. ft.
2592 E Us Hwy 224 Highway, Decatur, IN 46733
MLS# 202638405Listed by: PRESTIGE REALTY & ASSOCIATES LLC - New
 Active3 beds 1 baths864 sq. ft.
804 Line Street, Decatur, IN 46733
MLS# 202638402Listed by: KRUECKEBERG AUCTION AND REALTY - New
 $2,277,000Active4 beds 2 baths2,490 sq. ft.
17728 Schroeder Road, Decatur, IN 46733
MLS# 202638387Listed by: MIKE THOMAS ASSOC., INC - New
 $599,900Active4 beds 2 baths2,490 sq. ft.
17728 Schroeder Road, Decatur, IN 46733
MLS# 202638389Listed by: MIKE THOMAS ASSOC., INC - New
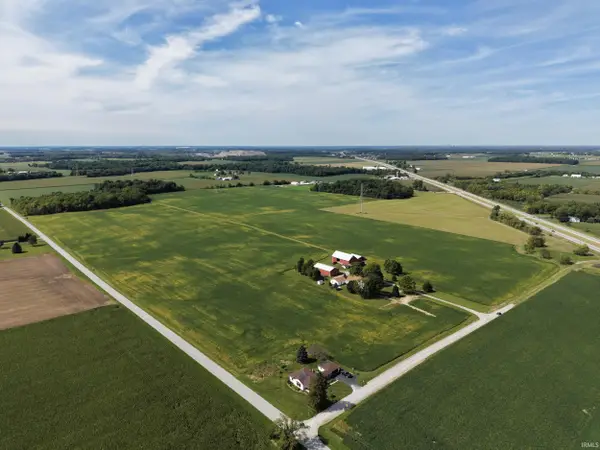 $690,000Active30 Acres
TBD-1 E County Line Road, Decatur, IN 46733
MLS# 202638390Listed by: MIKE THOMAS ASSOC., INC - New
 $690,000Active30 Acres
TBD-2 E County Line Road, Decatur, IN 46733
MLS# 202638391Listed by: MIKE THOMAS ASSOC., INC


Protect your home and budget from life's surprises with an Assurant Home Warranty, backed by a partner that supports you through every step of homeownership. Explore Plans.
© 2026 Better Homes and Gardens Real Estate LLC. An Anywhere Real Estate company. All rights reserved. Better Homes and Gardens® Real Estate is a registered trademark owned by Meredith Operations Corporation, licensed to Better Homes and Gardens Real Estate LLC and used with permission. Better Homes and Gardens Real Estate LLC fully supports the principles of the Fair Housing Act and the Equal Opportunity Act. Listing information is deemed reliable but is not guaranteed accurate.
Each office is independently owned and operated.
Any services or products provided by third parties are not provided by, affiliated with or related to Better Homes and Gardens Real Estate LLC, or its affiliated companies.