
654 Mercer Avenue, Decatur, IN 46733
Local realty services provided by:Better Homes and Gardens Real Estate Connections
Listed by: felicia wiseman, felicia wisemanOff: 260-589-2903
Office: miz lehman realtors-auctioneer
MLS#:202639725
Source:Indiana Regional MLS
Price summary
- Price:$125,000
- Price per sq. ft.:$60.21
About this home
Charming, livable fixer-upper with endless potential!! Bring your vision and make this home your own!! This home offers a wonderful opportunity for buyers looking for a property they can move into while making updates and improvements over time. With comfortable living spaces, a spacious front porch, and plenty of room to personalize, this home is full of potential and ready for its next chapter.
Contact an agent
Home facts
- Year built:1900
- Subdivision & Development:None
- Listing ID #:202639725
- Added:1 day(s) ago
- Updated:September 25, 2026 at 04:51 AM
Rooms and interior
- Bedrooms:2
- Total bathrooms:2
- Full bathrooms:2
- Rooms Total:5
- Dining Description:Main Level
- Kitchen Description:On Main Level, Range-Electric, Refrigerator
- Basement Description:Crawl, Partial Basement
- Living area:1,596 sq. ft.
Heating and cooling
- Cooling:Central Air
- Heating:Forced Air, Gas
Structure and exterior
- Year built:1900
- Building area:1,596 sq. ft.
- Lot area:0.15 Acres
- Lot Features:Corner
- Architectural Style:Two Story
- Construction Materials:Vinyl
- Exterior Features:Deck Open, Porch Covered
- Levels:2 Stories
Schools
- High school:Bellmont
- Middle school:Bellmont
- Elementary school:Bellmont
Utilities
- Water:City
- Sewer:City
Finances and disclosures
- Price:$125,000
- Price per sq. ft.:$60.21
- Tax amount:$670
Parking
- Parking description:Detached
- Garage spaces:1
New listings near 654 Mercer Avenue
- New
 $125,000Active2 beds 2 baths1,596 sq. ft.
654 Mercer Avenue, Decatur, IN 46733
MLS# 202639725Listed by: MIZ LEHMAN REALTORS-AUCTIONEER - New
 $285,000Active4 beds 2 baths2,586 sq. ft.
940 Waynesboro Road, Decatur, IN 46733
MLS# 202639388Listed by: PRESTIGE REALTY & ASSOCIATES LLC - New
 $179,900Active2 beds 1 baths892 sq. ft.
216 N 9th Street, Decatur, IN 46733
MLS# 202639336Listed by: SHAW REAL ESTATE & AUCTION - New
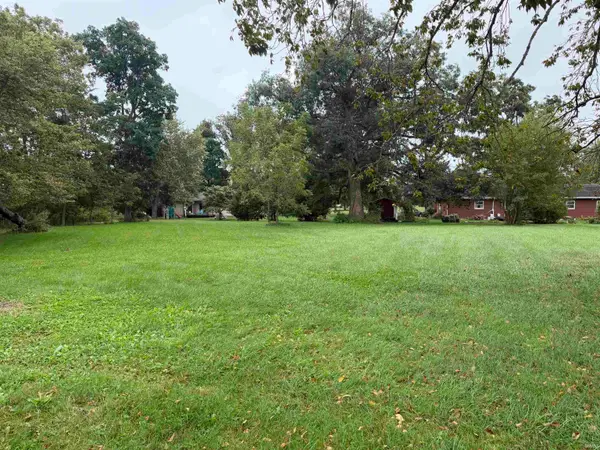 $39,900Active0.52 Acres
Oakdene Drive, Decatur, IN 46733
MLS# 202639225Listed by: KRUECKEBERG AUCTION AND REALTY - New
 $200,000Active3 beds 2 baths1,560 sq. ft.
205 W Grant Street, Decatur, IN 46733
MLS# 202638909Listed by: COLDWELL BANKER REAL ESTATE GR - New
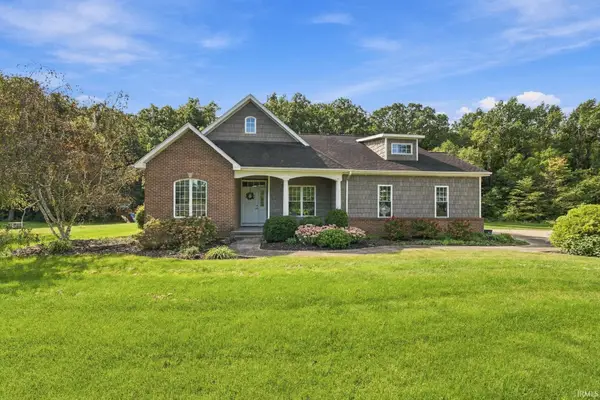 $535,000Active4 beds 4 baths1,842 sq. ft.
2592 E Us Hwy 224 Highway, Decatur, IN 46733
MLS# 202638405Listed by: PRESTIGE REALTY & ASSOCIATES LLC - New
 Active3 beds 1 baths864 sq. ft.
804 Line Street, Decatur, IN 46733
MLS# 202638402Listed by: KRUECKEBERG AUCTION AND REALTY - New
 $2,277,000Active4 beds 2 baths2,490 sq. ft.
17728 Schroeder Road, Decatur, IN 46733
MLS# 202638387Listed by: MIKE THOMAS ASSOC., INC - New
 $599,900Active4 beds 2 baths2,490 sq. ft.
17728 Schroeder Road, Decatur, IN 46733
MLS# 202638389Listed by: MIKE THOMAS ASSOC., INC - New
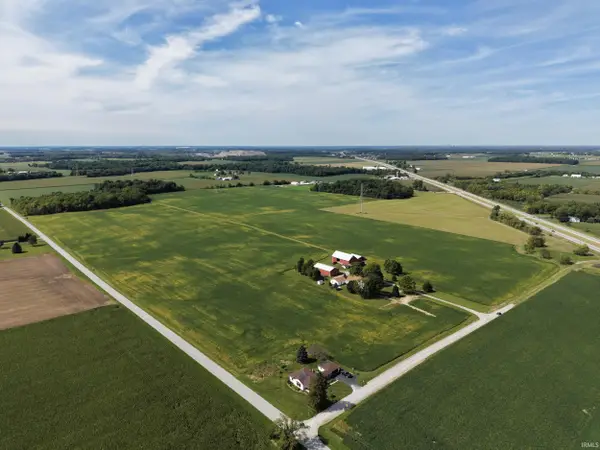 $690,000Active30 Acres
TBD-1 E County Line Road, Decatur, IN 46733
MLS# 202638390Listed by: MIKE THOMAS ASSOC., INC


Protect your home and budget from life's surprises with an Assurant Home Warranty, backed by a partner that supports you through every step of homeownership. Explore Plans.
© 2026 Better Homes and Gardens Real Estate LLC. An Anywhere Real Estate company. All rights reserved. Better Homes and Gardens® Real Estate is a registered trademark owned by Meredith Operations Corporation, licensed to Better Homes and Gardens Real Estate LLC and used with permission. Better Homes and Gardens Real Estate LLC fully supports the principles of the Fair Housing Act and the Equal Opportunity Act. Listing information is deemed reliable but is not guaranteed accurate.
Each office is independently owned and operated.
Any services or products provided by third parties are not provided by, affiliated with or related to Better Homes and Gardens Real Estate LLC, or its affiliated companies.