
736 Cleveland Street, Decatur, IN 46733
Local realty services provided by:Better Homes and Gardens Real Estate Connections
Listed by: jordan wildman, jordan wildmanHome: 260-498-0384
Office: exp realty, llc.
MLS#:202643000
Source:Indiana Regional MLS
Price summary
- Price:$159,900
- Price per sq. ft.:$182.74
About this home
Welcome to 736 Cleveland Street, a charming and beautifully updated 3-bedroom, 1-bath home in Decatur! Offering 875 square feet of thoughtfully refreshed living space, this move-in ready gem proves that great things come in small packages. From the inviting curb appeal to the numerous updates throughout, this home is ready for its next owner! Step inside to discover fresh paint, updated lighting, and a bright, welcoming interior. The refreshed kitchen features new stainless steel appliances, updated finishes, and plenty of character, while the living area offers beautiful flooring and abundant natural light. Major improvements, including a **new roof**, provide added peace of mind. Outside, enjoy a spacious back deck perfect for grilling, entertaining, or relaxing after a long day. With its attractive exterior, functional layout, and extensive updates, this home offers the perfect combination of charm, comfort, and convenience. Whether you're a first-time buyer, looking to downsize, or searching for a low-maintenance home, 736 Cleveland Street is one you won't want to miss. Schedule your showing today!...
Contact an agent
Home facts
- Year built:1958
- Subdivision & Development:None
- Listing ID #:202643000
- Added:7 day(s) ago
- Updated:October 24, 2026 at 08:34 AM
Rooms and interior
- Bedrooms:3
- Total bathrooms:1
- Full bathrooms:1
- Rooms Total:6
- Flooring:Hardwood Floors, Laminate
- Kitchen Description:Dishwasher, Eat-In Kitchen, Microwave, On Main Level, Range-Electric, Range/Oven Hookup, Refrigerator
- Basement Description:Slab
- Living area:875 sq. ft.
Heating and cooling
- Cooling:Central Air
- Heating:Forced Air, Gas
Structure and exterior
- Roof:Shingle
- Year built:1958
- Building area:875 sq. ft.
- Lot area:0.15 Acres
- Lot Features:Level
- Architectural Style:One Story, Ranch
- Construction Materials:Vinyl
- Exterior Features:Deck Open, Landscaped
- Levels:1 Story
Schools
- High school:Bellmont
- Middle school:Bellmont
- Elementary school:Bellmont
Utilities
- Water:City
- Sewer:City
Finances and disclosures
- Price:$159,900
- Price per sq. ft.:$182.74
- Tax amount:$543
Features and amenities
- Laundry features:Dryer Hook Up Gas, Washer Hook-Up
- Amenities:Ceiling Fan(s), Countertops-Solid Surf
Parking
- Parking description:Detached, Off Street Parking
- Garage spaces:1
New listings near 736 Cleveland Street
- New
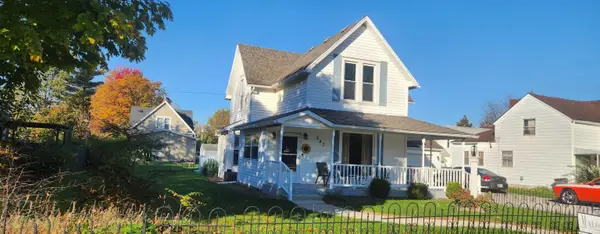 $220,000Active3 beds 2 baths2,150 sq. ft.
234 N 5th Street, Decatur, IN 46733
MLS# 202643919Listed by: HARVEY AND ASSOCIATES REALTY LLC - New
 $303,255Active2 beds 2 baths1,465 sq. ft.
1012 Fuzzy's Circle, Decatur, IN 46733
MLS# 202643744Listed by: IDEAL REALTORS - New
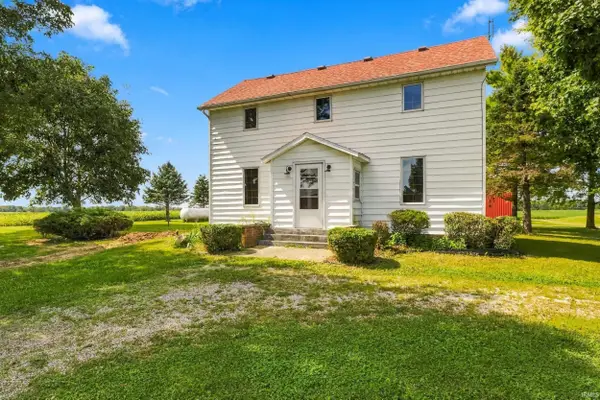 $375,000Active4 beds 2 baths2,490 sq. ft.
17728 Schroeder Road, Decatur, IN 46733
MLS# 202643569Listed by: MIKE THOMAS ASSOC., INC - New
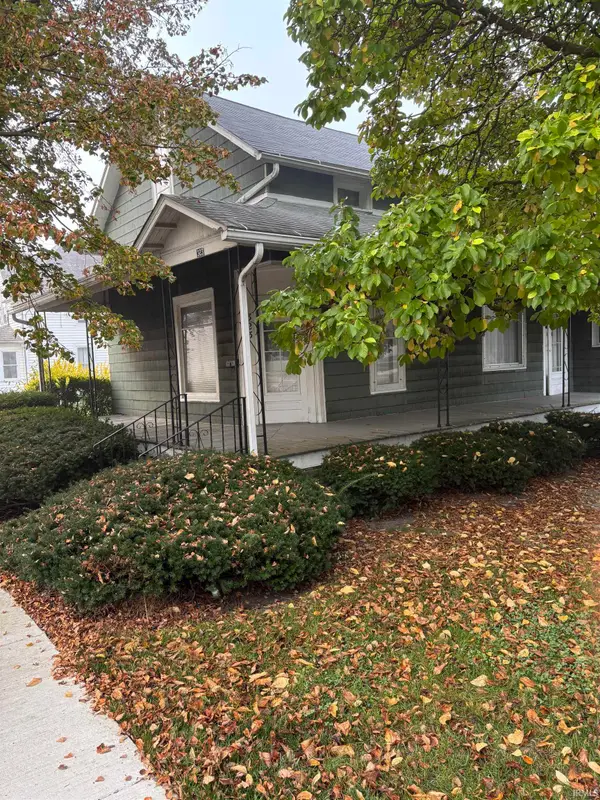 $107,000Active3 beds 2 baths2,458 sq. ft.
323 N 7th Street, Decatur, IN 46733
MLS# 202643576Listed by: ABC REAL ESTATE, INC. - New
 $259,000Active3 beds 2 baths1,440 sq. ft.
3919 W Us Hwy 224 Highway, Decatur, IN 46733
MLS# 202643423Listed by: ABC REAL ESTATE, INC. - New
 $569,500Active5 beds 2 baths2,943 sq. ft.
1765 E 200 N Road, Decatur, IN 46733
MLS# 202643384Listed by: PRESTIGE REALTY & ASSOCIATES LLC - New
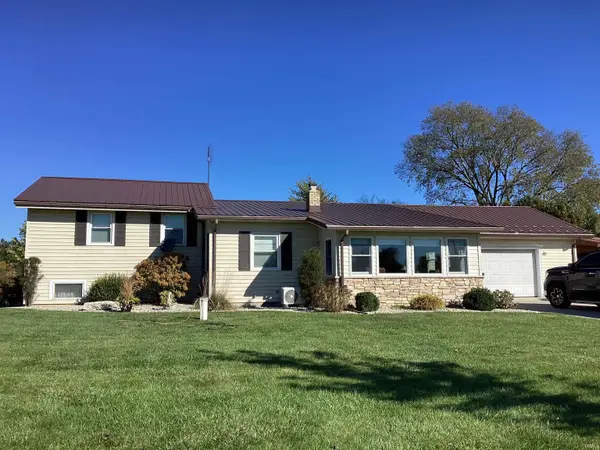 $299,900Active3 beds 2 baths1,784 sq. ft.
2929 E Us Hwy 224, Decatur, IN 46733
MLS# 202643355Listed by: KRUECKEBERG AUCTION AND REALTY - Open Sun, 1 to 3pmNew
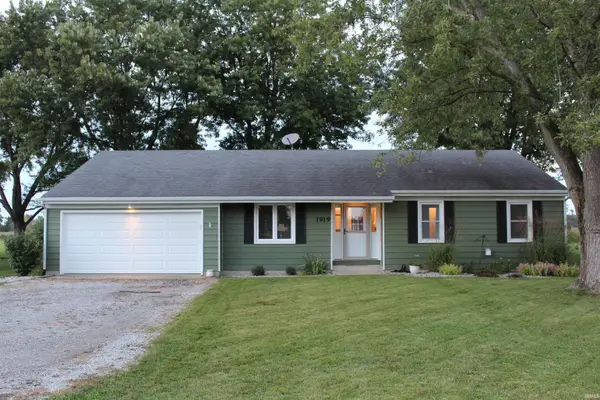 $265,000Active3 beds 2 baths1,548 sq. ft.
1919 NW Indiana Street, Decatur, IN 46733
MLS# 202642944Listed by: NORTHERN LAKES REALTY 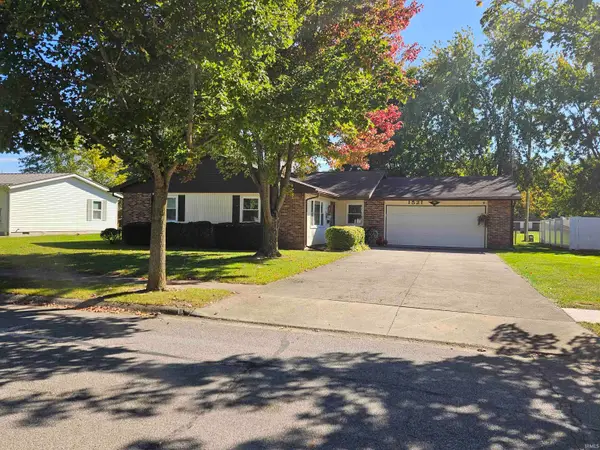 $215,000Active3 beds 2 baths1,518 sq. ft.
1521 Yorkshire Dr, Decatur, IN 46733
MLS# 202642361Listed by: HARVEY AND ASSOCIATES REALTY LLC


Protect your home and budget from life's surprises with an Assurant Home Warranty, backed by a partner that supports you through every step of homeownership. Explore Plans.
© 2026 Better Homes and Gardens Real Estate LLC. An Anywhere Real Estate company. All rights reserved. Better Homes and Gardens® Real Estate is a registered trademark owned by Meredith Operations Corporation, licensed to Better Homes and Gardens Real Estate LLC and used with permission. Better Homes and Gardens Real Estate LLC fully supports the principles of the Fair Housing Act and the Equal Opportunity Act. Listing information is deemed reliable but is not guaranteed accurate.
Each office is independently owned and operated.
Any services or products provided by third parties are not provided by, affiliated with or related to Better Homes and Gardens Real Estate LLC, or its affiliated companies.