
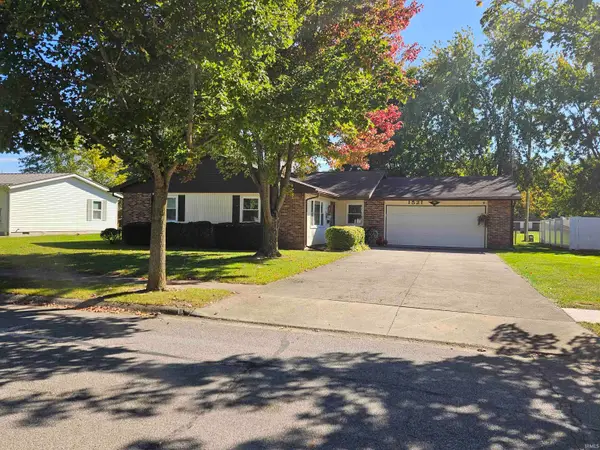
1919 NW Indiana Street, Decatur, IN 46733
Local realty services provided by:Better Homes and Gardens Real Estate Connections
Upcoming open houses
- Sun, Oct 2501:00 pm - 03:00 pm
Listed by: chandler gerber
Office: northern lakes realty
MLS#:202642944
Source:Indiana Regional MLS
Price summary
- Price:$265,000
- Price per sq. ft.:$171.19
About this home
Lovely single story home in a quiet neighborhood on the outskirts of Decatur. Recently updated with a fresh kitchen and a custom master bathroom, you will enjoy this home for years to come! A smart EcoBee thermostat, tankless water heater, and encapsulated crawlspace are just a few more of the upgrades this home has recently underwent. The beautiful country setting, complete with a fenced-in backyard, is perfect for entertaining! There is plenty of storage space in the 12x16 shed for all of your tools and equipment as well! Recently hooked up to city sewage, come take a look at this home today so you can take advantage of the work that has been done for your family to enjoy! OPEN HOUSE ON OCTOBER 25th, FROM 1-3 PM!
Contact an agent
Home facts
- Year built:1977
- Subdivision & Development:Sunnybrook Acres
- Listing ID #:202642944
- Added:6 day(s) ago
- Updated:October 23, 2026 at 04:49 AM
Rooms and interior
- Bedrooms:3
- Total bathrooms:2
- Full bathrooms:2
- Rooms Total:6
- Flooring:Carpet, Hardwood Floors, Tile, Vinyl
- Dining Description:Main Level
- Kitchen Description:Dishwasher, On Main Level, Oven-Gas, Refrigerator, Water Filtration System
- Basement Description:Crawl
- Living area:1,548 sq. ft.
Heating and cooling
- Cooling:Central Air
- Heating:Forced Air, Gas
Structure and exterior
- Roof:Asphalt, Shingle
- Year built:1977
- Building area:1,548 sq. ft.
- Lot area:0.22 Acres
- Lot Features:Level
- Architectural Style:One Story, Traditional
- Construction Materials:Aluminum
- Levels:1 Story
Schools
- High school:Bellmont
- Middle school:Bellmont
- Elementary school:Bellmont
Utilities
- Water:Well
- Sewer:City
Finances and disclosures
- Price:$265,000
- Price per sq. ft.:$171.19
- Tax amount:$689
Features and amenities
- Laundry features:Dryer Hook Up Gas, Main Floor Laundry
- Amenities:Ceilings-Vaulted, Closet(s) Walk-in, Countertops-Laminate, Garage Door Opener, Garage-Heated, Sump Pump
Parking
- Parking description:Attached, Gravel Driveway
- Garage spaces:2
New listings near 1919 NW Indiana Street
- New
 $303,255Active2 beds 2 baths1,465 sq. ft.
1012 Fuzzy's Circle, Decatur, IN 46733
MLS# 202643744Listed by: IDEAL REALTORS - New
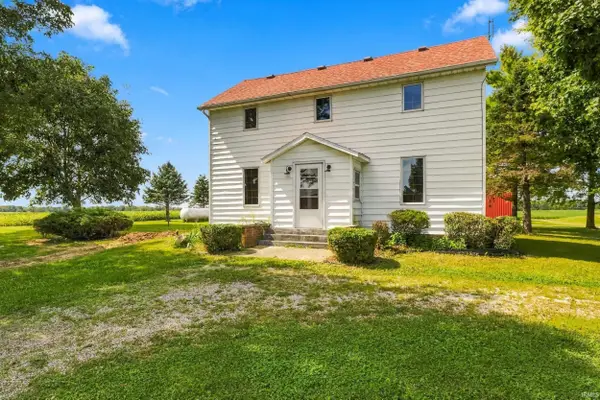 $375,000Active4 beds 2 baths2,490 sq. ft.
17728 Schroeder Road, Decatur, IN 46733
MLS# 202643569Listed by: MIKE THOMAS ASSOC., INC - New
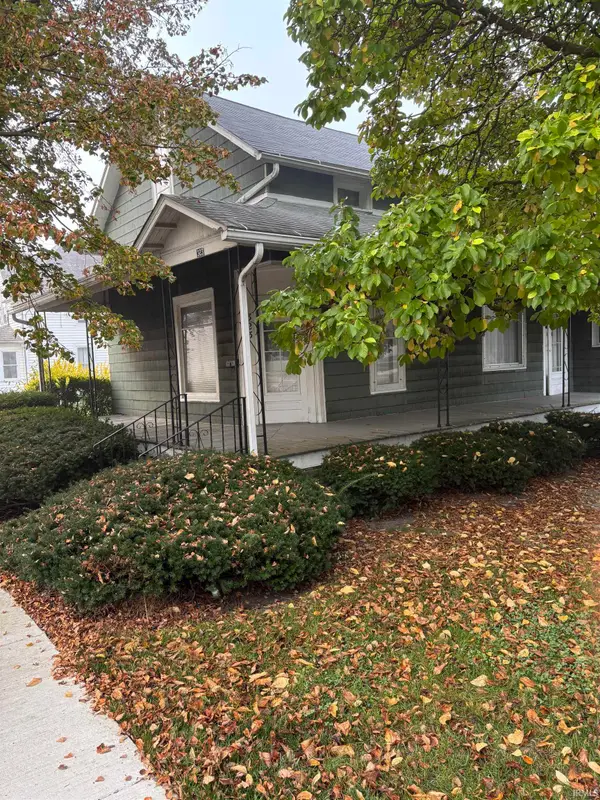 $107,000Active3 beds 2 baths2,458 sq. ft.
323 N 7th Street, Decatur, IN 46733
MLS# 202643576Listed by: ABC REAL ESTATE, INC. - New
 $259,000Active3 beds 2 baths1,440 sq. ft.
3919 W Us Hwy 224 Highway, Decatur, IN 46733
MLS# 202643423Listed by: ABC REAL ESTATE, INC. - New
 $569,500Active5 beds 2 baths2,943 sq. ft.
1765 E 200 N Road, Decatur, IN 46733
MLS# 202643384Listed by: PRESTIGE REALTY & ASSOCIATES LLC - New
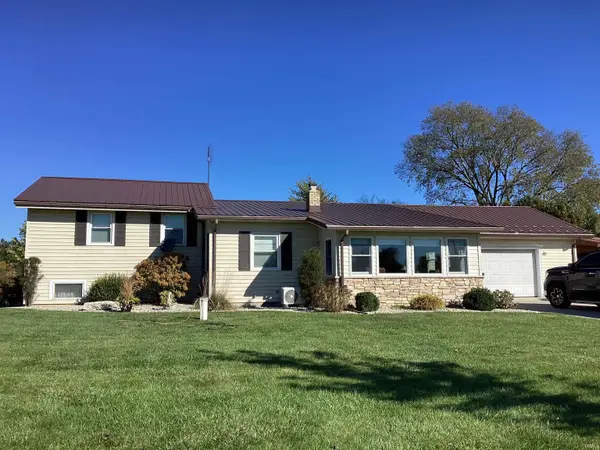 $299,900Active3 beds 2 baths1,784 sq. ft.
2929 E Us Hwy 224, Decatur, IN 46733
MLS# 202643355Listed by: KRUECKEBERG AUCTION AND REALTY 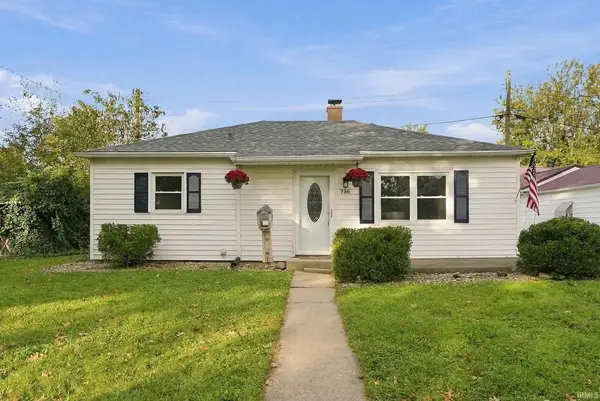 $159,900Pending3 beds 1 baths875 sq. ft.
736 Cleveland Street, Decatur, IN 46733
MLS# 202643000Listed by: EXP REALTY, LLC- New
 $215,000Active3 beds 2 baths1,518 sq. ft.
1521 Yorkshire Dr, Decatur, IN 46733
MLS# 202642361Listed by: HARVEY AND ASSOCIATES REALTY LLC  $34,900Pending1 beds 1 baths450 sq. ft.
716 N 10th Street, Decatur, IN 46733
MLS# 202642067Listed by: HOOSIER REAL ESTATE GROUP


Protect your home and budget from life's surprises with an Assurant Home Warranty, backed by a partner that supports you through every step of homeownership. Explore Plans.
© 2026 Better Homes and Gardens Real Estate LLC. An Anywhere Real Estate company. All rights reserved. Better Homes and Gardens® Real Estate is a registered trademark owned by Meredith Operations Corporation, licensed to Better Homes and Gardens Real Estate LLC and used with permission. Better Homes and Gardens Real Estate LLC fully supports the principles of the Fair Housing Act and the Equal Opportunity Act. Listing information is deemed reliable but is not guaranteed accurate.
Each office is independently owned and operated.
Any services or products provided by third parties are not provided by, affiliated with or related to Better Homes and Gardens Real Estate LLC, or its affiliated companies.