
7172 W Crestwood Drive, Delphi, IN 46923
Local realty services provided by:Better Homes and Gardens Real Estate Gold Key
7172 W Crestwood Drive,Delphi, IN 46923
$295,000
- 3 Beds
- 2 Baths
- 1,404 sq. ft.
- Single family
- Active
Upcoming open houses
- Sat, Oct 2402:00 pm - 04:00 pm
Listed by: jennifer lane
Office: homeward bound realty llc.
MLS#:22123333
Source:IN_MIBOR | Licensed in Indiana
Price summary
- Price:$295,000
- Price per sq. ft.:$210.11
About this home
Seller is offering a rate buy down along with a 1 year home warranty!! Beautifully Remodeled All-Brick Ranch on Over Half an Acre! Welcome home to this beautifully remodeled all-brick ranch offering plenty of space, modern updates, and a fantastic outdoor setting. Step inside to a spacious living room that welcomes you into the home, while the gorgeous great room is sure to become a favorite gathering spot. Featuring a beautiful gas log fireplace and tons of natural light, this space is perfect for relaxing or entertaining. The brand-new kitchen is a showstopper with granite countertops, a tiled backsplash, and all-new stainless steel appliances. The primary bedroom offers a private retreat with a walk-in shower, while the remodeled main bathroom adds even more style and convenience. Two additional bedrooms provide plenty of space for family, guests, or a home office. Outside, enjoy your morning coffee on the covered front porch or head to the generously sized back patio for weekend cookouts and entertaining. The great-sized backyard offers plenty of room to enjoy the outdoors, and the storage shed provides convenient space for lawn equipment, tools, and extras. Situated on over half an acre, this charming ranch combines classic all-brick construction with fresh, modern updates and plenty of room to enjoy. Move-in ready and waiting for you to call it home!...
Contact an agent
Home facts
- Year built:1964
- Subdivision & Development:Crestwood
- Listing ID #:22123333
- Added:51 day(s) ago
- Updated:October 23, 2026 at 03:56 PM
Rooms and interior
- Bedrooms:3
- Total bathrooms:2
- Full bathrooms:2
- Dining Description:Other Eating Area
- Kitchen Description:Dishwasher, Electric Oven, Microwave Hood, Refrigerator
- Living area:1,404 sq. ft.
Heating and cooling
- Cooling:Central Electric
- Heating:Heat Pump
- Central air:Yes
Structure and exterior
- Year built:1964
- Building area:1,404 sq. ft.
- Lot area:0.55 Acres
- Architectural Style:Ranch
- Construction Materials:Brick
- Foundation Description:Block
Schools
- High school:Delphi Community High School
- Middle school:Delphi Community Middle School
- Elementary school:Delphi Community Elementary School
Finances and disclosures
- Price:$295,000
- Price per sq. ft.:$210.11
Features and amenities
- Appliances:Refrigerator, Water Softener Owned
- Amenities:Attic Pull Down Stairs
Parking
- Garage:Yes
- Garage spaces:2
New listings near 7172 W Crestwood Drive
- New
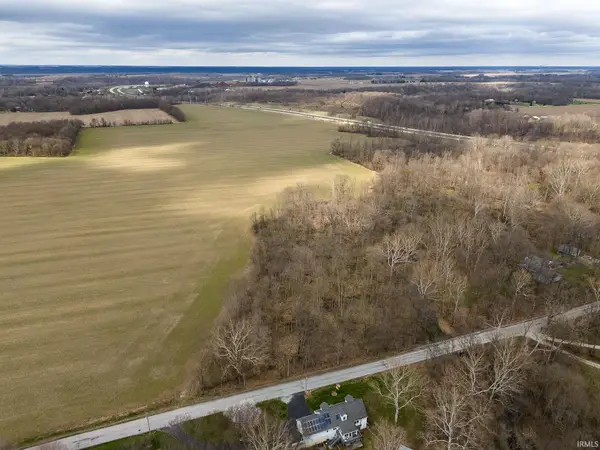 $39,000Active1 Acres
TBD W 200 N, Delphi, IN 46923
MLS# 202643134Listed by: RAECO REALTY  $264,950Pending3 beds 2 baths1,773 sq. ft.
323 E Madison Street, Delphi, IN 46923
MLS# 202641345Listed by: JOAN ABBOTT REAL ESTATE $249,900Pending4 beds 1 baths1,960 sq. ft.
4808 N 900 W, Delphi, IN 46923
MLS# 202641338Listed by: JOAN ABBOTT REAL ESTATE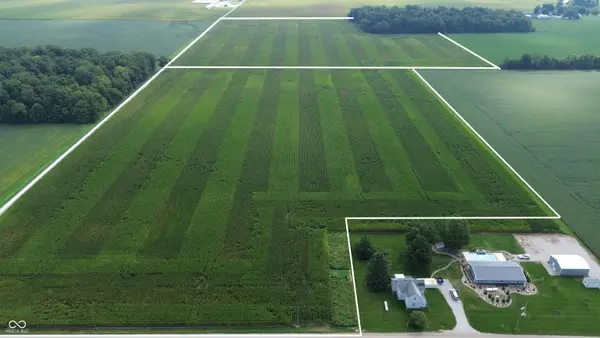 $100,000Active66.33 Acres
7250 W 100 S, Delphi, IN 46923
MLS# 22125801Listed by: HALDERMAN - HARMEYER REAL EST $225,000Active2 beds 1 baths768 sq. ft.
12597 W Tippecanoe Ranch Road, Delphi, IN 46923
MLS# 202640302Listed by: NIGHTINGALE REAL ESTATE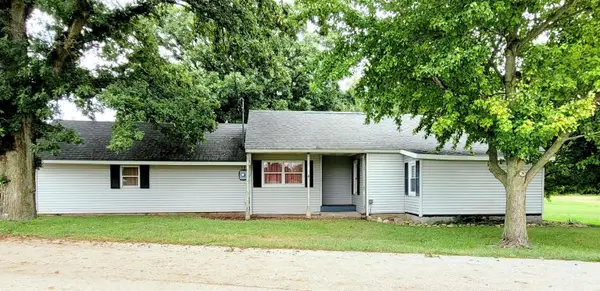 $175,000Pending3 beds 2 baths1,922 sq. ft.
1587 W South Road, Delphi, IN 46923
MLS# 202639782Listed by: JOAN ABBOTT REAL ESTATE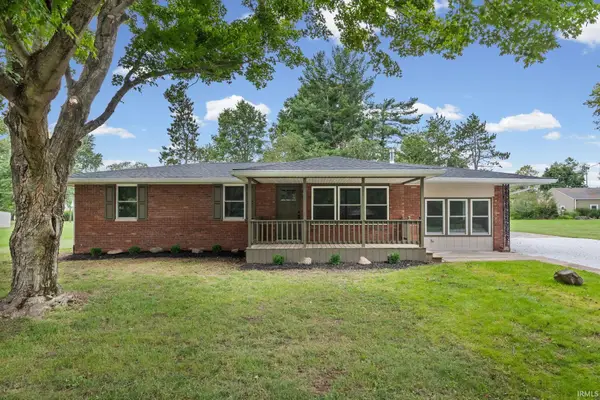 $325,000Pending4 beds 3 baths1,748 sq. ft.
7060 W Crestwood Drive, Delphi, IN 46923
MLS# 202639776Listed by: BERKSHIREHATHAWAY HS IN REALTY- Open Sun, 1 to 3pm
 $335,000Active2 beds 2 baths1,648 sq. ft.
7564 N 100 E, Delphi, IN 46923
MLS# 202639706Listed by: EXP, LLC 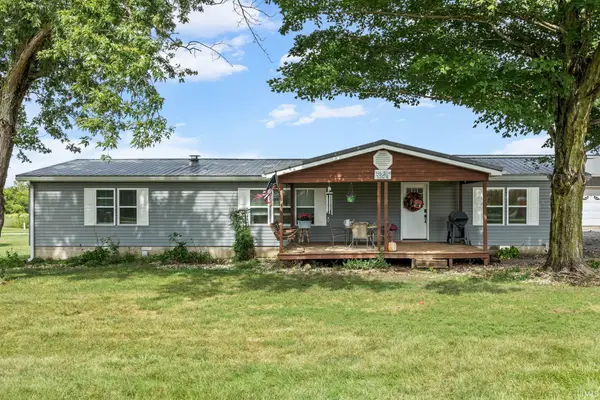 $259,900Pending3 beds 2 baths1,840 sq. ft.
4631 W 700 N, Delphi, IN 46923
MLS# 202638691Listed by: JOAN ABBOTT REAL ESTATE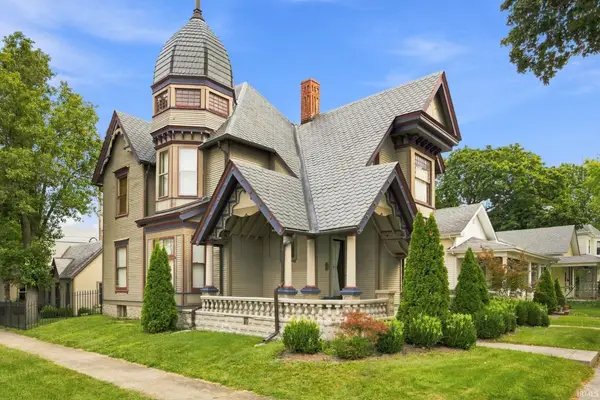 $339,500Active4 beds 3 baths3,142 sq. ft.
201 E Franklin Street, Delphi, IN 46923
MLS# 202638072Listed by: JOAN ABBOTT REAL ESTATE


Protect your home and budget from life's surprises with an Assurant Home Warranty, backed by a partner that supports you through every step of homeownership. Explore Plans.
© 2026 Better Homes and Gardens Real Estate LLC. An Anywhere Real Estate company. All rights reserved. Better Homes and Gardens® Real Estate is a registered trademark owned by Meredith Operations Corporation, licensed to Better Homes and Gardens Real Estate LLC and used with permission. Better Homes and Gardens Real Estate LLC fully supports the principles of the Fair Housing Act and the Equal Opportunity Act. Listing information is deemed reliable but is not guaranteed accurate.
Each office is independently owned and operated.
Any services or products provided by third parties are not provided by, affiliated with or related to Better Homes and Gardens Real Estate LLC, or its affiliated companies.