
1018 Elm Street Sw, Demotte, IN 46310
Local realty services provided by:Better Homes and Gardens Real Estate Connections
Listed by: wendi wiltfang
Office: seramur properties, llc.219-548-8800
MLS#:844206
Source:Northwest Indiana AOR as distributed by MLS GRID
1018 Elm Street Sw,Demotte, IN 46310
$349,900
- 3 Beds
- 2 Baths
- 1,462 sq. ft.
- Single family
- Active
Price summary
- Price:$349,900
- Price per sq. ft.:$239.33
About this home
349,900-DeMotte-Looking for a Ranch Home With A Pole Barn? This is it...welcome home to an inviting 3-bedroom, 2-bath ranch in DeMotte that features an impressive 32x32 insulated pole barn with concrete floor--ideal for additional vehicles, a workshop, hobbies or extra storage! Situated on approximately .79 acres, the home offers 1,462 square feet of comfortable one-level living plus an attached 2-car garage. Enjoy the spacious backyard and patio, along with the convenience of city water and sewer and a separate well for outdoor watering. With plenty of room both inside and out, this property offers a wonderful combination of comfortable living, usable outdoor space and the hard-to-find bonus of a large pole barn. Conveniently located with easy access to DeMotte amenities and US 231.
Contact an agent
Home facts
- Year built:1978
- Subdivision & Development:Boezeman Estate
- Listing ID #:844206
- Added:1 day(s) ago
- Updated:August 23, 2026 at 02:52 PM
Rooms and interior
- Bedrooms:3
- Total bathrooms:2
- Full bathrooms:1
- Rooms Total:7
- Kitchen Description:Dishwasher, Disposal, Electric Range, Range Hood, Refrigerator
- Basement:Yes
- Basement Description:No Basement
- Living area:1,462 sq. ft.
Structure and exterior
- Year built:1978
- Building area:1,462 sq. ft.
- Lot area:0.79 Acres
- Lot Features:Landscaped
- Exterior Features:Private Yard, Rain Gutters
Schools
- High school:Kankakee Valley High School
- Middle school:Kankakee Valley Middle School
- Elementary school:DeMotte Elementary School
Utilities
- Water:Public
Finances and disclosures
- Price:$349,900
- Price per sq. ft.:$239.33
- Tax amount:$1,284 (2025)
Features and amenities
- Laundry features:Dryer, Washer
Parking
- Parking description:Attached, Driveway, Garage Door Opener
- Garage:Yes
- Garage spaces:2
New listings near 1018 Elm Street Sw
- New
 $699,900Active4 beds 3 baths2,690 sq. ft.
10929 Bunker Drive, DeMotte, IN 46310
MLS# 844147Listed by: BACH INVESTMENT GROUP  $160,000Pending2 beds 1 baths804 sq. ft.
4018 E Keller Street, Lake Village, IN 46349
MLS# 844116Listed by: RE/MAX EXECUTIVES- New
 $485,000Active5 beds 4 baths3,632 sq. ft.
9710 W Rustic Drive, DeMotte, IN 46310
MLS# 844105Listed by: WEICHERT REALTORS - SHORELINE - New
 $280,000Active4 beds 2 baths2,688 sq. ft.
409 W Division Road, DeMotte, IN 46310
MLS# 844113Listed by: EXP REALTY, LLC - New
 $239,900Active3 beds 1 baths1,200 sq. ft.
417 Cedar Street Nw, DeMotte, IN 46310
MLS# 844071Listed by: BEYCOME BROKERAGE REALTY LLC  $209,900Pending3 beds 1 baths1,440 sq. ft.
9620 N 950 W, DeMotte, IN 46310
MLS# 844003Listed by: COUNTRYSIDE REALTY- New
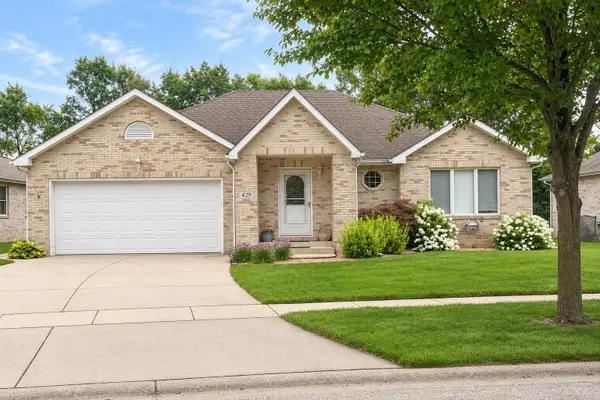 $275,000Active2 beds 3 baths1,698 sq. ft.
429 11th Circle Se, DeMotte, IN 46310
MLS# 844018Listed by: RE/MAX EXECUTIVES - New
 $350,000Active3 beds 2 baths1,685 sq. ft.
325 Forsythia Street Se, DeMotte, IN 46310
MLS# 843914Listed by: CORNERSTONE REAL ESTATE AGENCY  $524,900Pending8 beds 8 baths
812 8th Street Sw, DeMotte, IN 46310
MLS# 843723Listed by: COUNTRYSIDE REALTY


Protect your home and budget from life's surprises with an Assurant Home Warranty, backed by a partner that supports you through every step of homeownership. Explore Plans.
© 2026 Better Homes and Gardens Real Estate LLC. An Anywhere Real Estate company. All rights reserved. Better Homes and Gardens® Real Estate is a registered trademark owned by Meredith Operations Corporation, licensed to Better Homes and Gardens Real Estate LLC and used with permission. Better Homes and Gardens Real Estate LLC fully supports the principles of the Fair Housing Act and the Equal Opportunity Act. Listing information is deemed reliable but is not guaranteed accurate.
Each office is independently owned and operated.
Any services or products provided by third parties are not provided by, affiliated with or related to Better Homes and Gardens Real Estate LLC, or its affiliated companies.