
10929 Bunker Drive, Demotte, IN 46310
Local realty services provided by:Better Homes and Gardens Real Estate Connections
Listed by: holly fisher
Office: bach investment group219-225-2229
MLS#:844147
Source:Northwest Indiana AOR as distributed by MLS GRID
10929 Bunker Drive,Demotte, IN 46310
$699,900
- 4 Beds
- 3 Baths
- 2,690 sq. ft.
- Single family
- Active
Price summary
- Price:$699,900
- Price per sq. ft.:$260.19
About this home
Welcome to this immaculate custom-built 1.5-story home perfectly positioned along Fairway 15 of Sandy Pines Golf Course! Offering 4 bedrooms, 3 baths and approximately 2,690 finished square feet, this beautifully maintained home features an open-concept layout designed for both everyday living and entertaining. The main level offers 3 bedrooms, including a spacious primary suite, while the upper level features a large 4th bedroom, an additional bonus room and an abundance of storage. The kitchen showcases custom cabinetry, granite countertops and generous workspace, flowing seamlessly into the main living areas. Every closet is thoughtfully designed with custom shelving and walk-in storage. Step outside to an incredible outdoor entertaining space featuring an 11x22 covered porch & a dedicated hot tub area and a natural gas fire pit--all overlooking the picturesque 15th fairway. The garage even has a golf cart bay with access door! Beautiful inside and out, this exceptional golf course home offers custom quality, thoughtful design and a setting you'll love coming home to!...
Contact an agent
Home facts
- Year built:2013
- Subdivision & Development:Sandy Pines Golf Estates Sec E
- Listing ID #:844147
- Added:44 day(s) ago
- Updated:October 05, 2026 at 02:37 PM
Rooms and interior
- Bedrooms:4
- Total bathrooms:3
- Full bathrooms:3
- Rooms Total:9
- Kitchen Description:Dishwasher, Microwave, Refrigerator, Stainless Steel Appliance(s)
- Basement Description:No Basement
- Living area:2,690 sq. ft.
Structure and exterior
- Year built:2013
- Building area:2,690 sq. ft.
- Lot area:0.66 Acres
- Lot Features:Landscaped
- Exterior Features:Lighting
Schools
- High school:Kankakee Valley High School
- Middle school:Kankakee Valley Middle School
- Elementary school:DeMotte Elementary School
Utilities
- Water:Well
Finances and disclosures
- Price:$699,900
- Price per sq. ft.:$260.19
- Tax amount:$1,906 (2025)
Parking
- Parking description:Additional Parking, Attached, Driveway, Paved
- Garage:Yes
- Garage spaces:3
New listings near 10929 Bunker Drive
- New
 $319,900Active3 beds 2 baths1,484 sq. ft.
13020 N 1000 W, DeMotte, IN 46310
MLS# 846322Listed by: RE/MAX EXECUTIVES  $259,000Pending3 beds 2 baths1,360 sq. ft.
1505 Ironwood Street Sw, DeMotte, IN 46310
MLS# 846241Listed by: RE/MAX EXECUTIVES- New
 $265,000Active2 beds 2 baths2,217 sq. ft.
10291 N 700 W, DeMotte, IN 46310
MLS# 846142Listed by: CENTURY 21 ALLIANCE GROUP - New
 $549,900Active3 beds 3 baths2,738 sq. ft.
11126 N 1000 W, DeMotte, IN 46310
MLS# 846125Listed by: BHHS EXECUTIVE REALTY - New
 $274,900Active3 beds 2 baths1,390 sq. ft.
417 Hickory Street Nw, DeMotte, IN 46310
MLS# 846117Listed by: REALTY EXECUTIVES PREMIER - New
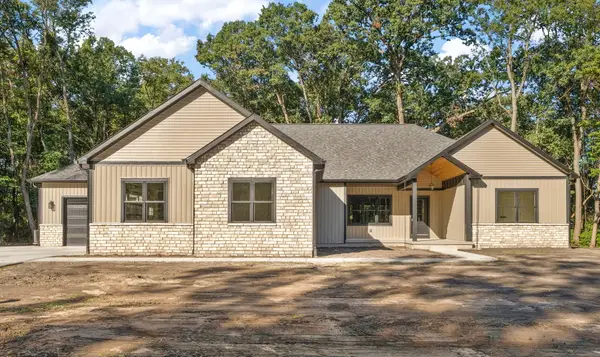 $589,900Active4 beds 3 baths2,200 sq. ft.
11822 Lilac Street, DeMotte, IN 46310
MLS# 846034Listed by: MCCOLLY REAL ESTATE - New
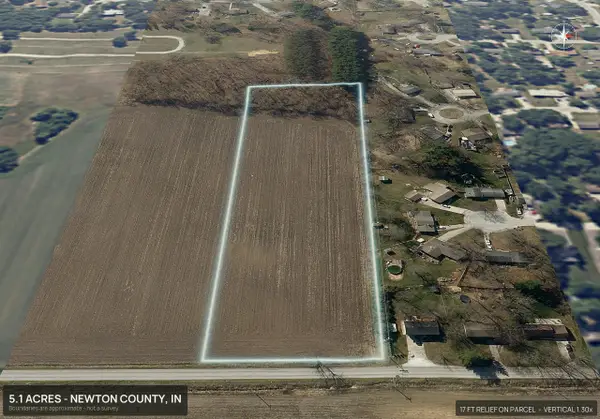 $164,900Active5.07 Acres
10242 N 500 E, DeMotte, IN 46310
MLS# 846006Listed by: MORGIN REALTY - New
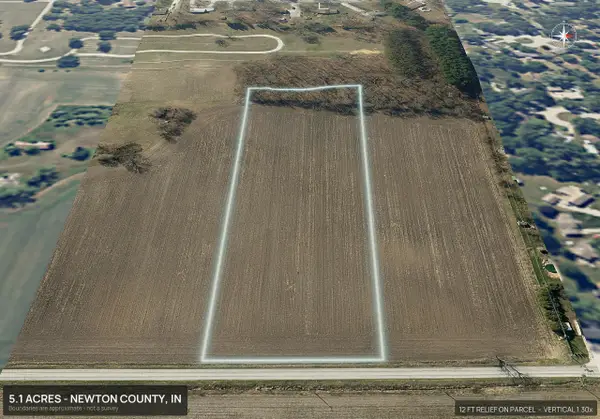 $164,900Active5.06 Acres
10182 N 500 E, DeMotte, IN 46310
MLS# 846009Listed by: MORGIN REALTY - New
 $179,900Active6.19 Acres
10134 N 500 E, DeMotte, IN 46310
MLS# 846011Listed by: MORGIN REALTY - New
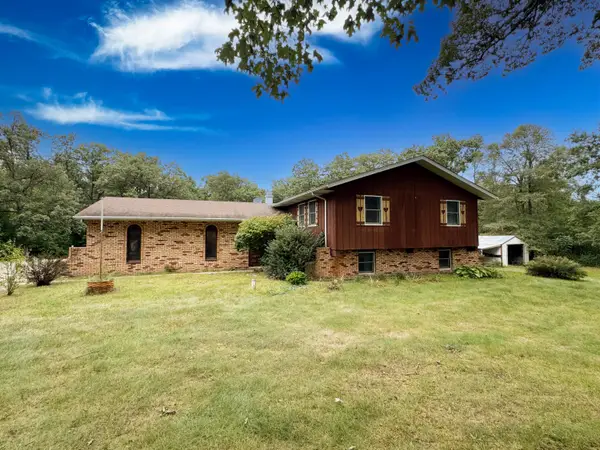 $344,900Active4 beds 2 baths2,516 sq. ft.
5174 E 1100 N #7, DeMotte, IN 46310
MLS# 845924Listed by: WEICHERT REALTORS - SHORELINE


Protect your home and budget from life's surprises with an Assurant Home Warranty, backed by a partner that supports you through every step of homeownership. Explore Plans.
© 2026 Better Homes and Gardens Real Estate LLC. An Anywhere Real Estate company. All rights reserved. Better Homes and Gardens® Real Estate is a registered trademark owned by Meredith Operations Corporation, licensed to Better Homes and Gardens Real Estate LLC and used with permission. Better Homes and Gardens Real Estate LLC fully supports the principles of the Fair Housing Act and the Equal Opportunity Act. Listing information is deemed reliable but is not guaranteed accurate.
Each office is independently owned and operated.
Any services or products provided by third parties are not provided by, affiliated with or related to Better Homes and Gardens Real Estate LLC, or its affiliated companies.