
10752 Dogleg Drive, Demotte, IN 46310
Local realty services provided by:Better Homes and Gardens Real Estate Connections
Listed by: tracy vanderwall
Office: re/max executives219-987-2230
MLS#:846822
Source:Northwest Indiana AOR as distributed by MLS GRID
10752 Dogleg Drive,Demotte, IN 46310
$499,900
- 3 Beds
- 3 Baths
- 2,620 sq. ft.
- Single family
- Active
Price summary
- Price:$499,900
- Price per sq. ft.:$190.8
About this home
Golf course views, exceptional garage space, and a backyard built for entertaining make this home stand out! Located on hole 11 at Beautiful Sandy Pines Golf Course with no HOA fees, this property pairs spacious interiors with plenty of ways to enjoy the outdoors. A covered rear deck overlooks a custom semi-inground pool with a stone surround and safety cover, while the sunroom offers a comfortable spot to relax between indoor and outdoor activities. Inside, expansive windows and soaring ceilings create a bright, open feel throughout the main level. Separate living and dining rooms provide space for gatherings, while the updated eat-in kitchen and family room with a fireplace offer inviting settings for everyday living. Upstairs, the three-bedroom layout includes a beautifully updated primary suite with a spa-like bathroom and a private balcony overlooking the golf course. Two additional bedrooms feature generous closet space and share a bathroom. An upstairs laundry room adds everyday convenience. The three-car attached garage is complemented by a detached garage with overhead clearance to accommodate a lift and a loft suited for storage or hobbies. Community amenities include a clubhouse with a restaurant, a pro shop, and guest cottages. From mornings on the balcony to afternoons by the pool, this home offers a setting you'll look forward to coming home to. 499,900...
Contact an agent
Home facts
- Year built:1999
- Subdivision & Development:Sandy Pines Golf Estates
- Listing ID #:846822
- Added:1 day(s) ago
- Updated:October 14, 2026 at 09:22 PM
Rooms and interior
- Bedrooms:3
- Total bathrooms:3
- Full bathrooms:2
- Half bathrooms:1
- Rooms Total:11
- Kitchen Description:Dishwasher, Disposal, Gas Range, Microwave, Range Hood, Refrigerator
- Basement Description:No Basement
- Living area:2,620 sq. ft.
Structure and exterior
- Year built:1999
- Building area:2,620 sq. ft.
- Lot area:0.51 Acres
- Lot Features:Landscaped
Utilities
- Water:Well
Finances and disclosures
- Price:$499,900
- Price per sq. ft.:$190.8
- Tax amount:$2,149 (2025)
Features and amenities
- Laundry features:Dryer, Washer
Parking
- Parking description:Driveway
- Garage:Yes
- Garage spaces:5
New listings near 10752 Dogleg Drive
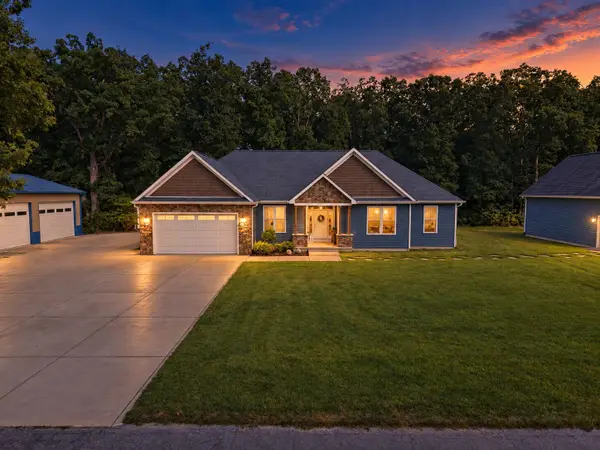 $599,900Pending3 beds 3 baths2,053 sq. ft.
10979 NW Makeever Drive, DeMotte, IN 46310
MLS# 845500Listed by: RE/MAX EXECUTIVES- New
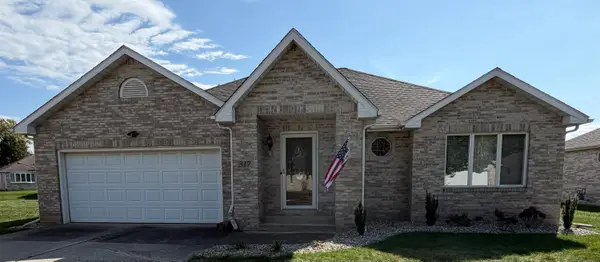 $309,900Active2 beds 2 baths1,658 sq. ft.
317 9th Circle Se, DeMotte, IN 46310
MLS# 846829Listed by: MCCOLLY REAL ESTATE - New
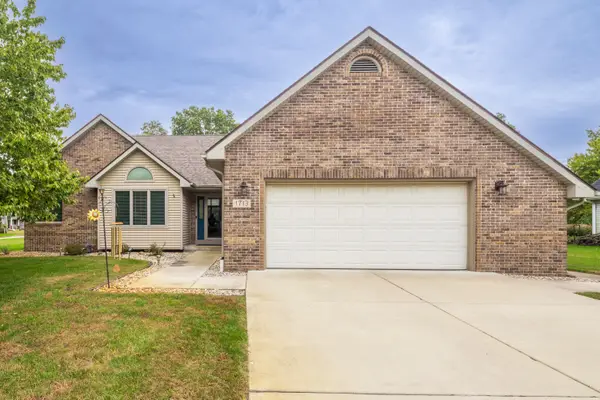 Listed by BHGRE$349,900Active3 beds 2 baths1,608 sq. ft.
1713 Kapok Street Sw, DeMotte, IN 46310
MLS# 846784Listed by: BETTER HOMES AND GARDENS REAL - New
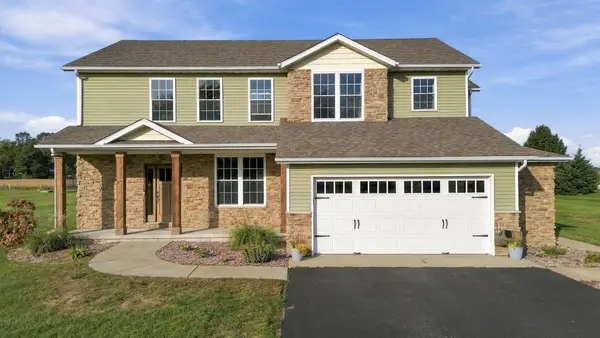 $499,900Active3 beds 4 baths2,738 sq. ft.
11126 N 1000 W, DeMotte, IN 46310
MLS# 846732Listed by: COUNTRYSIDE REALTY  $296,000Pending3 beds 2 baths1,420 sq. ft.
416 Hickory Street Nw, DeMotte, IN 46310
MLS# 846388Listed by: NEW CHAPTER REAL ESTATE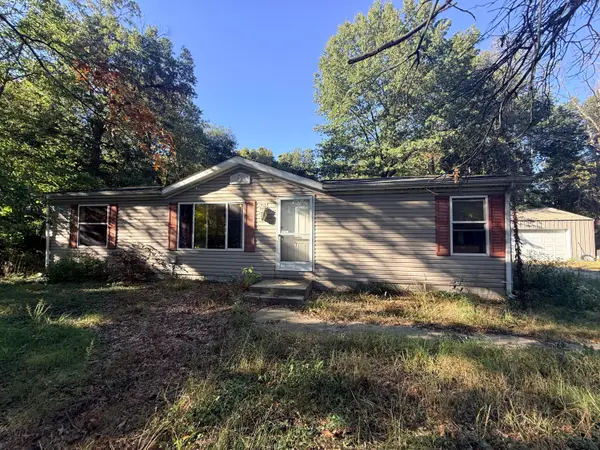 $135,000Pending3 beds 2 baths1,173 sq. ft.
11104 Briarhill Drive, DeMotte, IN 46310
MLS# 846372Listed by: @PROPERTIES/CHRISTIE'S INTL RE $319,900Pending3 beds 2 baths1,484 sq. ft.
13020 N 1000 W, DeMotte, IN 46310
MLS# 846322Listed by: RE/MAX EXECUTIVES $259,000Pending3 beds 2 baths1,360 sq. ft.
1505 Ironwood Street Sw, DeMotte, IN 46310
MLS# 846241Listed by: RE/MAX EXECUTIVES $265,000Pending2 beds 2 baths2,217 sq. ft.
10291 N 700 W, DeMotte, IN 46310
MLS# 846142Listed by: CENTURY 21 ALLIANCE GROUP


Protect your home and budget from life's surprises with an Assurant Home Warranty, backed by a partner that supports you through every step of homeownership. Explore Plans.
© 2026 Better Homes and Gardens Real Estate LLC. An Anywhere Real Estate company. All rights reserved. Better Homes and Gardens® Real Estate is a registered trademark owned by Meredith Operations Corporation, licensed to Better Homes and Gardens Real Estate LLC and used with permission. Better Homes and Gardens Real Estate LLC fully supports the principles of the Fair Housing Act and the Equal Opportunity Act. Listing information is deemed reliable but is not guaranteed accurate.
Each office is independently owned and operated.
Any services or products provided by third parties are not provided by, affiliated with or related to Better Homes and Gardens Real Estate LLC, or its affiliated companies.