
11126 N 1000 W, Demotte, IN 46310
Local realty services provided by:Better Homes and Gardens Real Estate Connections
Listed by: daniel walstra
Office: countryside realty219-987-7355
MLS#:846732
Source:Northwest Indiana AOR as distributed by MLS GRID
11126 N 1000 W,Demotte, IN 46310
$499,900
- 3 Beds
- 4 Baths
- 2,738 sq. ft.
- Single family
- Active
Price summary
- Price:$499,900
- Price per sq. ft.:$182.58
About this home
This custom-built two-story masterpiece has it all! Nestled on a sprawling 1.12-acre lot, this home boasts a premier location that perfectly bridges the gap between local town amenities and fast I-65 access for commuters. Spanning over 2,700 square feet, the thoughtfully designed floor plan is loaded with high-end, intentional features. Hand-scraped hardwood flooring flows beautifully through the main entertaining spaces. The gourmet open-concept kitchen serves as the heart of the home, equipped with a full appliance package, a massive central island, and a walk-in pantry. This space flows effortlessly into a spacious living room anchored by a cozy fireplace. From here, step outside to your private outdoor oasis: a custom stamped-concrete covered patio complete with an integrated fire pit and stunning, unobstructed views of the surrounding undeveloped landscape. A dedicated home office features its own private entrance, offering incredible flexibility to serve as a premium mudroom or a busy family drop zone. Nearby, the large laundry room sits just off the oversized, epoxy-floored 2.5-car garage. Upstairs, the layout hosts three expansive bedrooms and a huge, versatile TV/gaming loft. The private primary suite is a true sanctuary, featuring its own cozy fireplace, a massive walk-in closet, and a spa-like bathroom. The additional two guest bedrooms are generously sized and share a pristine full hallway bath. Built for maximum comfort and peace of mind, premium mechanical upgrades include a dual-zone HVAC system for optimum heating and cooling efficiency, a tankless hot water heater, and a dedicated electrical outlet ready for a future pool or hot tub. The oversized lot also offers abundant space to build the additional outbuilding or workshop you have always wanted. Schedule your private tour today!...
Contact an agent
Home facts
- Year built:2009
- Subdivision & Development:Westfield Estates
- Listing ID #:846732
- Added:1 day(s) ago
- Updated:October 14, 2026 at 02:27 PM
Rooms and interior
- Bedrooms:3
- Total bathrooms:4
- Full bathrooms:2
- Half bathrooms:2
- Rooms Total:10
- Kitchen Description:Dishwasher, Gas Range, Microwave, Refrigerator
- Basement Description:No Basement
- Living area:2,738 sq. ft.
Structure and exterior
- Year built:2009
- Building area:2,738 sq. ft.
- Lot area:1.12 Acres
- Exterior Features:Rain Gutters
Utilities
- Water:Well
Finances and disclosures
- Price:$499,900
- Price per sq. ft.:$182.58
- Tax amount:$1,411 (2025)
Features and amenities
- Laundry features:Dryer, Washer
Parking
- Parking description:Additional Parking, Attached, Driveway, Garage Door Opener
- Garage:Yes
- Garage spaces:3
New listings near 11126 N 1000 W
- New
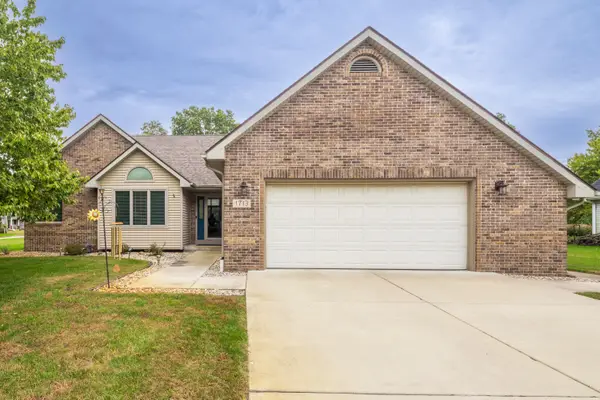 Listed by BHGRE$349,900Active3 beds 2 baths1,608 sq. ft.
1713 Kapok Street Sw, DeMotte, IN 46310
MLS# 846784Listed by: BETTER HOMES AND GARDENS REAL  $296,000Pending3 beds 2 baths1,420 sq. ft.
416 Hickory Street Nw, DeMotte, IN 46310
MLS# 846388Listed by: NEW CHAPTER REAL ESTATE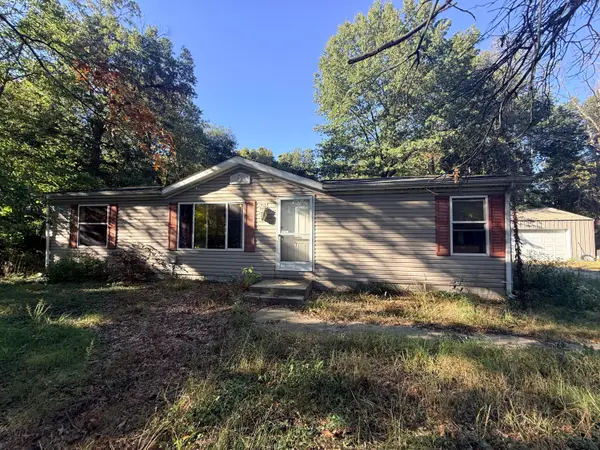 $135,000Pending3 beds 2 baths1,173 sq. ft.
11104 Briarhill Drive, DeMotte, IN 46310
MLS# 846372Listed by: @PROPERTIES/CHRISTIE'S INTL RE $319,900Pending3 beds 2 baths1,484 sq. ft.
13020 N 1000 W, DeMotte, IN 46310
MLS# 846322Listed by: RE/MAX EXECUTIVES $259,000Pending3 beds 2 baths1,360 sq. ft.
1505 Ironwood Street Sw, DeMotte, IN 46310
MLS# 846241Listed by: RE/MAX EXECUTIVES $265,000Pending2 beds 2 baths2,217 sq. ft.
10291 N 700 W, DeMotte, IN 46310
MLS# 846142Listed by: CENTURY 21 ALLIANCE GROUP $274,900Pending3 beds 2 baths1,390 sq. ft.
417 Hickory Street Nw, DeMotte, IN 46310
MLS# 846117Listed by: REALTY EXECUTIVES PREMIER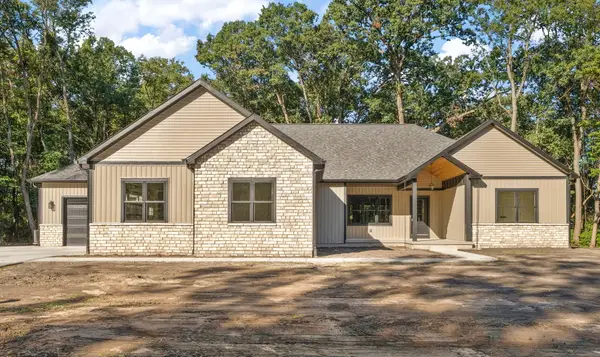 $589,900Active4 beds 3 baths2,200 sq. ft.
11822 Lilac Street, DeMotte, IN 46310
MLS# 846034Listed by: MCCOLLY REAL ESTATE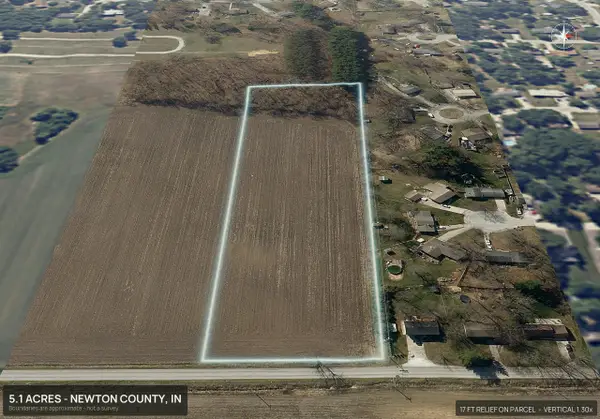 $164,900Active5.07 Acres
10242 N 500 E, DeMotte, IN 46310
MLS# 846006Listed by: MORGIN REALTY


Protect your home and budget from life's surprises with an Assurant Home Warranty, backed by a partner that supports you through every step of homeownership. Explore Plans.
© 2026 Better Homes and Gardens Real Estate LLC. An Anywhere Real Estate company. All rights reserved. Better Homes and Gardens® Real Estate is a registered trademark owned by Meredith Operations Corporation, licensed to Better Homes and Gardens Real Estate LLC and used with permission. Better Homes and Gardens Real Estate LLC fully supports the principles of the Fair Housing Act and the Equal Opportunity Act. Listing information is deemed reliable but is not guaranteed accurate.
Each office is independently owned and operated.
Any services or products provided by third parties are not provided by, affiliated with or related to Better Homes and Gardens Real Estate LLC, or its affiliated companies.