
318 11th Street Sw, Demotte, IN 46310
Local realty services provided by:Better Homes and Gardens Real Estate Connections
318 11th Street Sw,Demotte, IN 46310
$289,900
- 3 Beds
- 2 Baths
- 1,740 sq. ft.
- Single family
- Active
Listed by:
 Jennifer Sanders(219) 218 - 1676Better Homes and Gardens Real Estate Connections
- Better Homes and Gardens Real Estate Connections
Office: better homes and gardens real219-365-8000
MLS#:848608
Source:Northwest Indiana AOR as distributed by MLS GRID
Price summary
- Price:$289,900
- Price per sq. ft.:$166.61
About this home
Functional space and a fantastic in-town location come together in this 3-bedroom, 1.5-bath DeMotte home set on over half an acre. Situated directly across the street from Freedom Park, the property is close to DeMotte Elementary School and the DeMotte Public Library, with Field of Dreams Park nearby as well. Inside, fresh paint throughout and new vinyl plank flooring create a clean, move-in-ready feel, while the kitchen and dining room showcase hardwood floors. The layout offers flexibility for everyday living and entertaining, with a formal living room, a good-sized family room off the kitchen, and a flexible office space. Recent updates include a roof replaced in 2022 and a tankless water heater for efficient, on-demand hot water. The home is served by public water, plus a separate well for outdoor use to keep the lawn and landscape green on this generous lot. Stainless steel appliances are included as are the washer, dryer and chest freezer. The attached 2-car garage is heated for year-round comfort. One garage stall currently houses a wheelchair ramp, though it can be removed to open up additional parking space. A shed in the fenced backyard offers additional storage space. A large in-town lot, fresh paint and flooring, and convenient access to parks, schools, and the library make this one worth seeing. Schedule your showing today!...
Contact an agent
Home facts
- Year built:1956
- Subdivision & Development:None
- Listing ID #:848608
- Added:1 day(s) ago
- Updated:November 22, 2026 at 03:38 PM
Rooms and interior
- Bedrooms:3
- Total bathrooms:2
- Full bathrooms:1
- Half bathrooms:1
- Rooms Total:8
- Kitchen Description:Dishwasher, Gas Range, Microwave, Range Hood, Refrigerator, Stainless Steel Appliance(s)
- Basement:Yes
- Basement Description:Basement
- Living area:1,740 sq. ft.
Structure and exterior
- Year built:1956
- Building area:1,740 sq. ft.
- Lot area:0.58 Acres
Utilities
- Water:Public, Well
Finances and disclosures
- Price:$289,900
- Price per sq. ft.:$166.61
- Tax amount:$1,303 (2025)
Features and amenities
- Laundry features:Dryer, Washer
Parking
- Parking description:Attached, Driveway, Garage Door Opener, Heated Garage, Off Street
- Garage:Yes
- Garage spaces:2
New listings near 318 11th Street Sw
- Open Sun, 2 to 4pmNew
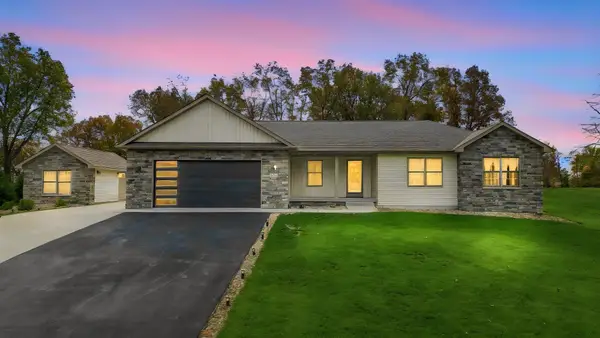 $589,900Active4 beds 3 baths3,683 sq. ft.
10269 Lakota Court, DeMotte, IN 46310
MLS# 848401Listed by: BHHS EXECUTIVE REALTY 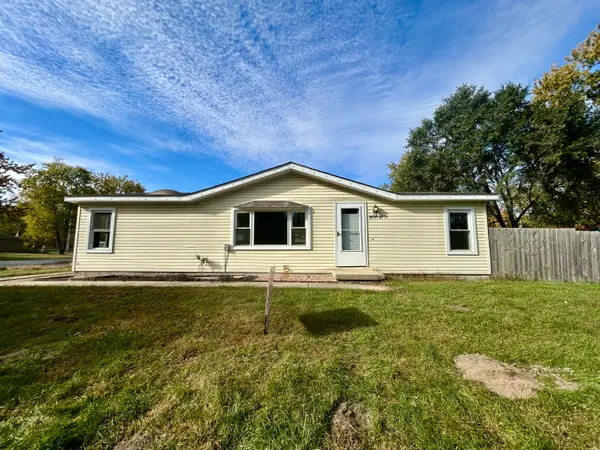 $215,000Active3 beds 2 baths1,100 sq. ft.
9804 N 490 E, DeMotte, IN 46310
MLS# 847562Listed by: LANGEN REALTY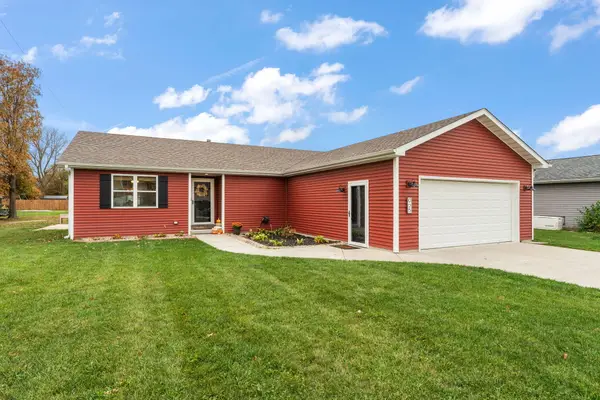 $319,999Pending3 beds 2 baths1,480 sq. ft.
925 4th Avenue Nw, DeMotte, IN 46310
MLS# 848013Listed by: REALTY EXECUTIVES PREMIER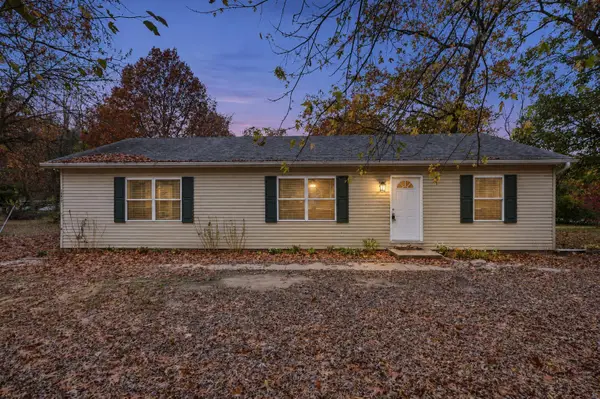 $199,900Pending3 beds 2 baths1,352 sq. ft.
10816 Potomac Drive, DeMotte, IN 46310
MLS# 847904Listed by: RE/MAX EXECUTIVES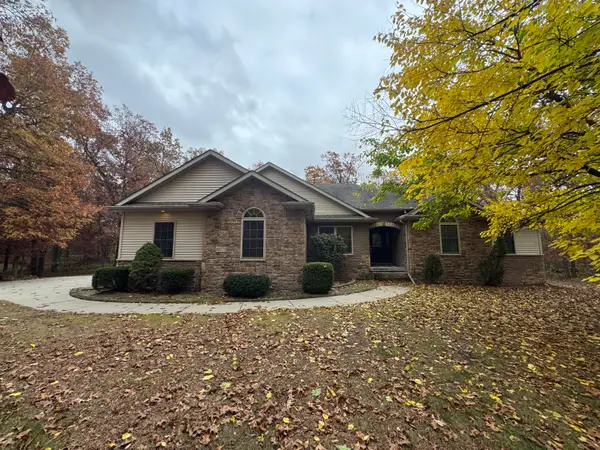 $499,900Pending4 beds 4 baths2,055 sq. ft.
10073 Memory Lane, DeMotte, IN 46310
MLS# 847872Listed by: COUNTRYSIDE REALTY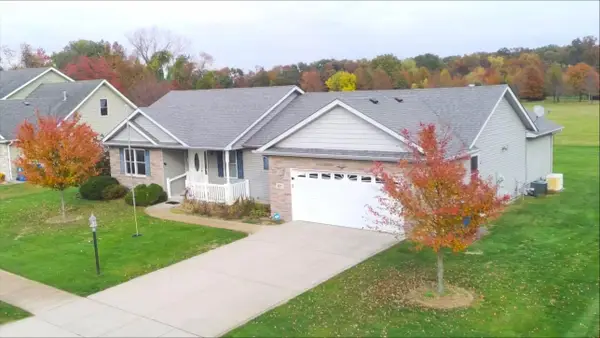 $335,000Active3 beds 3 baths1,747 sq. ft.
837 Daisy Circle Ne, DeMotte, IN 46310
MLS# 847683Listed by: @PROPERTIES/CHRISTIE'S INTL RE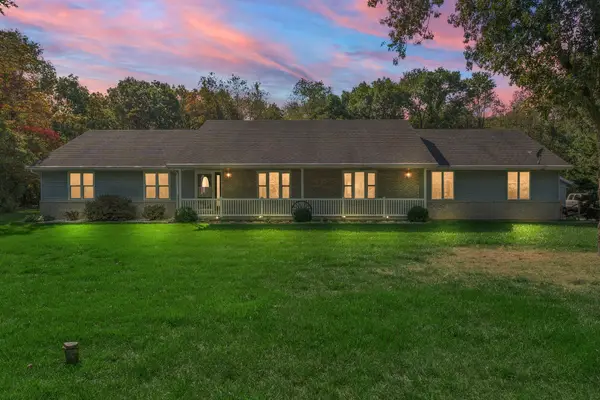 $399,000Pending3 beds 2 baths2,154 sq. ft.
5265 E Chamberlain Court, DeMotte, IN 46310
MLS# 847680Listed by: RE/MAX EXECUTIVES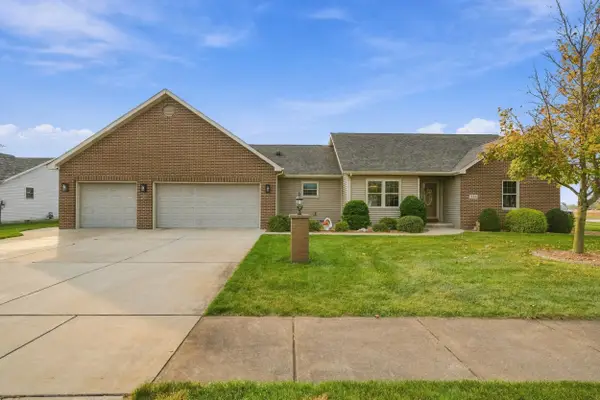 Listed by BHGRE$365,000Pending3 beds 2 baths2,240 sq. ft.
336 Juniper Street Nw, DeMotte, IN 46310
MLS# 847517Listed by: BETTER HOMES AND GARDENS REAL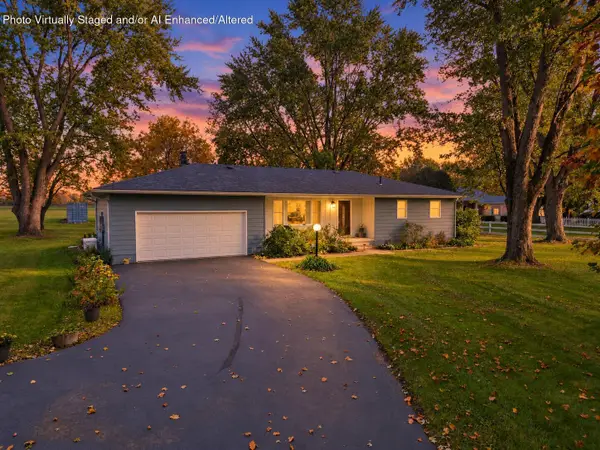 $369,900Active3 beds 2 baths1,437 sq. ft.
9981 N 1200 W, DeMotte, IN 46310
MLS# 847432Listed by: RE/MAX EXECUTIVES


Protect your home and budget from life's surprises with an Assurant Home Warranty, backed by a partner that supports you through every step of homeownership. Explore Plans.
© 2026 Better Homes and Gardens Real Estate LLC. An Anywhere Real Estate company. All rights reserved. Better Homes and Gardens® Real Estate is a registered trademark owned by Meredith Operations Corporation, licensed to Better Homes and Gardens Real Estate LLC and used with permission. Better Homes and Gardens Real Estate LLC fully supports the principles of the Fair Housing Act and the Equal Opportunity Act. Listing information is deemed reliable but is not guaranteed accurate.
Each office is independently owned and operated.
Any services or products provided by third parties are not provided by, affiliated with or related to Better Homes and Gardens Real Estate LLC, or its affiliated companies.