
417 Hickory Street Nw, Demotte, IN 46310
Local realty services provided by:Better Homes and Gardens Real Estate Connections
Listed by: colin serocinski, judith serocinski
Office: realty executives premier219-462-2224
MLS#:846117
Source:Northwest Indiana AOR as distributed by MLS GRID
417 Hickory Street Nw,Demotte, IN 46310
$274,900
- 3 Beds
- 2 Baths
- 1,390 sq. ft.
- Single family
- Active
Price summary
- Price:$274,900
- Price per sq. ft.:$197.77
About this home
Ideally located just outside of town, this all-brick ranch offers the perfect combination of space, privacy, and easy one-level living. Set in a neighborhood surrounded by mature trees and generous spacing between homes, the property features a large, fully fenced backyard that feels exceptionally private. The shaded rear patio, conveniently located just off the kitchen dining area, creates an inviting space to relax or entertain. Inside, engineered hardwood floors flow throughout most of the main living areas, including the massive living room, where abundant natural light highlights the modern brick fireplace and creates a warm, comfortable gathering space. The kitchen is remarkably functional, offering plenty of cabinetry and the added convenience of a pantry for additional storage. A quaint dining area provides room for a table while the glass slider offers direct access to the backyard and brings even more natural light into the space. A stylish barn door leads to the laundry/utility area, attached garage, and convenient half bath with a generously sized storage closet. All of the bedrooms are nicely sized and share a full bathroom, providing comfortable accommodations throughout. The nearly new water heater is another added benefit, while the professional-grade Novo twin-tank water conditioning system delivers soft, clean-tasting water throughout the home while helping reduce scale buildup on fixtures and providing gentler water for skin and hair. Perhaps best of all, there isn't a single step anywhere in the home...inside or out, making this a truly convenient and accessible ranch layout. With its mature surroundings, private backyard, functional floor plan, and location just minutes from town, this is an easy home to settle into and enjoy....
Contact an agent
Home facts
- Year built:1998
- Subdivision & Development:Prospect Hill Add 5
- Listing ID #:846117
- Added:4 day(s) ago
- Updated:October 05, 2026 at 02:37 PM
Rooms and interior
- Bedrooms:3
- Total bathrooms:2
- Full bathrooms:1
- Half bathrooms:1
- Rooms Total:7
- Kitchen Description:Dishwasher, Gas Range, Microwave, Refrigerator
- Basement Description:No Basement
- Living area:1,390 sq. ft.
Structure and exterior
- Year built:1998
- Building area:1,390 sq. ft.
- Lot area:0.46 Acres
- Lot Features:Landscaped
Schools
- Elementary school:DeMotte Elementary School
Utilities
- Water:Well
Finances and disclosures
- Price:$274,900
- Price per sq. ft.:$197.77
- Tax amount:$1,101 (2025)
Features and amenities
- Laundry features:Dryer, Washer
Parking
- Garage:Yes
- Garage spaces:2
New listings near 417 Hickory Street Nw
- New
 $319,900Active3 beds 2 baths1,484 sq. ft.
13020 N 1000 W, DeMotte, IN 46310
MLS# 846322Listed by: RE/MAX EXECUTIVES  $259,000Pending3 beds 2 baths1,360 sq. ft.
1505 Ironwood Street Sw, DeMotte, IN 46310
MLS# 846241Listed by: RE/MAX EXECUTIVES- New
 $265,000Active2 beds 2 baths2,217 sq. ft.
10291 N 700 W, DeMotte, IN 46310
MLS# 846142Listed by: CENTURY 21 ALLIANCE GROUP - New
 $549,900Active3 beds 3 baths2,738 sq. ft.
11126 N 1000 W, DeMotte, IN 46310
MLS# 846125Listed by: BHHS EXECUTIVE REALTY - New
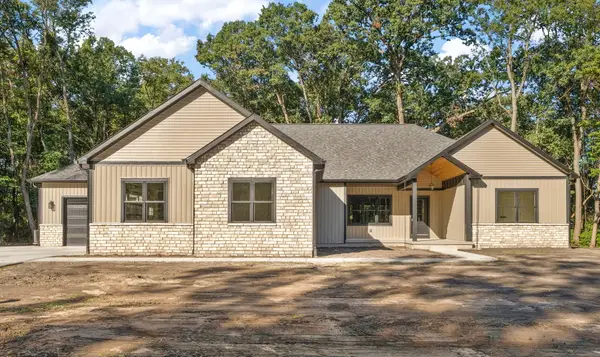 $589,900Active4 beds 3 baths2,200 sq. ft.
11822 Lilac Street, DeMotte, IN 46310
MLS# 846034Listed by: MCCOLLY REAL ESTATE - New
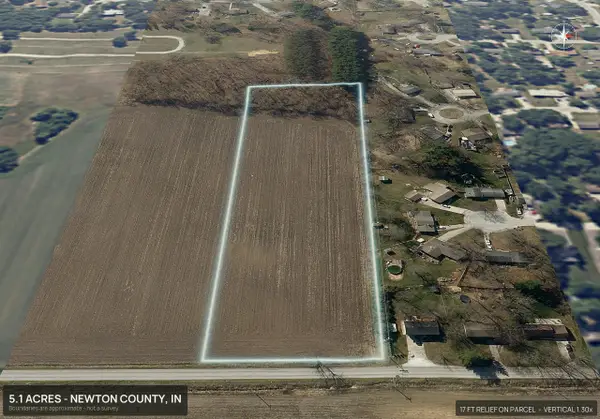 $164,900Active5.07 Acres
10242 N 500 E, DeMotte, IN 46310
MLS# 846006Listed by: MORGIN REALTY - New
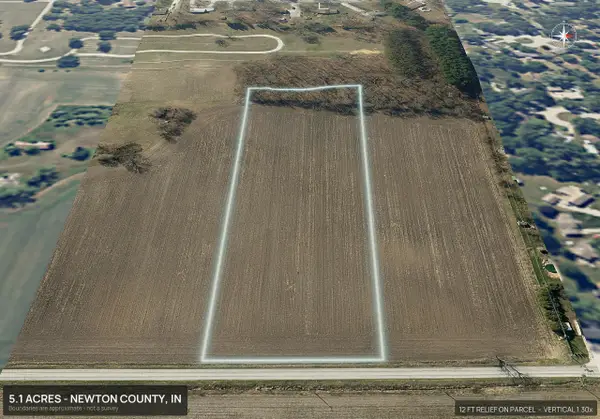 $164,900Active5.06 Acres
10182 N 500 E, DeMotte, IN 46310
MLS# 846009Listed by: MORGIN REALTY - New
 $179,900Active6.19 Acres
10134 N 500 E, DeMotte, IN 46310
MLS# 846011Listed by: MORGIN REALTY - New
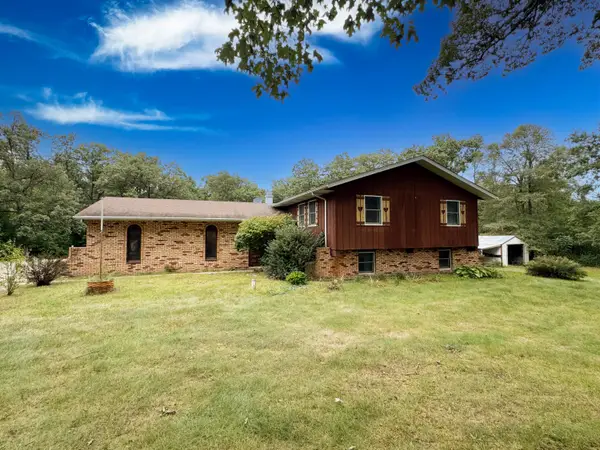 $344,900Active4 beds 2 baths2,516 sq. ft.
5174 E 1100 N #7, DeMotte, IN 46310
MLS# 845924Listed by: WEICHERT REALTORS - SHORELINE


Protect your home and budget from life's surprises with an Assurant Home Warranty, backed by a partner that supports you through every step of homeownership. Explore Plans.
© 2026 Better Homes and Gardens Real Estate LLC. An Anywhere Real Estate company. All rights reserved. Better Homes and Gardens® Real Estate is a registered trademark owned by Meredith Operations Corporation, licensed to Better Homes and Gardens Real Estate LLC and used with permission. Better Homes and Gardens Real Estate LLC fully supports the principles of the Fair Housing Act and the Equal Opportunity Act. Listing information is deemed reliable but is not guaranteed accurate.
Each office is independently owned and operated.
Any services or products provided by third parties are not provided by, affiliated with or related to Better Homes and Gardens Real Estate LLC, or its affiliated companies.