
1974 E Harrison Street, Dublin, IN 47335
Local realty services provided by:Better Homes and Gardens Real Estate First Realty Group
1974 E Harrison Street,Dublin, IN 47335
$48,900
- 3 Beds
- 1 Baths
- 1,508 sq. ft.
- Single family
- Active
Listed by:
 Jeff Hazelett(765) 914 - 8169Better Homes and Gardens Real Estate First Realty Group
Office: better homes and gardens first realty group
MLS#:10054686
Source:IN_RAR
Price summary
- Price:$48,900
- Price per sq. ft.:$32.43
About this home
This home has a very nice 2 car detached garage (1991) with it's own electric service. It has nice concrete and a garage door opener too. The home will need a total remodel. Floor sags due to the beam in the center of the house needing replaced. The house has newer windows and is also vinyl sided. Furnace and air believed to be approx. 6 years old. Home is sold AS-IS.
Contact an agent
Home facts
- Year built:1825
- Subdivision & Development:No Subdivision
- Listing ID #:10054686
- Added:4 day(s) ago
- Updated:November 07, 2026 at 04:11 PM
Rooms and interior
- Bedrooms:3
- Total bathrooms:1
- Full bathrooms:1
- Rooms Total:6
- Basement Description:Partial Basement, Unfinished
- Living area:1,508 sq. ft.
Heating and cooling
- Cooling:Central Air
Structure and exterior
- Roof:Shingle
- Year built:1825
- Building area:1,508 sq. ft.
- Lot area:0.12 Acres
- Construction Materials:Vinyl
- Exterior Features:Covered Porch
- Foundation Description:Basement, Crawl
- Levels:1.5 Stories
Schools
- High school:Western Wayne
- Middle school:Western Wayne
- Elementary school:Western Wayne
Utilities
- Water:City
- Sewer:City
Finances and disclosures
- Price:$48,900
- Price per sq. ft.:$32.43
- Tax amount:$904
Parking
- Parking description:2 Additional Garage Spaces, Garage-Detached
- Garage spaces:2
New listings near 1974 E Harrison Street
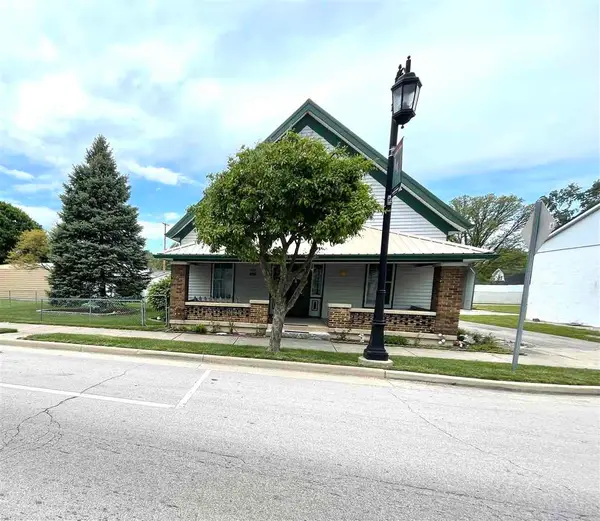 $162,000Pending3 beds 1 baths2,256 sq. ft.
2164 E CUMBERLAND, Dublin, IN 47335
MLS# 10053403Listed by: REMAX ONE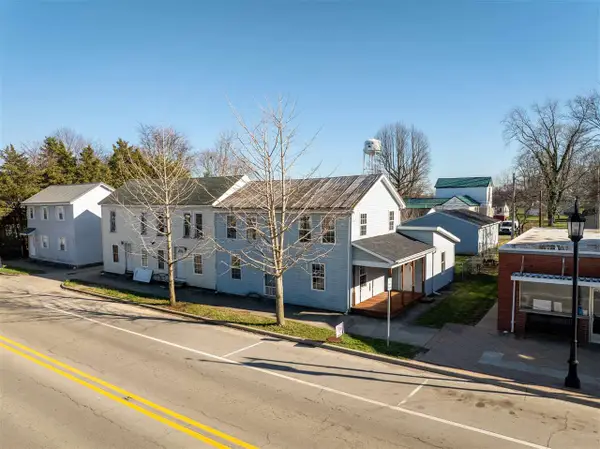 $114,900Pending4 beds 2 baths1,608 sq. ft.
2177 E CUMBERLAND ROAD, Dublin, IN 47327
MLS# 10053131Listed by: COLDWELL BANKER LINGLE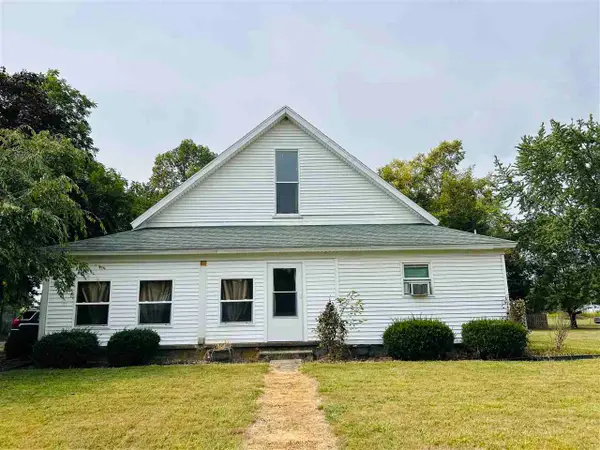 $154,999Pending3 beds 2 baths1,712 sq. ft.
54 N Center St., Dublin, IN 47335
MLS# 10052069Listed by: CREECH REALTY, LLC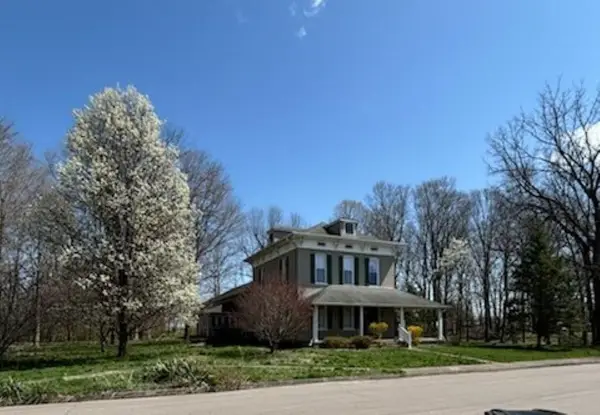 $325,000Pending5 beds 3 baths3,862 sq. ft.
287 N Milton, Dublin, IN 47335
MLS# 10050733Listed by: FC TUCKER RICHMOND


Protect your home and budget from life's surprises with an Assurant Home Warranty, backed by a partner that supports you through every step of homeownership. Explore Plans.
© 2026 Better Homes and Gardens Real Estate LLC. An Anywhere Real Estate company. All rights reserved. Better Homes and Gardens® Real Estate is a registered trademark owned by Meredith Operations Corporation, licensed to Better Homes and Gardens Real Estate LLC and used with permission. Better Homes and Gardens Real Estate LLC fully supports the principles of the Fair Housing Act and the Equal Opportunity Act. Listing information is deemed reliable but is not guaranteed accurate.
Each office is independently owned and operated.
Any services or products provided by third parties are not provided by, affiliated with or related to Better Homes and Gardens Real Estate LLC, or its affiliated companies.