
10370 White Sand Lane #A, Dyer, IN 46311
Local realty services provided by:Better Homes and Gardens Real Estate Connections
Listed by: thomas cummings
Office: keller williams preferred real708-798-1111
MLS#:843982
Source:Northwest Indiana AOR as distributed by MLS GRID
10370 White Sand Lane #A,Dyer, IN 46311
$459,900
- 3 Beds
- 3 Baths
- 3,322 sq. ft.
- Single family
- Pending
Price summary
- Price:$459,900
- Price per sq. ft.:$138.44
About this home
Welcome home to this spacious 3-bedroom, 3-bathroom residence offering 3,322 square feet of comfortable living space! Step inside to an inviting interior filled with natural light and highlighted by vaulted ceilings that create an open, airy feel. The well-appointed kitchen features granite countertops, stainless steel appliances, a pantry, and a convenient breakfast bar, flowing seamlessly into the dining area. The primary suite offers a private retreat complete with a walk-in closet and en suite bathroom. The partially finished basement provides even more living space with a recreation room, third bedroom, and full bathroom, while additional unfinished space offers excellent storage options. Enjoy outdoor living through the sliding patio door leading to an extended paver patio--perfect for relaxing or entertaining. An attached 2-car garage adds convenience and additional storage. With generous living space, a versatile basement, and a great combination of comfort and functionality, this Dyer home is ready to welcome you!...
Contact an agent
Home facts
- Year built:2018
- Subdivision & Development:Greystone/St John Un 1
- Listing ID #:843982
- Added:50 day(s) ago
- Updated:October 09, 2026 at 08:00 AM
Rooms and interior
- Bedrooms:3
- Total bathrooms:3
- Full bathrooms:2
- Rooms Total:9
- Kitchen Description:Dishwasher, Gas Range, Microwave, Refrigerator, Stainless Steel Appliance(s)
- Basement:Yes
- Basement Description:Basement
- Living area:3,322 sq. ft.
Structure and exterior
- Year built:2018
- Building area:3,322 sq. ft.
- Lot area:0.21 Acres
- Lot Features:Cul-De-Sac, Landscaped
Utilities
- Water:Public
Finances and disclosures
- Price:$459,900
- Price per sq. ft.:$138.44
- Tax amount:$4,644 (2024)
Features and amenities
- Laundry features:Dryer, Washer
Parking
- Garage:Yes
- Garage spaces:2
New listings near 10370 White Sand Lane #A
- New
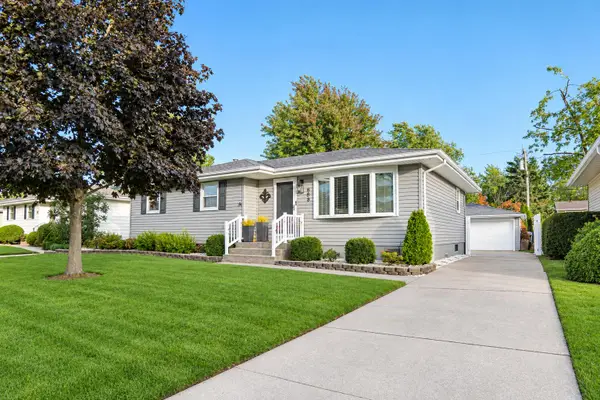 Listed by BHGRE$389,900Active3 beds 3 baths2,336 sq. ft.
903 Tyler Avenue, Dyer, IN 46311
MLS# 846575Listed by: BETTER HOMES AND GARDENS REAL - Open Sat, 10am to 1pmNew
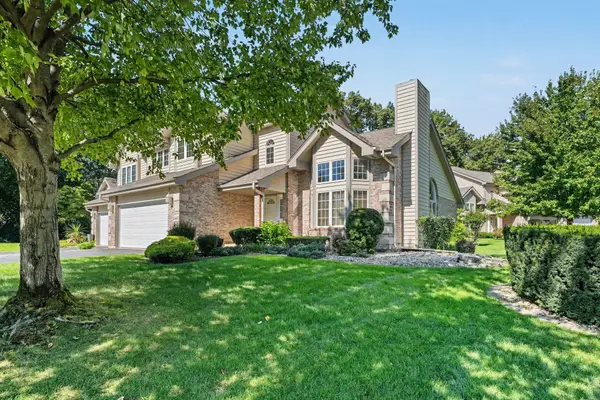 $349,000Active3 beds 3 baths2,243 sq. ft.
1447 Carriage Oaks Court, Dyer, IN 46311
MLS# 846539Listed by: WEICHERT, REALTORS-HOMES BY PR - New
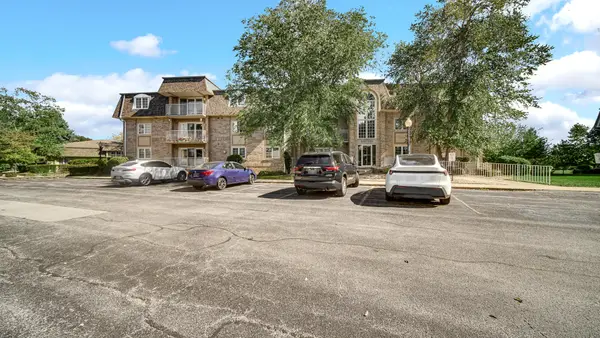 $185,000Active2 beds 2 baths1,505 sq. ft.
114 Swan Drive #3c, Dyer, IN 46311
MLS# 846553Listed by: ADVANCED REAL ESTATE, LLC - Open Sun, 1 to 3pmNew
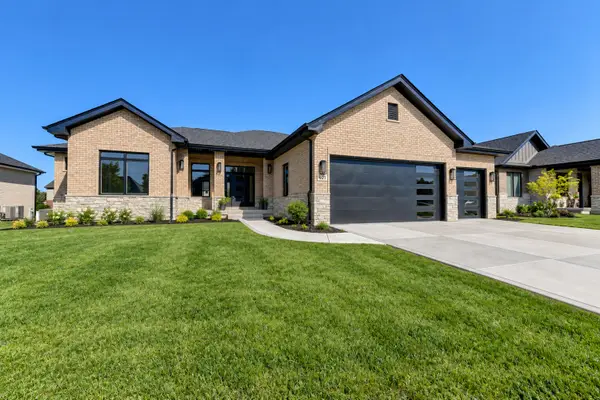 $749,900Active3 beds 3 baths2,465 sq. ft.
101 Primrose Drive, Dyer, IN 46311
MLS# 846491Listed by: MCCOLLY REAL ESTATE - New
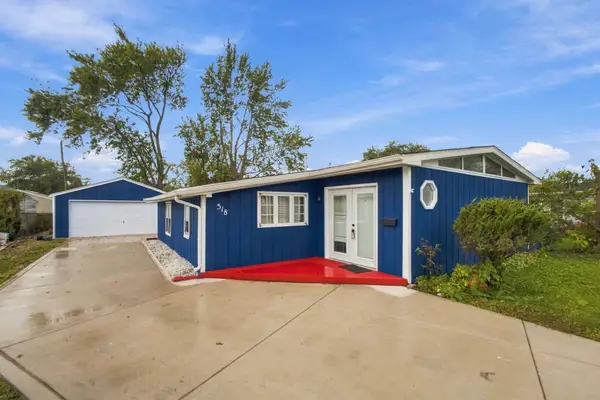 $285,000Active4 beds 2 baths1,220 sq. ft.
518 Avalon Drive, Dyer, IN 46311
MLS# 846407Listed by: SIMPLIFY YOUR MOVE! REALTY INC - New
 $349,900Active4 beds 3 baths1,904 sq. ft.
952 Hanover Lane, Dyer, IN 46311
MLS# 846353Listed by: REALTY EXECUTIVES PREMIER - New
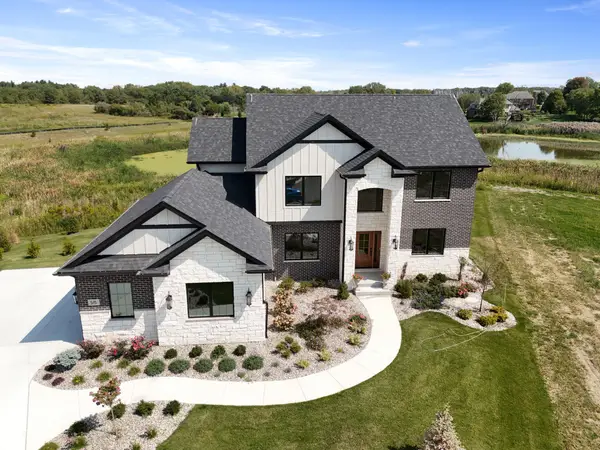 $874,900Active4 beds 4 baths2,856 sq. ft.
515 Meadow Brooke Lane, Dyer, IN 46311
MLS# 846337Listed by: KELLER WILLIAMS PREFERRED REAL - New
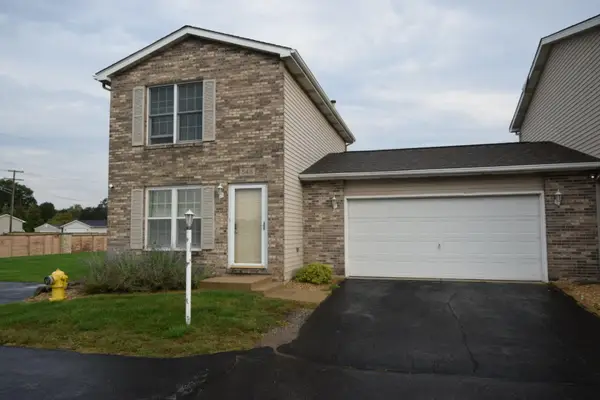 $210,000Active2 beds 2 baths960 sq. ft.
548 Briarwood Drive, Dyer, IN 46311
MLS# 846154Listed by: REALTY EXECUTIVES PREMIER  $323,000Pending4 beds 2 baths1,421 sq. ft.
909 Tyler Avenue, Dyer, IN 46311
MLS# 846062Listed by: @PROPERTIES/CHRISTIE'S INTL RE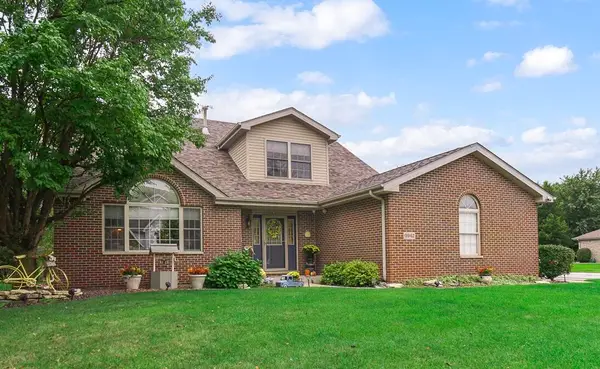 $499,999Active3 beds 4 baths3,300 sq. ft.
9942 Forest Street, Dyer, IN 46311
MLS# 845933Listed by: REALTY EXECUTIVES PREMIER


Protect your home and budget from life's surprises with an Assurant Home Warranty, backed by a partner that supports you through every step of homeownership. Explore Plans.
© 2026 Better Homes and Gardens Real Estate LLC. An Anywhere Real Estate company. All rights reserved. Better Homes and Gardens® Real Estate is a registered trademark owned by Meredith Operations Corporation, licensed to Better Homes and Gardens Real Estate LLC and used with permission. Better Homes and Gardens Real Estate LLC fully supports the principles of the Fair Housing Act and the Equal Opportunity Act. Listing information is deemed reliable but is not guaranteed accurate.
Each office is independently owned and operated.
Any services or products provided by third parties are not provided by, affiliated with or related to Better Homes and Gardens Real Estate LLC, or its affiliated companies.