
101 Primrose Drive, Dyer, IN 46311
Local realty services provided by:Better Homes and Gardens Real Estate Connections
Listed by: elaine eich, diane cline
Office: mccolly real estate219-322-5508
MLS#:846491
Source:Northwest Indiana AOR as distributed by MLS GRID
101 Primrose Drive,Dyer, IN 46311
$749,900
- 3 Beds
- 3 Baths
- 2,465 sq. ft.
- Single family
- Active
Upcoming open houses
- Sun, Oct 1101:00 pm - 03:00 pm
Price summary
- Price:$749,900
- Price per sq. ft.:$304.22
About this home
Beautiful new-construction all-brick ranch with a split-bedroom plan. The open-concept design begins with a covered front porch, leading into the foyer, which opens to the great room with a coffered ceiling and gas fireplace. A built-in bar area and triple sliding doors open to a large covered porch. The kitchen and dining area overlook this space and feature ample cabinets, quartz countertops and backsplash. Both the dining area and kitchen feature coffered ceilings, and the package includes a microwave, stove, dishwasher, and range hood. The master suite is a retreat of its own, with tray ceilings, an 8x14 walk-in closet, and a luxurious master bath with a soaking tub, an enclosed custom shower, double vanities, and a separate water closet. The two additional bedrooms are located on the opposite side of the home, each with tray ceilings and walk-in closets. A Jack-and-Jill bathroom connects the two rooms, with double sinks and a separate tub/shower area. Additional features include a main-floor laundry room with a built-in laundry tub and cabinets, along with space for an extra refrigerator or freezer. An open staircase, featuring wrought iron and wood, leads down to the basement, which is ready to be finished and boasts 9-foot ceilings, plus plumbing for a bathroom. The finished three-car garage includes custom glass-panel garage doors. Upgraded laminate wood-like flooring and lighting have been thoughtfully incorporated throughout the home. The covered porch sits on a full foundation, if you ever want to finish it completely. This home has many great updates throughout, making it an ideal choice for modern living....
Contact an agent
Home facts
- Year built:2026
- Subdivision & Development:Highpoint Prairie Un 3
- Listing ID #:846491
- Added:1 day(s) ago
- Updated:October 08, 2026 at 01:27 AM
Rooms and interior
- Bedrooms:3
- Total bathrooms:3
- Full bathrooms:2
- Half bathrooms:1
- Rooms Total:7
- Kitchen Description:Dishwasher, Gas Range, Range, Range Hood, Stainless Steel Appliance(s)
- Basement:Yes
- Basement Description:Basement
- Living area:2,465 sq. ft.
Structure and exterior
- Year built:2026
- Building area:2,465 sq. ft.
- Lot area:0.29 Acres
Schools
- High school:Lake Central High School
Utilities
- Water:Public
Finances and disclosures
- Price:$749,900
- Price per sq. ft.:$304.22
- Tax amount:$6 (2024)
Parking
- Parking description:Attached, Driveway, Garage Door Opener, Paved
- Garage:Yes
- Garage spaces:3
New listings near 101 Primrose Drive
- New
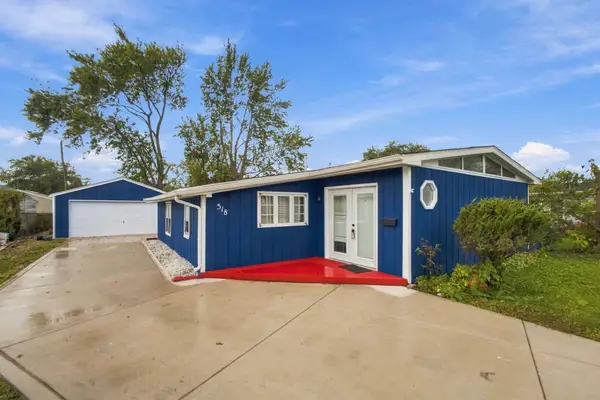 $285,000Active4 beds 2 baths1,220 sq. ft.
518 Avalon Drive, Dyer, IN 46311
MLS# 846407Listed by: SIMPLIFY YOUR MOVE! REALTY INC - New
 $349,900Active4 beds 3 baths1,904 sq. ft.
952 Hanover Lane, Dyer, IN 46311
MLS# 846353Listed by: REALTY EXECUTIVES PREMIER - New
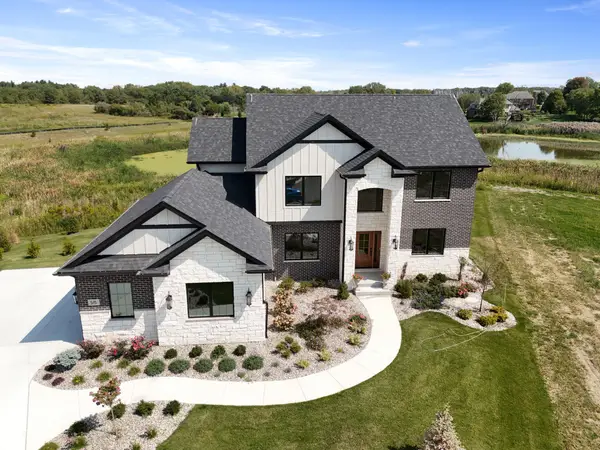 $874,900Active4 beds 4 baths2,856 sq. ft.
515 Meadow Brooke Lane, Dyer, IN 46311
MLS# 846337Listed by: KELLER WILLIAMS PREFERRED REAL - New
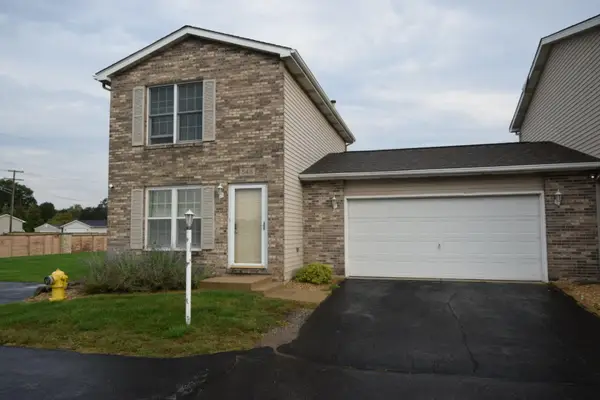 $210,000Active2 beds 2 baths960 sq. ft.
548 Briarwood Drive, Dyer, IN 46311
MLS# 846154Listed by: REALTY EXECUTIVES PREMIER  $323,000Pending4 beds 2 baths1,421 sq. ft.
909 Tyler Avenue, Dyer, IN 46311
MLS# 846062Listed by: @PROPERTIES/CHRISTIE'S INTL RE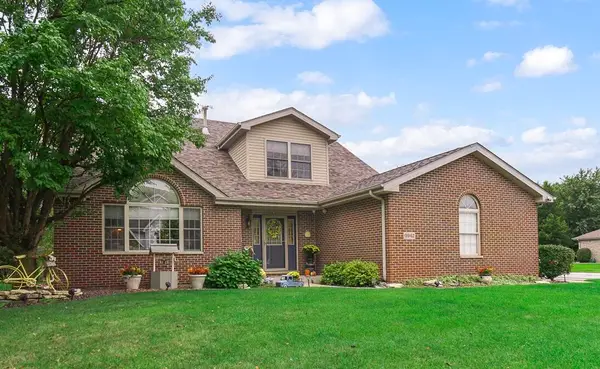 $499,999Active3 beds 4 baths3,300 sq. ft.
9942 Forest Street, Dyer, IN 46311
MLS# 845933Listed by: REALTY EXECUTIVES PREMIER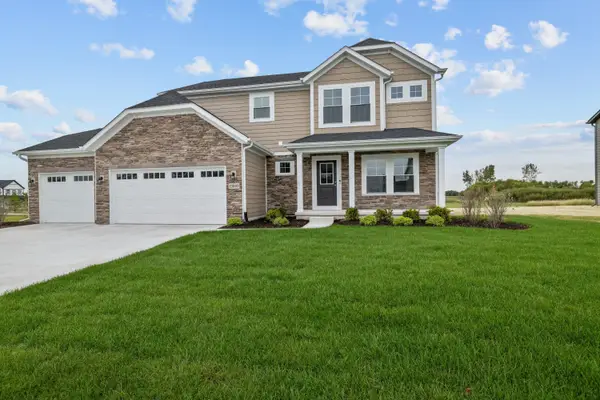 $558,394Active4 beds 3 baths2,444 sq. ft.
13009 W 111th Avenue, Dyer, IN 46311
MLS# 845887Listed by: EVERS REALTY GROUP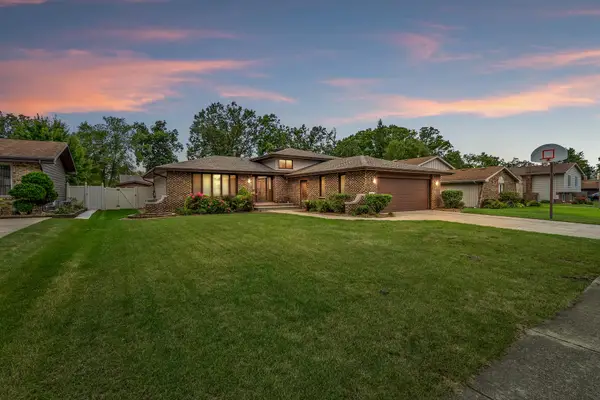 $374,900Pending4 beds 2 baths2,512 sq. ft.
506 Heather Lane, Dyer, IN 46311
MLS# 845716Listed by: LISTING LEADERS MVPS $359,900Active3 beds 2 baths1,761 sq. ft.
512 Osage Drive, Dyer, IN 46311
MLS# 845875Listed by: MCCOLLY REAL ESTATE


Protect your home and budget from life's surprises with an Assurant Home Warranty, backed by a partner that supports you through every step of homeownership. Explore Plans.
© 2026 Better Homes and Gardens Real Estate LLC. An Anywhere Real Estate company. All rights reserved. Better Homes and Gardens® Real Estate is a registered trademark owned by Meredith Operations Corporation, licensed to Better Homes and Gardens Real Estate LLC and used with permission. Better Homes and Gardens Real Estate LLC fully supports the principles of the Fair Housing Act and the Equal Opportunity Act. Listing information is deemed reliable but is not guaranteed accurate.
Each office is independently owned and operated.
Any services or products provided by third parties are not provided by, affiliated with or related to Better Homes and Gardens Real Estate LLC, or its affiliated companies.