
13009 W 111th Avenue, Dyer, IN 46311
Local realty services provided by:Better Homes and Gardens Real Estate Connections
Listed by: alan evers
Office: evers realty group219-365-0800
MLS#:845887
Source:Northwest Indiana AOR as distributed by MLS GRID
13009 W 111th Avenue,Dyer, IN 46311
$558,394
- 4 Beds
- 3 Baths
- 2,444 sq. ft.
- Single family
- Active
Price summary
- Price:$558,394
- Price per sq. ft.:$228.48
About this home
Ready now! Welcome home to the Sedona, where space, comfort, and convenience come together. This thoughtfully designed home offers 4 bedrooms, 2.5 baths, and an upstairs loft to fit your lifestyle. Enjoy added privacy with no rear neighbors and a community playground just steps away. The open-concept kitchen features abundant cabinet space and a large walk-in pantry, while the primary suite offers a tiled shower and double-bowl vanity. A full basement with rough-in plumbing provides room to grow, all with convenient access to Highway 394.
Contact an agent
Home facts
- Year built:2026
- Subdivision & Development:Streamside Sub
- Listing ID #:845887
- Added:1 day(s) ago
- Updated:September 25, 2026 at 04:36 PM
Rooms and interior
- Bedrooms:4
- Total bathrooms:3
- Full bathrooms:1
- Half bathrooms:1
- Rooms Total:9
- Kitchen Description:Dishwasher, Disposal, Gas Range, Microwave, Stainless Steel Appliance(s)
- Basement:Yes
- Basement Description:Basement
- Living area:2,444 sq. ft.
Structure and exterior
- Year built:2026
- Building area:2,444 sq. ft.
- Lot area:12600 Acres
- Lot Features:Landscaped
Utilities
- Water:Public
Finances and disclosures
- Price:$558,394
- Price per sq. ft.:$228.48
- Tax amount:$14 (2024)
Parking
- Parking description:Garage Door Opener, Off Street
- Garage:Yes
- Garage spaces:3
New listings near 13009 W 111th Avenue
- Open Sat, 1 to 3pmNew
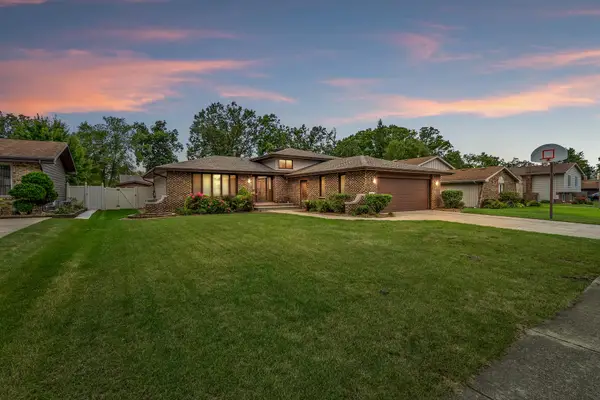 $374,900Active4 beds 2 baths2,512 sq. ft.
506 Heather Lane, Dyer, IN 46311
MLS# 845716Listed by: LISTING LEADERS MVPS - New
 $359,900Active3 beds 2 baths1,761 sq. ft.
512 Osage Drive, Dyer, IN 46311
MLS# 845875Listed by: MCCOLLY REAL ESTATE - New
 $425,000Active3 beds 2 baths2,200 sq. ft.
2636 Lancelot Lane, Dyer, IN 46311
MLS# 845860Listed by: EXP REALTY, LLC - New
 $359,900Active3 beds 4 baths3,005 sq. ft.
9983 Gettler Street, Dyer, IN 46311
MLS# 845805Listed by: CENTURY 21 CIRCLE - New
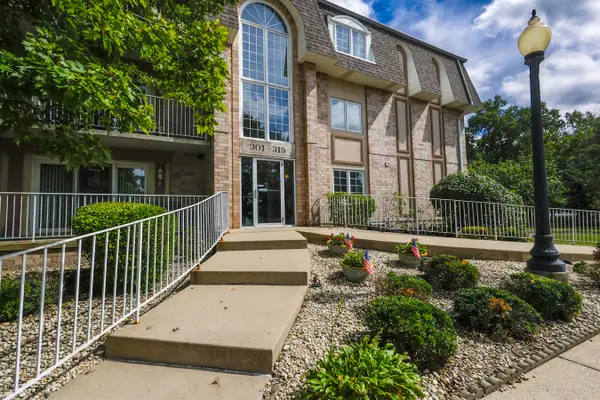 $198,900Active2 beds 2 baths1,146 sq. ft.
306 Swan Drive #2a, Dyer, IN 46311
MLS# 845732Listed by: HAVEN REALTY - New
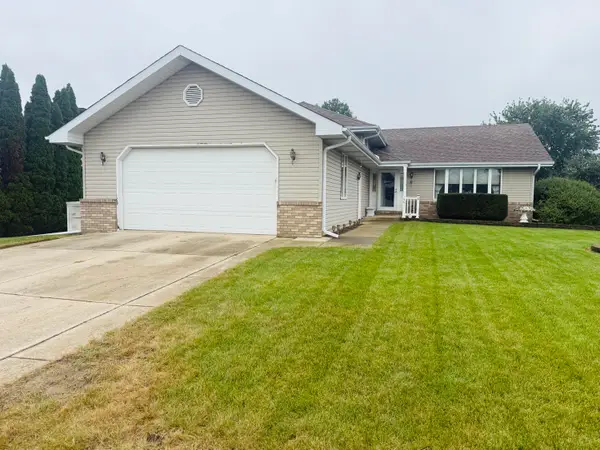 $449,900Active4 beds 3 baths3,168 sq. ft.
1401 Capri Lane, Dyer, IN 46311
MLS# 845666Listed by: TURN KEY REALTY, LLC - New
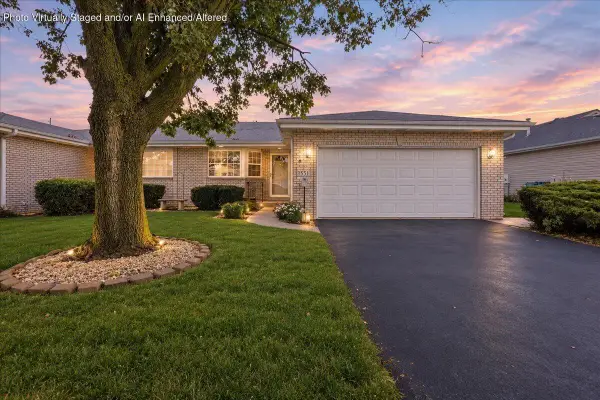 $315,000Active2 beds 2 baths1,531 sq. ft.
1551 Rokosz Lane, Dyer, IN 46311
MLS# 845661Listed by: NEW CHAPTER REAL ESTATE - New
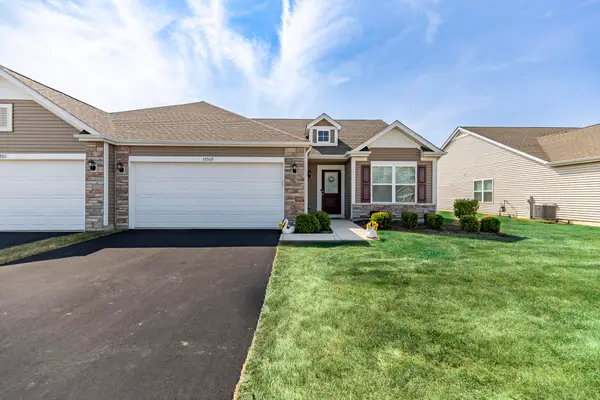 $315,000Active2 beds 2 baths1,589 sq. ft.
15505 W 101st Lane, Dyer, IN 46311
MLS# 845522Listed by: MCCOLLY REAL ESTATE - Open Sat, 12 to 4pmNew
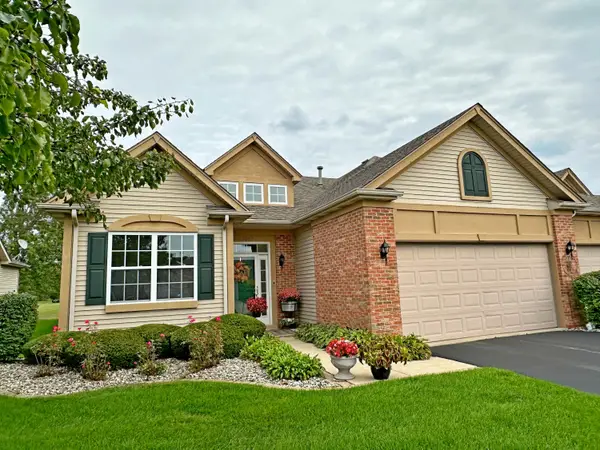 $359,900Active2 beds 2 baths1,836 sq. ft.
1601 Schaller Lane, Dyer, IN 46311
MLS# 845511Listed by: COLDWELL BANKER REAL ESTATE GR


Protect your home and budget from life's surprises with an Assurant Home Warranty, backed by a partner that supports you through every step of homeownership. Explore Plans.
© 2026 Better Homes and Gardens Real Estate LLC. An Anywhere Real Estate company. All rights reserved. Better Homes and Gardens® Real Estate is a registered trademark owned by Meredith Operations Corporation, licensed to Better Homes and Gardens Real Estate LLC and used with permission. Better Homes and Gardens Real Estate LLC fully supports the principles of the Fair Housing Act and the Equal Opportunity Act. Listing information is deemed reliable but is not guaranteed accurate.
Each office is independently owned and operated.
Any services or products provided by third parties are not provided by, affiliated with or related to Better Homes and Gardens Real Estate LLC, or its affiliated companies.