
14141 Slate Drive, Dyer, IN 46311
Local realty services provided by:Better Homes and Gardens Real Estate Connections
Listed by: lisa grady
Office: mccolly real estate219-322-5508
MLS#:844150
Source:Northwest Indiana AOR as distributed by MLS GRID
Upcoming open houses
- Sun, Aug 2312:00 pm - 02:00 pm
Price summary
- Price:$664,900
- Price per sq. ft.:$167.69
- Monthly HOA dues:$27.08
About this home
Welcome home to this newer ranch where modern comfort meets effortless outdoor living! Ideally situated with no backyard neighbors, this inviting 4-bedroom, 3.5-bath home offers an open-concept layout, beautiful natural light and an impressive backyard retreat with an inground pool featuring fountains. The spacious kitchen is the heart of the home, offering a center island, plenty of cabinetry and all appliances included, with an easy flow into the bright dining and living areas. An abundance of windows fills the main living spaces with natural light, while maintenance-free LVP flooring provides the perfect combination of style and durability. The spacious primary suite offers a walk-in closet and private bath, creating a comfortable retreat at the end of the day. 2 additional bedrooms are nicely sized and share a conveniently located full hall bath. The finished basement provides even more versatile living space-- 4th bedroom & 3/4 bath. A possible recreation room, home theater, game room, home office or workout area. Outside, enjoy summer days and evenings around the sparkling inground pool, complete with fountains that add a fun and relaxing touch to your private backyard completely fenced in. With no rear neighbors, you'll appreciate the added sense of privacy while entertaining or simply unwinding at home. Conveniently located near schools, shopping, dining and everyday amenities, this home offers the space, privacy and location you've been looking for!...
Contact an agent
Home facts
- Year built:2023
- Subdivision & Development:Greystone
- Listing ID #:844150
- Added:1 day(s) ago
- Updated:August 23, 2026 at 02:52 PM
Rooms and interior
- Bedrooms:4
- Total bathrooms:4
- Full bathrooms:2
- Half bathrooms:1
- Rooms Total:15
- Kitchen Description:Dishwasher, Disposal, Gas Range, Microwave, Refrigerator, Stainless Steel Appliance(s)
- Basement:Yes
- Basement Description:Basement
- Living area:3,965 sq. ft.
Structure and exterior
- Year built:2023
- Building area:3,965 sq. ft.
- Lot area:0.26 Acres
- Lot Features:Landscaped
- Exterior Features:Private Yard, Rain Gutters
Schools
- High school:Hanover Central High School
- Middle school:Hanover Central Middle School
- Elementary school:Lincoln Elementary School
Utilities
- Water:Public
Finances and disclosures
- Price:$664,900
- Price per sq. ft.:$167.69
- Tax amount:$5,863 (2025)
Parking
- Parking description:Attached, Driveway, Heated Garage
- Garage:Yes
- Garage spaces:3
New listings near 14141 Slate Drive
- New
 $539,900Active4 beds 3 baths2,331 sq. ft.
3170 Maryann Lane, Dyer, IN 46311
MLS# 844085Listed by: @PROPERTIES/CHRISTIE'S INTL RE - New
 $475,000Active5 beds 3 baths3,568 sq. ft.
13984 Empress Lane, Dyer, IN 46311
MLS# 844062Listed by: @PROPERTIES/CHRISTIE'S INTL RE - New
 $575,000Active5 beds 4 baths4,553 sq. ft.
15747 W 103rd Lane, Dyer, IN 46311
MLS# 844028Listed by: EXP REALTY, LLC - New
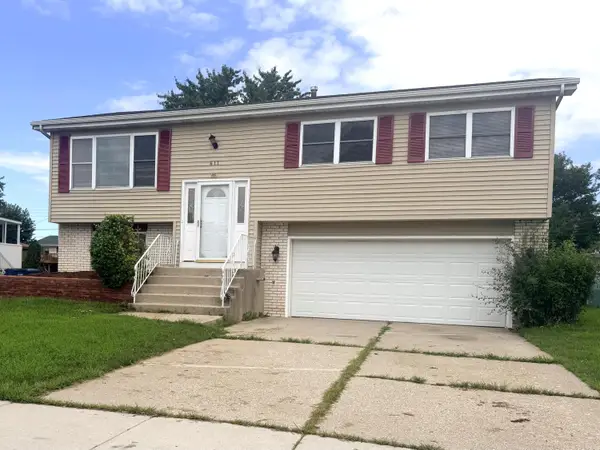 $328,000Active3 beds 2 baths1,732 sq. ft.
611 Pierce Avenue, Dyer, IN 46311
MLS# 844022Listed by: MCCOLLY REAL ESTATE - New
 $539,000Active4 beds 3 baths3,110 sq. ft.
516 Seminary Drive, Dyer, IN 46311
MLS# 843991Listed by: REALTY EXECUTIVES PREMIER - New
 $459,900Active3 beds 3 baths3,322 sq. ft.
10370 White Sand Lane #A, Dyer, IN 46311
MLS# 843982Listed by: KELLER WILLIAMS PREFERRED REAL - Open Sun, 1 to 3pmNew
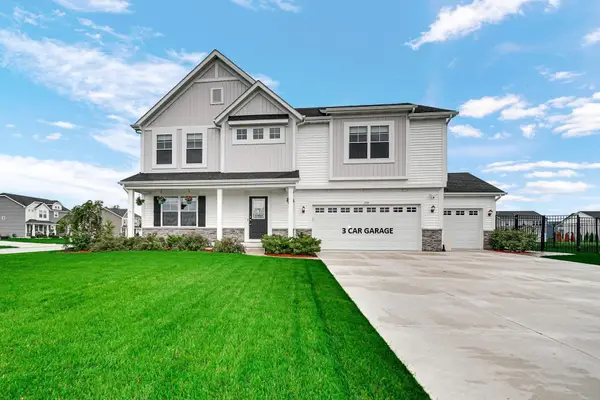 $569,900Active4 beds 3 baths2,756 sq. ft.
11103 Isles Avenue, Dyer, IN 46311
MLS# 843972Listed by: JESSUP REAL ESTATE SERVICES - New
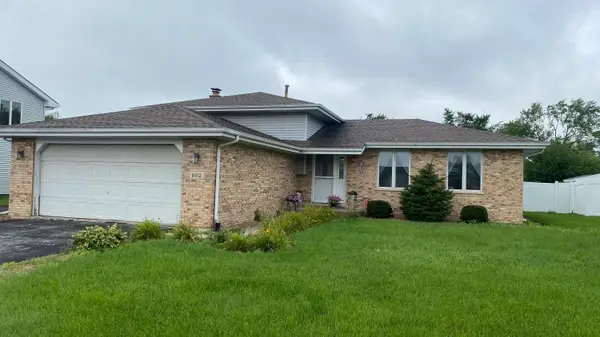 $345,000Active3 beds 2 baths1,888 sq. ft.
1602 Cozy Lane, Dyer, IN 46311
MLS# 843934Listed by: MCCOLLY REAL ESTATE - New
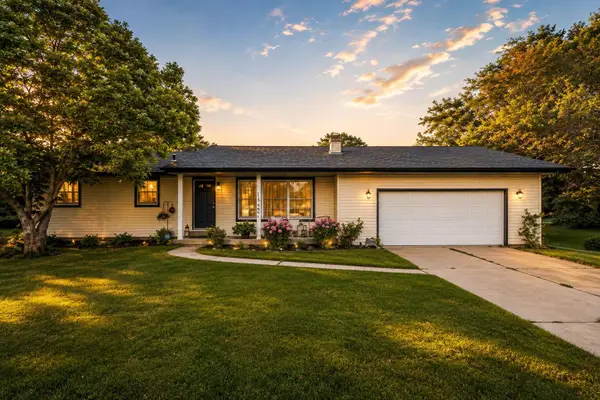 Listed by BHGRE$430,000Active4 beds 2 baths2,011 sq. ft.
7901 Catalpa Street, Dyer, IN 46311
MLS# 843910Listed by: BETTER HOMES AND GARDENS REAL


Protect your home and budget from life's surprises with an Assurant Home Warranty, backed by a partner that supports you through every step of homeownership. Explore Plans.
© 2026 Better Homes and Gardens Real Estate LLC. An Anywhere Real Estate company. All rights reserved. Better Homes and Gardens® Real Estate is a registered trademark owned by Meredith Operations Corporation, licensed to Better Homes and Gardens Real Estate LLC and used with permission. Better Homes and Gardens Real Estate LLC fully supports the principles of the Fair Housing Act and the Equal Opportunity Act. Listing information is deemed reliable but is not guaranteed accurate.
Each office is independently owned and operated.
Any services or products provided by third parties are not provided by, affiliated with or related to Better Homes and Gardens Real Estate LLC, or its affiliated companies.