
15511 W 103rd Lane, Dyer, IN 46311
Local realty services provided by:Better Homes and Gardens Real Estate Connections
Listed by: susan matthysse
Office: listing leaders mvps219-213-2279
MLS#:838857
Source:Northwest Indiana AOR as distributed by MLS GRID
15511 W 103rd Lane,Dyer, IN 46311
$595,000
- 5 Beds
- 4 Baths
- 3,315 sq. ft.
- Single family
- Pending
Price summary
- Price:$595,000
- Price per sq. ft.:$179.49
- Monthly HOA dues:$12.5
About this home
Exceptional custom-built 2-story home featuring 5 bedrooms, 3.5 bathrooms, and quality craftsmanship throughout! This beautifully maintained home offers an eat-in kitchen with honed granite countertops, custom Carrara marble backsplash, and KraftMaid semi-custom cabinetry, along with white oak hardwood flooring, solid core doors, a built-in mudroom bench, and a cozy great room with a wood-burning fireplace and custom mantle. Upstairs, all bedrooms include walk-in closets, while the luxurious primary suite features a custom tile shower with heavy glass door. The fully finished basement boasts 9' ceilings, a full bath, wet bar, and custom storage shelving. Outdoor living is just as impressive with a welcoming front porch, custom paver patio, Trex deck with cedar pavilion, landscaped yard, 10x16 shed with electric, and peaceful views backing up to a horse pasture. Additional highlights include a fully finished insulated 2.5-stall garage with gas heater, energy-efficient 2x6 construction, high-efficiency furnace and AC, power humidifier, and Low-E PELLA windows--all conveniently located in Indiana near the Illinois state line!...
Contact an agent
Home facts
- Year built:2010
- Listing ID #:838857
- Added:13 day(s) ago
- Updated:May 28, 2026 at 07:36 AM
Rooms and interior
- Bedrooms:5
- Total bathrooms:4
- Full bathrooms:3
- Half bathrooms:1
- Rooms Total:12
- Kitchen Description:Dishwasher, Disposal, Gas Range, Microwave, Range Hood, Refrigerator, Stainless Steel Appliance(s)
- Basement:Yes
- Basement Description:Basement
- Living area:3,315 sq. ft.
Structure and exterior
- Year built:2010
- Building area:3,315 sq. ft.
- Lot area:0.32 Acres
- Lot Features:Landscaped
- Exterior Features:Lighting, Private Yard, Rain Gutters
Utilities
- Water:Public
Finances and disclosures
- Price:$595,000
- Price per sq. ft.:$179.49
- Tax amount:$3,780 (2025)
Features and amenities
- Laundry features:Dryer, Washer
- Amenities:Wet Bar
Parking
- Parking description:Driveway
- Garage:Yes
- Garage spaces:3
New listings near 15511 W 103rd Lane
- New
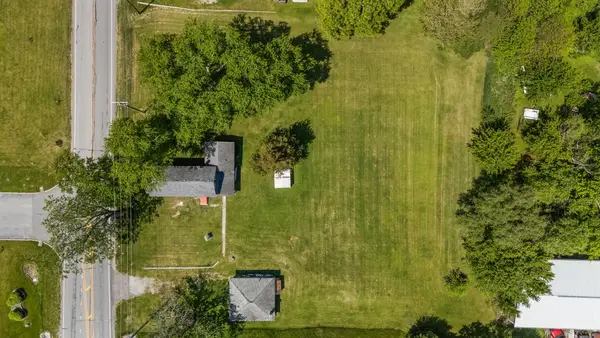 $525,000Active1 Acres
15220 W 101st Avenue, Dyer, IN 46311
MLS# 839630Listed by: EXP REALTY, LLC - New
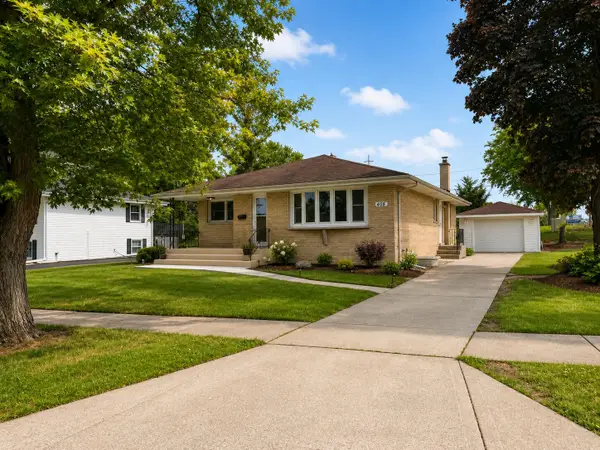 $425,000Active4 beds 3 baths2,490 sq. ft.
408 Cherry Hill Road, Dyer, IN 46311
MLS# 839624Listed by: STARZ REALTY, LLC - New
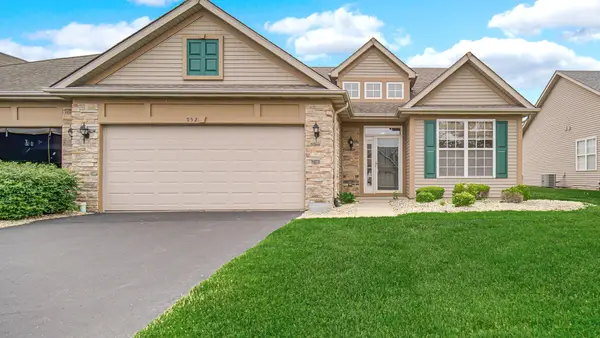 $324,900Active3 beds 2 baths1,704 sq. ft.
952 Portrait Place, Dyer, IN 46311
MLS# 839612Listed by: BHHS EXECUTIVE REALTY - New
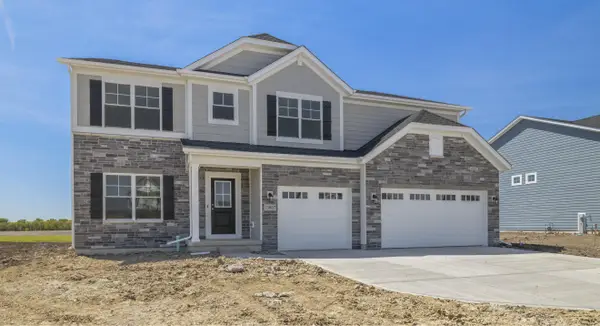 $589,415Active5 beds 3 baths3,220 sq. ft.
13067 111th Avenue, Dyer, IN 46311
MLS# 839558Listed by: REALTY EXECUTIVES PREMIER - Open Sat, 1 to 3pmNew
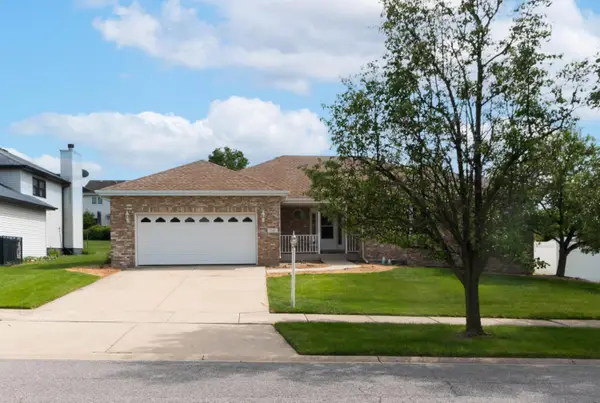 $432,000Active3 beds 3 baths3,565 sq. ft.
54 Beiriger Drive, Dyer, IN 46311
MLS# 839457Listed by: @PROPERTIES/CHRISTIE'S INTL RE - New
 $534,999Active3 beds 3 baths3,511 sq. ft.
14231 Onyx Way, Dyer, IN 46311
MLS# 839430Listed by: MCCOLLY REAL ESTATE - New
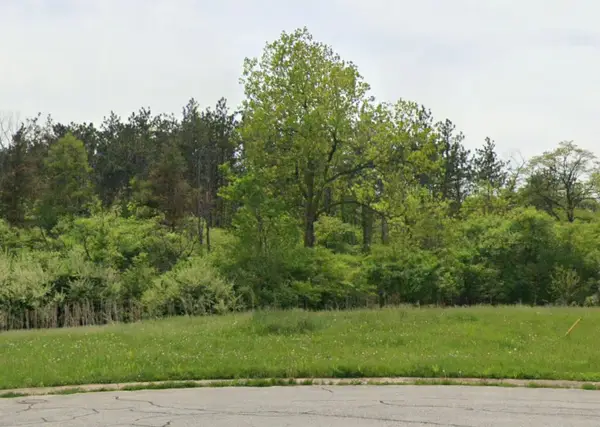 $169,800Active0 Acres
3726 Ginger Court, Dyer, IN 46311
MLS# 12653879Listed by: SELECT A FEE RE SYSTEM
 $384,900Pending3 beds 3 baths2,070 sq. ft.
732 Sunflower Lane, Dyer, IN 46311
MLS# 839344Listed by: CENTURY 21 CIRCLE- New
 $959,900Active4 beds 4 baths4,373 sq. ft.
14755 98th Avenue, Dyer, IN 46311
MLS# 839329Listed by: MCCOLLY REAL ESTATE - New
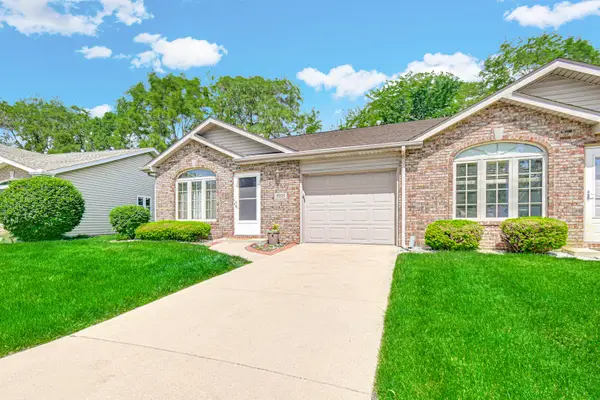 $239,900Active2 beds 1 baths960 sq. ft.
1931 Church Street, Dyer, IN 46311
MLS# 839331Listed by: EXP REALTY, LLC


Protect your home and budget from life's surprises with an Assurant Home Warranty, backed by a partner that supports you through every step of homeownership. Explore Plans.
© 2026 Better Homes and Gardens Real Estate LLC. An Anywhere Real Estate company. All rights reserved. Better Homes and Gardens® Real Estate is a registered trademark owned by Meredith Operations Corporation, licensed to Better Homes and Gardens Real Estate LLC and used with permission. Better Homes and Gardens Real Estate LLC fully supports the principles of the Fair Housing Act and the Equal Opportunity Act. Listing information is deemed reliable but is not guaranteed accurate.
Each office is independently owned and operated.
Any services or products provided by third parties are not provided by, affiliated with or related to Better Homes and Gardens Real Estate LLC, or its affiliated companies.