
952 Portrait Place, Dyer, IN 46311
Local realty services provided by:Better Homes and Gardens Real Estate Connections
Listed by: margaret kubascik
Office: bhhs executive realty219-663-1986
MLS#:839612
Source:Northwest Indiana AOR as distributed by MLS GRID
952 Portrait Place,Dyer, IN 46311
$320,000
- 3 Beds
- 2 Baths
- - sq. ft.
- Townhouse
- Sold
Sorry, we are unable to map this address
Price summary
- Price:$320,000
- Monthly HOA dues:$147
About this home
Step this beautifully designed open-concept ranch-style townhome offering comfort and convenience. This spacious townhome features 3 generously sized bedrooms, 2 bathrooms, and a bright sunroom, all thoughtfully laid out on a single level for easy accessibility and everyday functionality. The bright and airy main living area seamlessly connects the kitchen, dining, and living spaces, creating the perfect environment for entertaining guests or relaxing at home. The kitchen offers ample cabinetry, all appliances are included. Just off dining area, the inviting sunroom provides the perfect spot to enjoy morning coffee, unwind with a book, or take in peaceful outdoor views year-round. The private primary suite includes a walk-in closet and an en-suite bath, while two additional bedrooms provide flexibility for guests, a home office, or hobby space. A dedicated laundry area and attached 2-car garage add everyday practicality and extra storage. Ideally located near the Illinois border, this home provides quick access to major expressways, making commuting into Chicago and surrounding suburbs simple and efficient. Enjoy nearby shopping, dining, parks, and everyday conveniences just minutes from your doorstep. Perfect for those seeking low-maintenance living without sacrificing space or location, this ranch townhome combines suburban comfort, with a functional design. Schedule your viewing today!...
Contact an agent
Home facts
- Year built:2006
- Listing ID #:839612
- Added:45 day(s) ago
- Updated:July 12, 2026 at 07:30 AM
Rooms and interior
- Bedrooms:3
- Total bathrooms:2
- Full bathrooms:2
- Rooms Total:8
- Kitchen Description:Dishwasher, Gas Range, Refrigerator
- Basement Description:No Basement
Structure and exterior
- Year built:2006
Utilities
- Water:Public
Finances and disclosures
- Price:$320,000
- Tax amount:$3,345 (2025)
Features and amenities
- Laundry features:Dryer, Washer
Parking
- Parking description:Attached, Driveway, Garage Door Opener
- Garage:Yes
- Garage spaces:2
New listings near 952 Portrait Place
- New
 $230,000Active3 beds 1 baths1,073 sq. ft.
14200 Joyce Street, Dyer, IN 46311
MLS# 842101Listed by: LISTING LEADERS - New
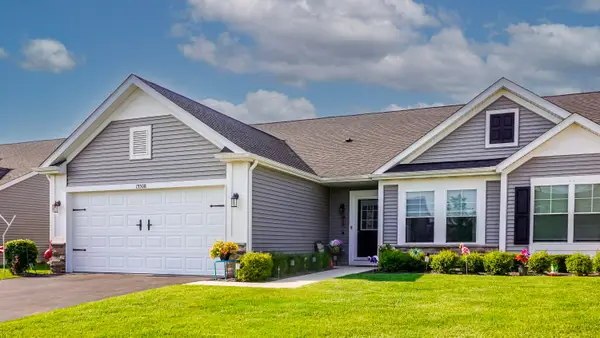 $375,000Active2 beds 2 baths1,632 sq. ft.
15508 W 101st Lane, Dyer, IN 46311
MLS# 842054Listed by: REALTY EXECUTIVES PREMIER - New
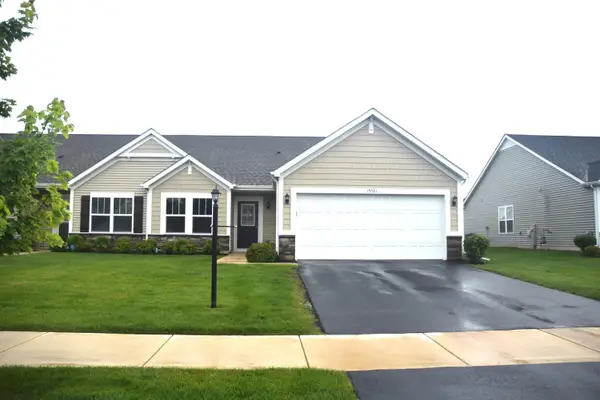 $320,000Active2 beds 2 baths1,515 sq. ft.
15521 W 101st Lane, Dyer, IN 46311
MLS# 842046Listed by: REALTY EXECUTIVES PREMIER - New
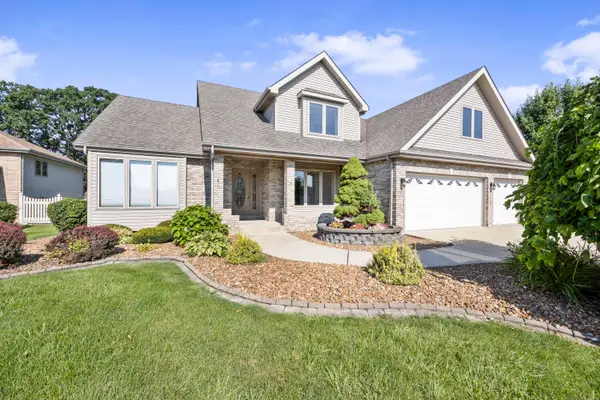 $559,900Active4 beds 3 baths2,331 sq. ft.
3170 Maryann Lane, Dyer, IN 46311
MLS# 842023Listed by: @PROPERTIES/CHRISTIE'S INTL RE - New
 $329,900Active3 beds 2 baths1,456 sq. ft.
211 Berens Street, Dyer, IN 46311
MLS# 842008Listed by: REALTY EXECUTIVES PREMIER - New
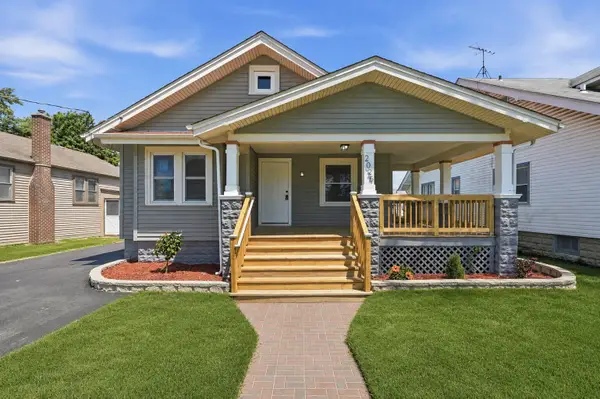 $329,000Active3 beds 2 baths2,630 sq. ft.
2025 Church Street, Dyer, IN 46311
MLS# 841993Listed by: @PROPERTIES/CHRISTIE'S INTL RE - New
 $1,200,000Active4 beds 5 baths5,492 sq. ft.
1309 Ballybunion Court, Dyer, IN 46311
MLS# 842000Listed by: KELLER WILLIAMS REALTY GROUP - New
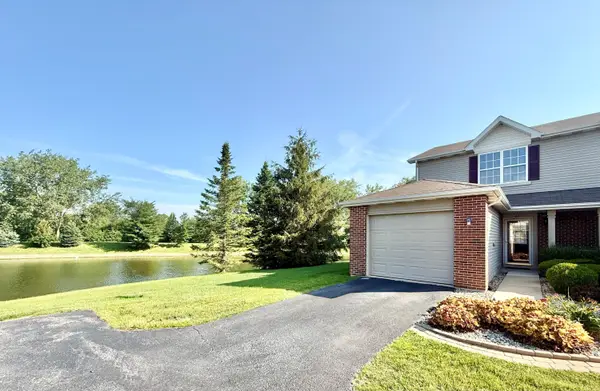 $249,900Active2 beds 2 baths1,264 sq. ft.
871 Flagstone Drive, Dyer, IN 46311
MLS# 841976Listed by: ATL PROPERTY MANAGEMENT SERVIC - New
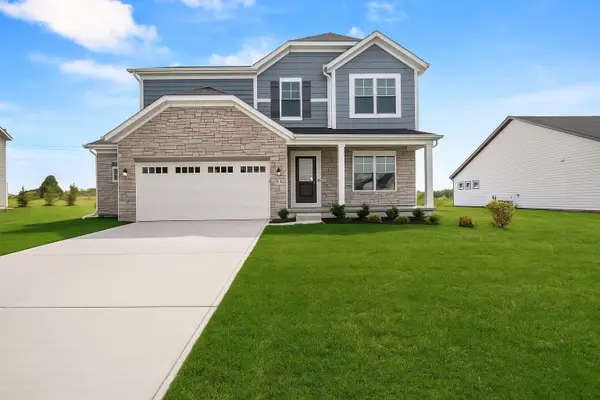 $536,788Active4 beds 3 baths2,496 sq. ft.
11031 Delta Drive, Dyer, IN 46311
MLS# 841863Listed by: REALTY EXECUTIVES PREMIER - New
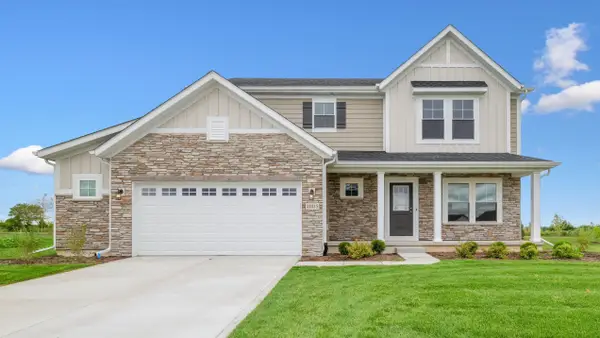 $557,016Active4 beds 3 baths2,588 sq. ft.
11015 Delta Drive, Dyer, IN 46311
MLS# 841844Listed by: NEW CHAPTER REAL ESTATE


Protect your home and budget from life's surprises with an Assurant Home Warranty, backed by a partner that supports you through every step of homeownership. Explore Plans.
© 2026 Better Homes and Gardens Real Estate LLC. An Anywhere Real Estate company. All rights reserved. Better Homes and Gardens® Real Estate is a registered trademark owned by Meredith Operations Corporation, licensed to Better Homes and Gardens Real Estate LLC and used with permission. Better Homes and Gardens Real Estate LLC fully supports the principles of the Fair Housing Act and the Equal Opportunity Act. Listing information is deemed reliable but is not guaranteed accurate.
Each office is independently owned and operated.
Any services or products provided by third parties are not provided by, affiliated with or related to Better Homes and Gardens Real Estate LLC, or its affiliated companies.