
604 213th Street, Dyer, IN 46311
Local realty services provided by:Better Homes and Gardens Real Estate Connections
Listed by: maria mcshane
Office: mccolly real estate219-322-5508
MLS#:844286
Source:Northwest Indiana AOR as distributed by MLS GRID
604 213th Street,Dyer, IN 46311
$380,000
- 3 Beds
- 2 Baths
- 2,543 sq. ft.
- Single family
- Active
Price summary
- Price:$380,000
- Price per sq. ft.:$149.43
About this home
Classic charm meets opportunity in this vintage all-brick Cape Cod, situated on a corner lot of over half an acre. The inviting main level features a generous eat-in kitchen with abundant counter space, perfect for everyday meals and entertaining, along with both a comfortable family room and a welcoming living room complete with a wood-burning fireplace. Upstairs, two bedrooms share a convenient 3/4 bath, while a small landing provides useful space for linens, towels, or a mini media center. A full unfinished basement offers a blank canvas for future expansion, hobbies, recreation, or storage--bring your vision and make it your own. Step outside from the kitchen onto the large deck, an ideal spot for morning coffee, summer grilling, or relaxing with friends. The spacious yard provides plenty of room to garden, play, or simply enjoy the outdoors, while the shed keeps gardening tools and outdoor equipment neatly tucked away. An attached 3-car garage offers exceptional space for vehicles, motorcycles, snowmobiles, recreational toys, and all the gear that comes with them. A mechanic's dream or collector's haven, this property provides the space and flexibility to accommodate your hobbies and passions. With solid brick construction, generous outdoor space, versatile living areas, and plenty of potential, this special property offers a wonderful opportunity to create your next chapter....
Contact an agent
Home facts
- Year built:1948
- Subdivision & Development:Suburban Gardens
- Listing ID #:844286
- Added:46 day(s) ago
- Updated:October 11, 2026 at 02:32 PM
Rooms and interior
- Bedrooms:3
- Total bathrooms:2
- Full bathrooms:1
- Rooms Total:7
- Kitchen Description:Dishwasher, Microwave, Range Hood, Refrigerator
- Basement:Yes
- Basement Description:Basement
- Living area:2,543 sq. ft.
Structure and exterior
- Year built:1948
- Building area:2,543 sq. ft.
- Lot area:0.53 Acres
- Lot Features:Corner Lot, Landscaped
- Exterior Features:Rain Gutters
Schools
- High school:Lake Central High School
- Middle school:Kahler Middle School
- Elementary school:Protsman Elementary School
Utilities
- Water:Public
Finances and disclosures
- Price:$380,000
- Price per sq. ft.:$149.43
- Tax amount:$4,344 (2025)
Features and amenities
- Laundry features:Dryer, Washer
Parking
- Parking description:Additional Parking, Attached, Driveway, Off Street, On Street, Oversized, Paved
- Garage:Yes
- Garage spaces:3
New listings near 604 213th Street
- New
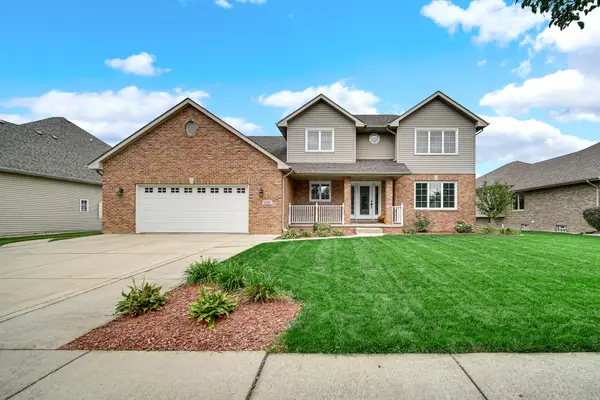 $500,000Active4 beds 3 baths2,851 sq. ft.
1517 Knighthood Drive, Dyer, IN 46311
MLS# 846675Listed by: KELLER WILLIAMS PREFERRED REAL - New
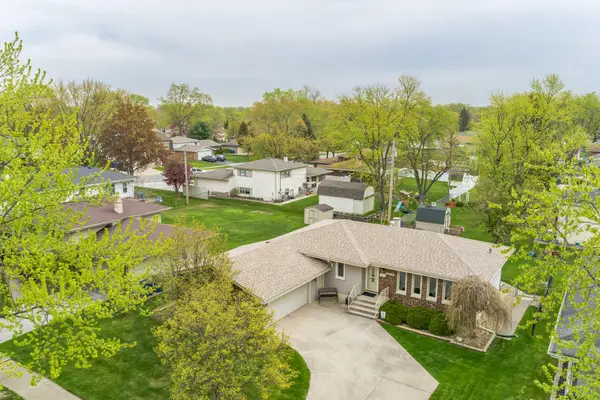 $349,900Active5 beds 2 baths2,400 sq. ft.
2629 Tulip Tree Lane, Dyer, IN 46311
MLS# 846589Listed by: HALLOW HOMES CORP. - New
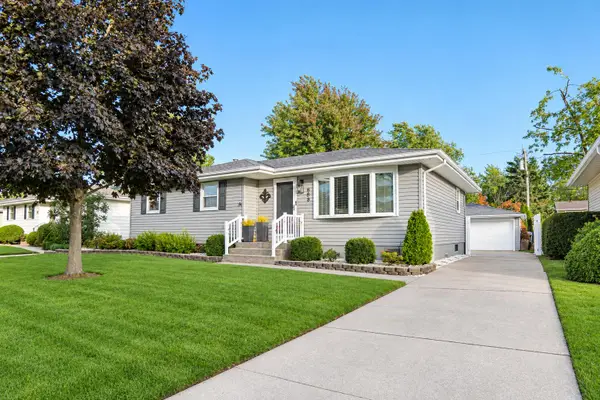 Listed by BHGRE$389,900Active3 beds 3 baths2,336 sq. ft.
903 Tyler Avenue, Dyer, IN 46311
MLS# 846575Listed by: BETTER HOMES AND GARDENS REAL - New
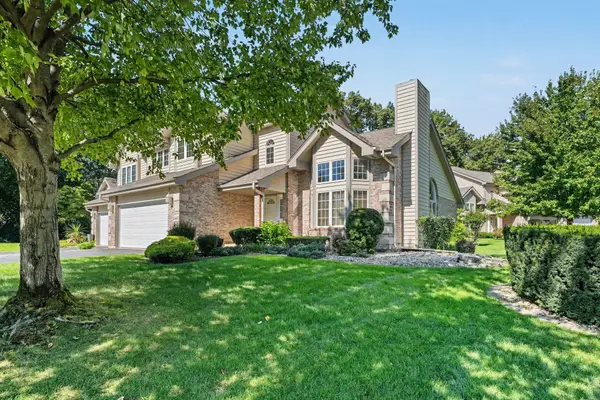 $349,000Active3 beds 3 baths2,243 sq. ft.
1447 Carriage Oaks Court, Dyer, IN 46311
MLS# 846539Listed by: WEICHERT, REALTORS-HOMES BY PR - New
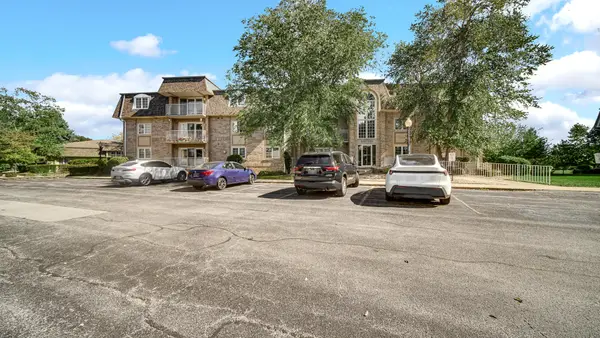 $185,000Active2 beds 2 baths1,505 sq. ft.
114 Swan Drive #3c, Dyer, IN 46311
MLS# 846553Listed by: ADVANCED REAL ESTATE, LLC - Open Sun, 1 to 3pmNew
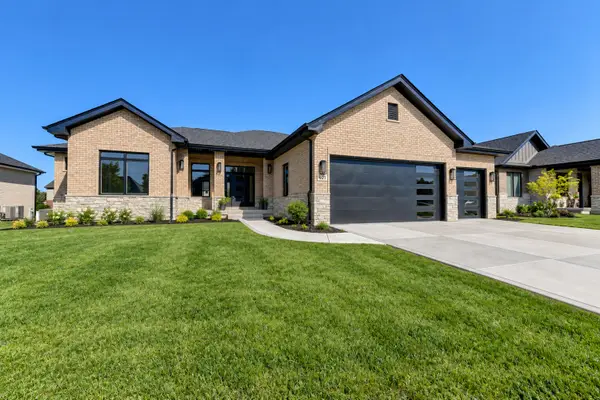 $749,900Active3 beds 3 baths2,465 sq. ft.
101 Primrose Drive, Dyer, IN 46311
MLS# 846491Listed by: MCCOLLY REAL ESTATE - New
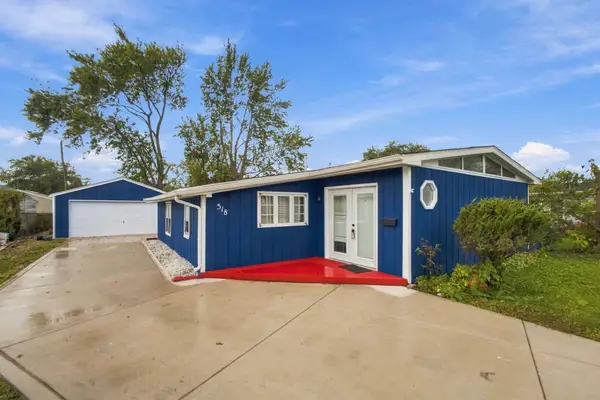 $285,000Active4 beds 2 baths1,220 sq. ft.
518 Avalon Drive, Dyer, IN 46311
MLS# 846407Listed by: SIMPLIFY YOUR MOVE! REALTY INC - New
 $349,900Active4 beds 3 baths1,904 sq. ft.
952 Hanover Lane, Dyer, IN 46311
MLS# 846353Listed by: REALTY EXECUTIVES PREMIER - New
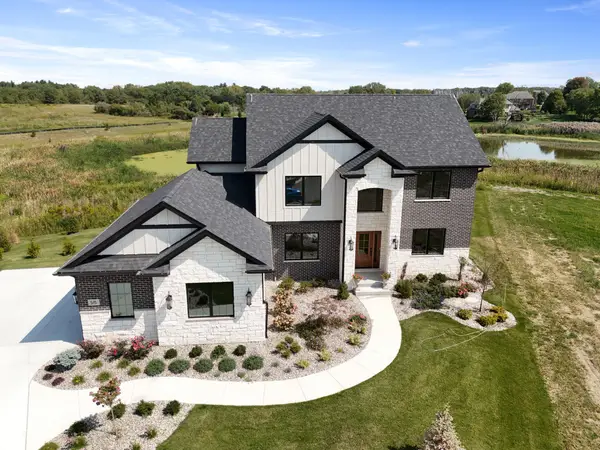 $874,900Active4 beds 4 baths2,856 sq. ft.
515 Meadow Brooke Lane, Dyer, IN 46311
MLS# 846337Listed by: KELLER WILLIAMS PREFERRED REAL - New
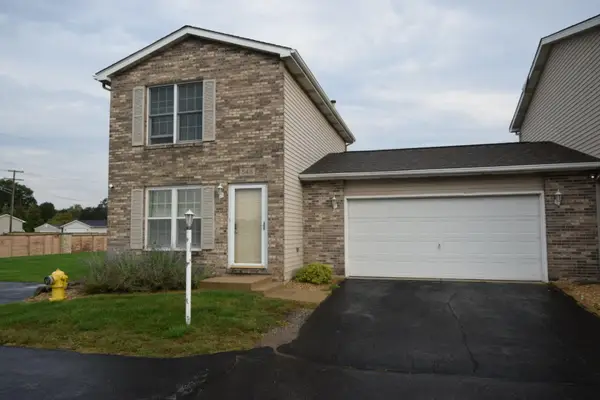 $210,000Active2 beds 2 baths960 sq. ft.
548 Briarwood Drive, Dyer, IN 46311
MLS# 846154Listed by: REALTY EXECUTIVES PREMIER


Protect your home and budget from life's surprises with an Assurant Home Warranty, backed by a partner that supports you through every step of homeownership. Explore Plans.
© 2026 Better Homes and Gardens Real Estate LLC. An Anywhere Real Estate company. All rights reserved. Better Homes and Gardens® Real Estate is a registered trademark owned by Meredith Operations Corporation, licensed to Better Homes and Gardens Real Estate LLC and used with permission. Better Homes and Gardens Real Estate LLC fully supports the principles of the Fair Housing Act and the Equal Opportunity Act. Listing information is deemed reliable but is not guaranteed accurate.
Each office is independently owned and operated.
Any services or products provided by third parties are not provided by, affiliated with or related to Better Homes and Gardens Real Estate LLC, or its affiliated companies.