
871 Flagstone Drive, Dyer, IN 46311
Local realty services provided by:Better Homes and Gardens Real Estate Connections
Listed by: julie glidewell
Office: atl property management servic219-525-1277
MLS#:841976
Source:Northwest Indiana AOR as distributed by MLS GRID
871 Flagstone Drive,Dyer, IN 46311
$249,900
- 2 Beds
- 2 Baths
- - sq. ft.
- Townhouse
- Sold
Sorry, we are unable to map this address
Price summary
- Price:$249,900
- Monthly HOA dues:$123
About this home
Updated through out including new flooring and paint. Kitchen has all new stainless steel appliances, granite countertops and direct access to garage. Bedrooms, full bath and new washer and dryer upstairs. This is a highly desirable end unit, right on the pond. Rockwell community offers a clubhouse, fitness room, gathering spaces and a pool. Small pets are permitted per association guidelines. Maintenance free living, move right in!
Contact an agent
Home facts
- Year built:2007
- Subdivision & Development:Rockwell Sub
- Listing ID #:841976
- Added:48 day(s) ago
- Updated:August 27, 2026 at 07:18 AM
Rooms and interior
- Bedrooms:2
- Total bathrooms:2
- Full bathrooms:1
- Half bathrooms:1
- Rooms Total:4
- Kitchen Description:Dishwasher, Gas Range, Microwave, Refrigerator, Stainless Steel Appliance(s)
- Basement Description:No Basement
Structure and exterior
- Year built:2007
- Lot Features:Landscaped
Utilities
- Water:Public
Finances and disclosures
- Price:$249,900
- Tax amount:$1,956 (2024)
Parking
- Parking description:Attached
- Garage:Yes
- Garage spaces:1
New listings near 871 Flagstone Drive
- New
 $749,900Active3 beds 2 baths2,350 sq. ft.
151 Trillium Drive, Dyer, IN 46311
MLS# 844347Listed by: SELECT A FEE REAL ESTATE SYSTE - New
 $255,000Active2 beds 2 baths1,320 sq. ft.
877 Flagstone Drive, Dyer, IN 46311
MLS# 844336Listed by: LISTING LEADERS NORTHWEST - New
 $380,000Active3 beds 2 baths2,543 sq. ft.
604 213th Street, Dyer, IN 46311
MLS# 844286Listed by: MCCOLLY REAL ESTATE - Open Sat, 10am to 12pmNew
 $374,900Active4 beds 2 baths2,364 sq. ft.
13 Lilac Drive, Dyer, IN 46311
MLS# 844274Listed by: BANGA REALTY, LLC - New
 $260,000Active2 beds 2 baths1,320 sq. ft.
1771 Autumn Autumn Court, Dyer, IN 46311
MLS# 844255Listed by: ROSE REAL ESTATE - New
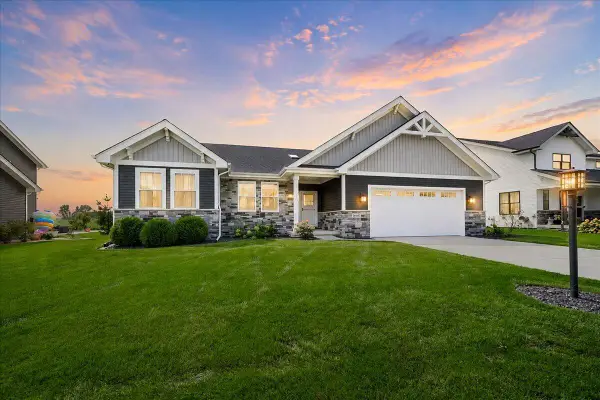 $664,900Active4 beds 4 baths3,965 sq. ft.
14141 Slate Drive, Dyer, IN 46311
MLS# 844150Listed by: MCCOLLY REAL ESTATE - New
 $539,900Active4 beds 3 baths2,331 sq. ft.
3170 Maryann Lane, Dyer, IN 46311
MLS# 844085Listed by: @PROPERTIES/CHRISTIE'S INTL RE - New
 $475,000Active5 beds 3 baths3,568 sq. ft.
13984 Empress Lane, Dyer, IN 46311
MLS# 844062Listed by: @PROPERTIES/CHRISTIE'S INTL RE - New
 $564,900Active5 beds 4 baths4,553 sq. ft.
15747 W 103rd Lane, Dyer, IN 46311
MLS# 844028Listed by: EXP REALTY, LLC - New
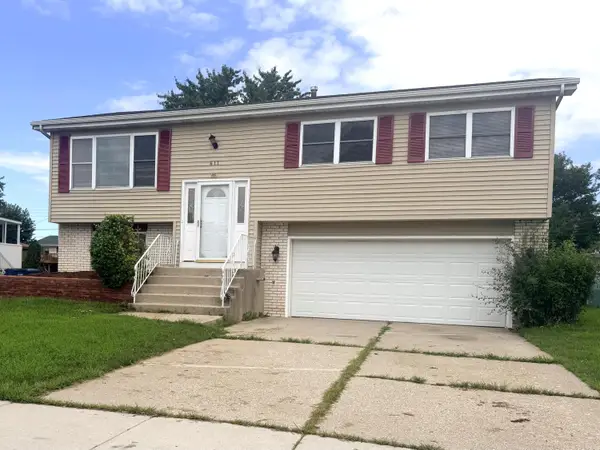 $328,000Active3 beds 2 baths1,732 sq. ft.
611 Pierce Avenue, Dyer, IN 46311
MLS# 844022Listed by: MCCOLLY REAL ESTATE


Protect your home and budget from life's surprises with an Assurant Home Warranty, backed by a partner that supports you through every step of homeownership. Explore Plans.
© 2026 Better Homes and Gardens Real Estate LLC. An Anywhere Real Estate company. All rights reserved. Better Homes and Gardens® Real Estate is a registered trademark owned by Meredith Operations Corporation, licensed to Better Homes and Gardens Real Estate LLC and used with permission. Better Homes and Gardens Real Estate LLC fully supports the principles of the Fair Housing Act and the Equal Opportunity Act. Listing information is deemed reliable but is not guaranteed accurate.
Each office is independently owned and operated.
Any services or products provided by third parties are not provided by, affiliated with or related to Better Homes and Gardens Real Estate LLC, or its affiliated companies.