
1528 Dogwood Drive, Elkhart, IN 46514
Local realty services provided by:Better Homes and Gardens Real Estate Connections
1528 Dogwood Drive,Elkhart, IN 46514
$310,000
- 4 Beds
- 3 Baths
- - sq. ft.
- Single family
- Sold
Listed by: brianna gilbertbriannagilbertrealtor@gmail.com
Office: keller williams realty group
MLS#:202627070
Source:Indiana Regional MLS
Sorry, we are unable to map this address
Price summary
- Price:$310,000
- Monthly HOA dues:$6.25
About this home
Situated on a beautifully landscaped 0.37 acre lot, this spacious 4 bedroom, 3 bath home offers just under 3,000 square feet of living space in East Lake Estates, one of Elkhart’s most desirable northside neighborhoods! Fresh interior paint, new flooring in the kitchen, laundry room, hallway, and main level half bathroom, along with new carpet in the partially finished basement, provide a fresh, move in ready feel. The main level offers a bright living room filled with natural light and a separate family room featuring a gas fireplace. The kitchen includes stainless steel appliances that remain with the home and opens to a comfortable breakfast nook, creating a functional layout for everyday living and entertaining. Upstairs, the primary suite features oversized closets and a private ensuite bathroom with a tiled shower. The partially finished basement offers additional flexible living space, ideal for a recreation room, hobby area, home office, or additional storage. Step outside to enjoy the large back deck overlooking the partially fenced backyard, complete with a storage shed. The attached two car garage is accessed from Jeanwood Drive, with additional parking available from Dogwood Drive. Residents are a part of the East Lake HOA for $75 per year, or $125 per year to include access to the private East Lake beach and community pavilion. East Lake is a non-motorized lake, offering an additional outdoor bonus for those who choose to participate. Close to schools, Walker Park, and shopping! Additional highlights include city water and sewer service, and a newer water heater. Don't miss the opportunity to make this well maintained property your next home!...
Contact an agent
Home facts
- Year built:1964
- Subdivision & Development:East Lake Estates
- Listing ID #:202627070
- Added:45 day(s) ago
- Updated:August 23, 2026 at 07:17 AM
Rooms and interior
- Bedrooms:4
- Total bathrooms:3
- Full bathrooms:2
- Rooms Total:12
- Kitchen Description:Dishwasher, Eat-In Kitchen, Microwave, Oven-Gas, Range-Gas, Refrigerator
- Basement Description:Partial Basement, Partially Finished
Heating and cooling
- Cooling:Central Air
- Heating:Forced Air, Gas
Structure and exterior
- Year built:1964
- Lot Features:Level, Partially Wooded
- Architectural Style:Two Story
- Construction Materials:Vinyl
- Exterior Features:Deck Open
- Levels:2 Stories
Schools
- High school:Elkhart
- Middle school:North Side
- Elementary school:Pinewood
Utilities
- Water:City
- Sewer:City
Finances and disclosures
- Price:$310,000
- Tax amount:$2,311
Features and amenities
- Laundry features:Main Floor Laundry
- Amenities:Attic Storage, Detector-Carbon Monoxide, Detector-Smoke, Garage Door Opener
Parking
- Parking description:Attached, Off Street Parking
- Garage spaces:2
New listings near 1528 Dogwood Drive
- Coming Soon
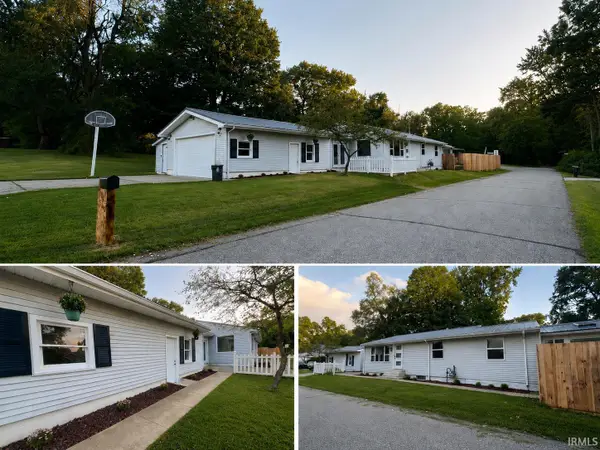 $259,900Coming Soon3 beds 2 baths2,018 sq. ft.
23846 Eastgate Avenue, Elkhart, IN 46516
MLS# 202634473Listed by: CENTURY 21 CIRCLE - New
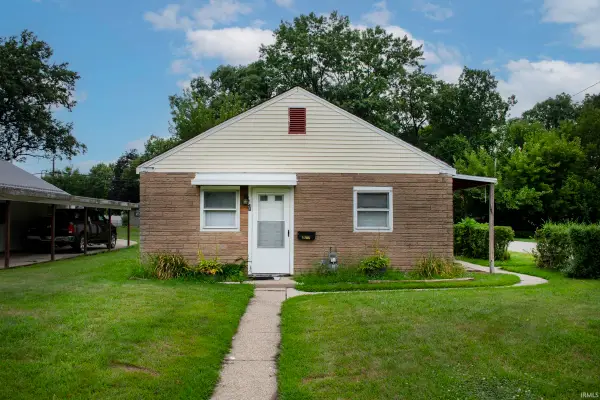 $130,000Active2 beds 1 baths825 sq. ft.
1700 Strong Avenue, Elkhart, IN 46514
MLS# 202634472Listed by: BERKSHIRE HATHAWAY HOMESERVICES ELKHART - New
 $69,500Active0.22 Acres
1711 Kohlhaas Avenue, Elkhart, IN 46514
MLS# 202634314Listed by: EXP REALTY, LLC - New
 $272,000Active4 beds 3 baths2,374 sq. ft.
3505 Wood Street, Elkhart, IN 46516
MLS# 202634252Listed by: REALTY GROUP RESOURCES - New
 $184,900Active4 beds 2 baths2,997 sq. ft.
53217 Cr 9, Elkhart, IN 46514
MLS# 202634237Listed by: HEART CITY REALTY LLC - New
 $225,000Active2 beds 2 baths1,795 sq. ft.
1407 Strong Avenue, Elkhart, IN 46514
MLS# 202634246Listed by: BRIGHT STAR REAL ESTATE SERVICES LLC - New
 $43,900Active1 beds 1 baths578 sq. ft.
54409 Silver Street, Elkhart, IN 46514
MLS# 202634228Listed by: SNYDER STRATEGY REALTY INC. - New
 $279,900Active3 beds 2 baths2,458 sq. ft.
23088 Janiper Drive, Elkhart, IN 46517
MLS# 202634167Listed by: HEART CITY REALTY LLC - New
 $22,900Active0.11 Acres
750 N Riverside Drive, Elkhart, IN 46514
MLS# 202634160Listed by: RE/MAX RESULTS - New
 $210,000Active3 beds 3 baths1,566 sq. ft.
402 Clarinet Boulevard, Elkhart, IN 46516
MLS# 202634102Listed by: RE/MAX 100 ELKHART


Protect your home and budget from life's surprises with an Assurant Home Warranty, backed by a partner that supports you through every step of homeownership. Explore Plans.
© 2026 Better Homes and Gardens Real Estate LLC. An Anywhere Real Estate company. All rights reserved. Better Homes and Gardens® Real Estate is a registered trademark owned by Meredith Operations Corporation, licensed to Better Homes and Gardens Real Estate LLC and used with permission. Better Homes and Gardens Real Estate LLC fully supports the principles of the Fair Housing Act and the Equal Opportunity Act. Listing information is deemed reliable but is not guaranteed accurate.
Each office is independently owned and operated.
Any services or products provided by third parties are not provided by, affiliated with or related to Better Homes and Gardens Real Estate LLC, or its affiliated companies.