
1641 Brookwood Drive, Elkhart, IN 46514
Local realty services provided by:Better Homes and Gardens Real Estate Connections
1641 Brookwood Drive,Elkhart, IN 46514
$279,000
- 3 Beds
- 3 Baths
- 1,791 sq. ft.
- Single family
- Active
Listed by: julie thatcher
Office: coldwell banker real estate group
MLS#:202646679
Source:Indiana Regional MLS
Price summary
- Price:$279,000
- Price per sq. ft.:$155.78
- Monthly HOA dues:$4.17
About this home
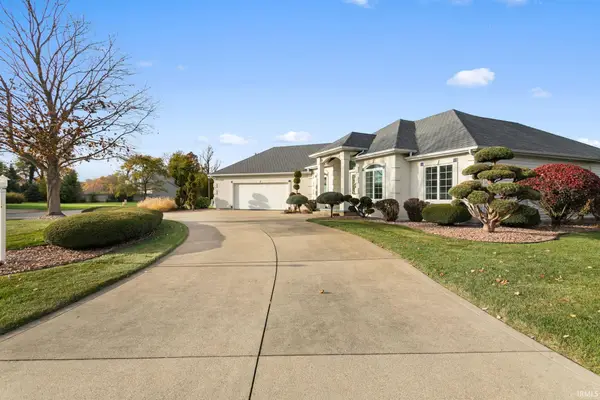
WELCOME HOME! Timeless charm, and pride of ownership define this delightful all-brick ranch offering 3 bedrooms and 2.5 baths. Lovingly maintained and care for, this is a home where warmth and attention to detail are evident from the moment you step inside. The inviting floor plan offers a wonderful balance of comfortable everyday living and effortless entertaining. A cozy family room overlooks the beautifully maintained, spacious, and private backyard, creating the perfect place to relax and unwind. The updated kitchen is warm, inviting and functional, featuring solid-surface countertops, abundant cabinetry, generous prep space, and a charming dining area. For larger gatherings, the adjoining formal/informal dining room flows seamlessly into the spacious living room, where expansive views of the backyard provide a beautiful backdrop. The generously sized main-level primary suite offers a peaceful retreat with its updated private bath. Two additional spacious bedrooms and a second full bath with tub/shower combination provide convenience for family or guests. You will especially appreciate the wonderful mudroom just off the garage, complete with main-level laundry and a convenient half bath. Equally impressive are the many updates that offer added peace of mind, including a newer furnace, central air conditioning, roof, most appliances, and quality Marvin windows. The oversized two-car garage is another pleasant surprise, featuring an exceptionally spacious rear storage room that provides versatility and convenience. Beautifully cared for, thoughtfully updated, and filled with warmth and character, this home has clearly been cherished over the years and is now ready to welcome its next owners to begin making memories of their own. A TRULY SPECIAL HOME THAT IS SURE TO CAPTURE YOUR HEART. WELCOME HOME!...
Contact an agent
Home facts
- Year built:1968
- Subdivision & Development:Greenleaf Manor
- Listing ID #:202646679
- Added:1 day(s) ago
- Updated:November 13, 2026 at 03:13 PM
Rooms and interior
- Bedrooms:3
- Total bathrooms:3
- Full bathrooms:2
- Rooms Total:9
- Dining Description:Main Level
- Kitchen Description:Dishwasher, Eat-In Kitchen, Microwave, On Main Level, Oven-Electric, Range-Electric, Refrigerator
- Basement Description:Crawl
- Living area:1,791 sq. ft.
Heating and cooling
- Cooling:Central Air
- Heating:Forced Air, Gas
Structure and exterior
- Year built:1968
- Building area:1,791 sq. ft.
- Lot area:0.28 Acres
- Architectural Style:One Story, Ranch
- Construction Materials:Brick
- Exterior Features:Landscaped, Patio Open
- Levels:1 Story
Schools
- High school:Elkhart
- Middle school:North Side
- Elementary school:Pinewood
Utilities
- Water:City
- Sewer:City
Finances and disclosures
- Price:$279,000
- Price per sq. ft.:$155.78
- Tax amount:$1,984
Features and amenities
- Laundry features:Main Floor Laundry
- Amenities:Built-In Bookcase, Countertops-Solid Surf, Garage Door Opener, Irrigation System
Parking
- Parking description:Attached
- Garage spaces:2
New listings near 1641 Brookwood Drive
- New
 $109,900Active4 beds 2 baths1,539 sq. ft.
212 Pottawattomi Drive, Elkhart, IN 46516
MLS# 202646608Listed by: HOWARD HANNA SB REAL ESTATE - New
 $299,000Active2 beds 2 baths1,416 sq. ft.
2126 Woodland Estates, Elkhart, IN 46514
MLS# 202646636Listed by: RE/MAX RESULTS - New
 $239,000Active3 beds 1 baths1,502 sq. ft.
916 Maple Row Road, Elkhart, IN 46514
MLS# 202646567Listed by: COLDWELL BANKER REAL ESTATE GROUP - New
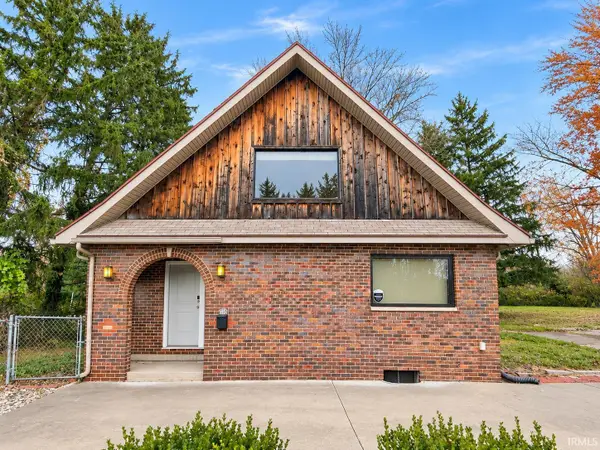 $249,900Active3 beds 3 baths2,356 sq. ft.
516 Prairie Street, Elkhart, IN 46516
MLS# 202646589Listed by: INSPIRED HOMES INDIANA - New
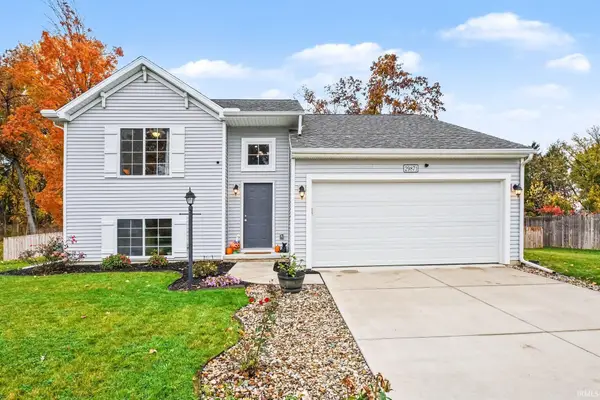 $315,000Active3 beds 2 baths1,736 sq. ft.
29871 Dallas Drive Drive, Elkhart, IN 46514
MLS# 202646594Listed by: WEICHERT RLTRS-J.DUNFEE&ASSOC. - New
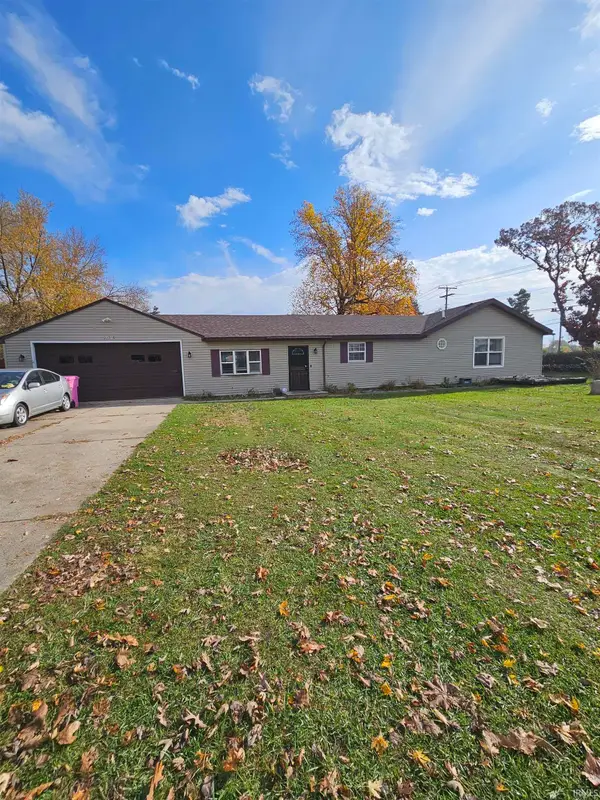 $279,900Active4 beds 2 baths1,943 sq. ft.
54990 San Jose Boulevard, Elkhart, IN 46514
MLS# 202646505Listed by: FIRST REALTY INC. - New
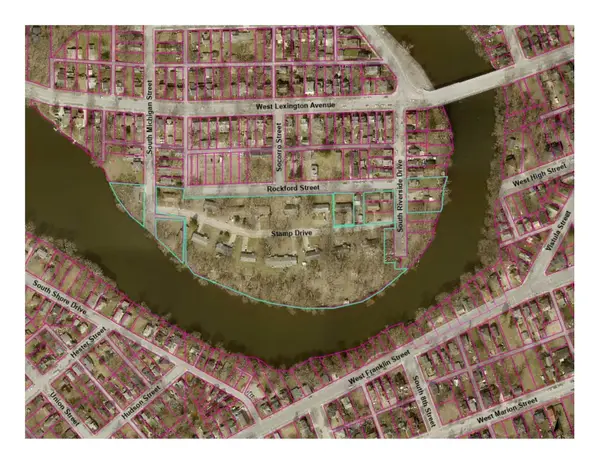 $4,700,000Active3 beds 1 baths1,040 sq. ft.
677 Stamp Drive, Elkhart, IN 46514
MLS# 202646485Listed by: BERKSHIRE HATHAWAY HOMESERVICES ELKHART - New
 $555,000Active3 beds 4 baths3,024 sq. ft.
54112 Bridgewood Court, Elkhart, IN 46514
MLS# 202646464Listed by: MCKINNIES REALTY, LLC ELKHART - New
 $77,500Active-- beds 1 baths392 sq. ft.
1002 Clarinet Boulevard, Elkhart, IN 46516
MLS# 202646410Listed by: COLDWELL BANKER REAL ESTATE GROUP


Protect your home and budget from life's surprises with an Assurant Home Warranty, backed by a partner that supports you through every step of homeownership. Explore Plans.
© 2026 Better Homes and Gardens Real Estate LLC. An Anywhere Real Estate company. All rights reserved. Better Homes and Gardens® Real Estate is a registered trademark owned by Meredith Operations Corporation, licensed to Better Homes and Gardens Real Estate LLC and used with permission. Better Homes and Gardens Real Estate LLC fully supports the principles of the Fair Housing Act and the Equal Opportunity Act. Listing information is deemed reliable but is not guaranteed accurate.
Each office is independently owned and operated.
Any services or products provided by third parties are not provided by, affiliated with or related to Better Homes and Gardens Real Estate LLC, or its affiliated companies.