
1825 Rainbow Bend Boulevard, Elkhart, IN 46514
Local realty services provided by:Better Homes and Gardens Real Estate Connections
Listed by: terrie forrestCell: 574-320-7777
Office: mckinnies realty, llc. elkhart
MLS#:202640256
Source:Indiana Regional MLS
Price summary
- Price:$449,000
- Price per sq. ft.:$117.54
About this home
Nothing to do but move in & enjoy the beautiful views! Meticulously cared for home with many updates in the last 7 years including: windows, 2 full bathrooms, carpet, R/O system, shed, garage door and openers, furnace & a/c, breaker box updated, basement kitchen counters, garbage disposal (yes, a 2nd kitchen!), main level fridge, most exterior doors and a new deck landing with floating pier that can house 3 pontoons-best part: no more pier removal at the end of the season! Designated home office right off the garage and half bath. Relax at the end of a hard day in the hot tub in the 3 season room. Don't miss the huge cedar closet! All appliances remain and comes with a 1 year home warranty for your peace of mind.
Contact an agent
Home facts
- Year built:1954
- Subdivision & Development:None
- Listing ID #:202640256
- Added:1 day(s) ago
- Updated:September 29, 2026 at 07:45 PM
Rooms and interior
- Bedrooms:3
- Total bathrooms:3
- Full bathrooms:2
- Rooms Total:10
- Dining Description:Main Level
- Kitchen Description:Dishwasher, Eat-In Kitchen, Kitchen Island, Microwave, On Main Level, Range-Gas, Range/Oven Hookup, Refrigerator
- Basement Description:Full Basement, Outside Entrance, Partially Finished, Walk-Out Basement
- Living area:3,196 sq. ft.
Heating and cooling
- Cooling:Central Air
- Heating:Forced Air, Gas
Structure and exterior
- Roof:Shingle
- Year built:1954
- Building area:3,196 sq. ft.
- Lot area:0.3 Acres
- Lot Features:Slope
- Architectural Style:One Story
- Construction Materials:Brick
- Exterior Features:Patio Open, Porch Enclosed
- Levels:1 Story
Schools
- High school:Elkhart
- Middle school:West Side
- Elementary school:Mary Daly
Utilities
- Water:City
- Sewer:City
Finances and disclosures
- Price:$449,000
- Price per sq. ft.:$117.54
- Tax amount:$3,224
Features and amenities
- Laundry features:On Lower Level
- Amenities:Built-In Bookcase, Cable Available, Ceiling Fan(s), Closet(s) Cedar, Garage Door Opener, Home Warranty Included, Irrigation System
Parking
- Parking description:Attached, Concrete Driveway
- Garage spaces:2
New listings near 1825 Rainbow Bend Boulevard
- New
 $168,500Active3 beds 2 baths1,512 sq. ft.
206 W Simonton Street, Elkhart, IN 46514
MLS# 202640341Listed by: CRESSY & EVERETT- ELKHART - New
 $255,000Active3 beds 3 baths2,583 sq. ft.
59141 Peppermint Drive, Elkhart, IN 46517
MLS# 202640294Listed by: COLDWELL BANKER REAL ESTATE GROUP - New
 $259,900Active3 beds 2 baths1,352 sq. ft.
53096 Crystal Pond Drive, Elkhart, IN 46514
MLS# 202640304Listed by: AT HOME REALTY GROUP - Open Sun, 1 to 3pmNew
 $280,000Active4 beds 2 baths1,929 sq. ft.
58908 Wray Drive, Elkhart, IN 46517
MLS# 202640242Listed by: COLDWELL BANKER REAL ESTATE GROUP - New
 $225,000Active3 beds 2 baths2,338 sq. ft.
1756 E Beardsley Avenue, Elkhart, IN 46514
MLS# 202640243Listed by: COLDWELL BANKER REAL ESTATE GROUP - New
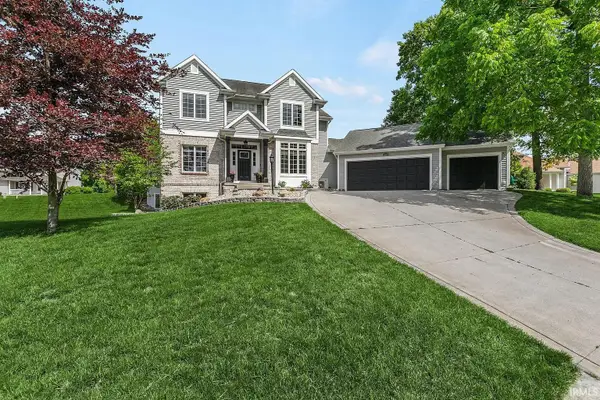 $479,900Active4 beds 4 baths3,984 sq. ft.
54219 Stonebridge Drive, Elkhart, IN 46514
MLS# 202640142Listed by: HOWARD HANNA SB REAL ESTATE - New
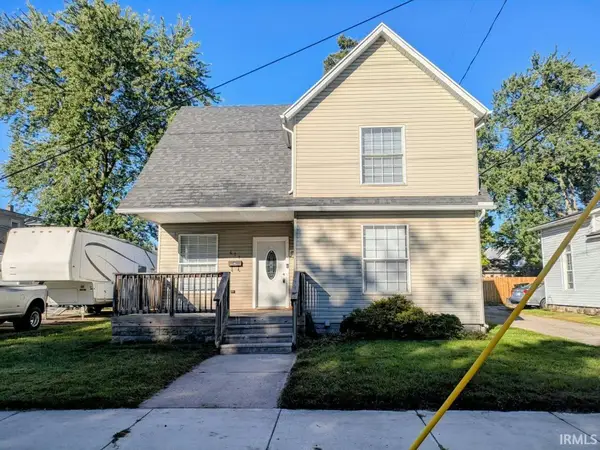 $229,900Active4 beds 2 baths1,918 sq. ft.
411 N Michigan Street, Elkhart, IN 46516
MLS# 202640123Listed by: STEWART REALTY - New
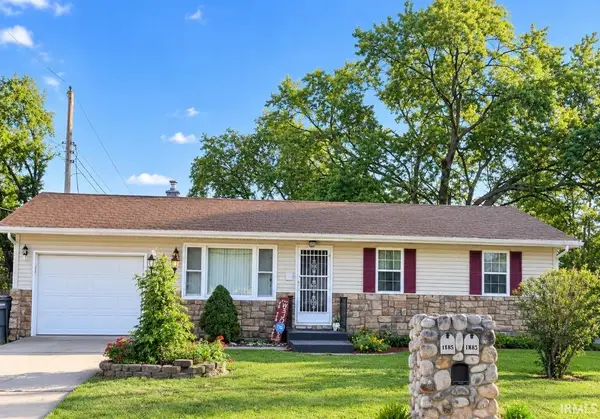 $200,000Active3 beds 2 baths2,051 sq. ft.
817 Fieldhouse Avenue, Elkhart, IN 46517
MLS# 202640085Listed by: SNYDER STRATEGY REALTY INC. - New
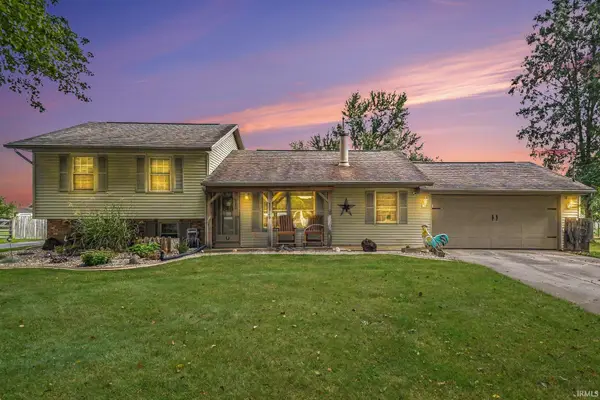 $665,000Active3 beds 2 baths1,850 sq. ft.
29749 County Road 4, Elkhart, IN 46514
MLS# 202640064Listed by: BRIGHT STAR REAL ESTATE SERVICES LLC


Protect your home and budget from life's surprises with an Assurant Home Warranty, backed by a partner that supports you through every step of homeownership. Explore Plans.
© 2026 Better Homes and Gardens Real Estate LLC. An Anywhere Real Estate company. All rights reserved. Better Homes and Gardens® Real Estate is a registered trademark owned by Meredith Operations Corporation, licensed to Better Homes and Gardens Real Estate LLC and used with permission. Better Homes and Gardens Real Estate LLC fully supports the principles of the Fair Housing Act and the Equal Opportunity Act. Listing information is deemed reliable but is not guaranteed accurate.
Each office is independently owned and operated.
Any services or products provided by third parties are not provided by, affiliated with or related to Better Homes and Gardens Real Estate LLC, or its affiliated companies.