
23669 E Wilshire Boulevard, Elkhart, IN 46516
Local realty services provided by:Better Homes and Gardens Real Estate Connections
23669 E Wilshire Boulevard,Elkhart, IN 46516
$575,000
- 4 Beds
- 4 Baths
- 4,618 sq. ft.
- Single family
- Active
Listed by: kendra nafzigerCell: 574-238-2940
Office: coldwell banker real estate group
MLS#:202641614
Source:Indiana Regional MLS
Price summary
- Price:$575,000
- Price per sq. ft.:$120.37
About this home
This impressive 4 bedroom, 3.5 bath home offers a spectacular view of the Elkhart River. This unique home features amazing quality workmanship and artistic design. The striking open wooden staircase welcomes you into the home and the floor to vaulted ceiling brick fireplace dazzles. Stunning hardwood oak floors feature throughout. This home showcases a charming kitchen with induction stovetop, granite countertops, custom hardwood cabinets, and a kitchen sink view that is sure to please. Upstairs you will find 3 magnificent bedrooms with custom oversized closets, a bedroom loft, balconies, and more. The primary ensuite is a spacious retreat with jetted tub, walk in shower, custom closet, unique windows, and even includes a laundry chute! The lower-level offers a wonderful space for family to gather including a 4th bedroom and bath, large office/craft room with a relaxing view, recreation space, and more. Take a step outside from the walkout basement or main level balcony to find a breathtaking view of the peaceful river, and enjoy the serenity while cozying up near your custom fire pit for an evening oasis. This single-owner home is a must see and is ready to host its next generation....
Contact an agent
Home facts
- Year built:1990
- Subdivision & Development:River Park
- Listing ID #:202641614
- Added:1 day(s) ago
- Updated:October 08, 2026 at 02:45 AM
Rooms and interior
- Bedrooms:4
- Total bathrooms:4
- Full bathrooms:3
- Rooms Total:13
- Flooring:Hardwood Floors
- Dining Description:Main Level
- Kitchen Description:Cooktop-Electric, Dishwasher, Microwave, On Main Level, Oven-Electric, Refrigerator, Water Filtration System
- Basement Description:Finished, Full Basement, Walk-Out Basement
- Living area:4,618 sq. ft.
Heating and cooling
- Cooling:Central Air
- Heating:Forced Air, Gas
Structure and exterior
- Year built:1990
- Building area:4,618 sq. ft.
- Lot area:0.98 Acres
- Lot Features:Partially Wooded, Slope
- Architectural Style:Two Story
- Construction Materials:Wood
- Exterior Features:Deck on Waterfront, Landscaped
- Levels:2 Stories
Schools
- High school:Concord
- Middle school:Concord
- Elementary school:Concord Ox Bow
Utilities
- Water:Well
- Sewer:Septic
Finances and disclosures
- Price:$575,000
- Price per sq. ft.:$120.37
- Tax amount:$6,557
Features and amenities
- Laundry features:Dryer Hook Up Gas, Main Floor Laundry
- Amenities:Alarm System-Security, Attic Pull Down Stairs, Attic Storage, Balcony, Ceiling Fan(s), Ceiling-9+, Ceilings-Vaulted, Closet(s) Walk-in, Custom Cabinetry, Guest Quarters, Irrigation System, Skylight(s)
Parking
- Parking description:Attached, Concrete Driveway
- Garage spaces:2
New listings near 23669 E Wilshire Boulevard
- New
 $149,800Active2 beds 1 baths728 sq. ft.
25807 Coolidge Avenue, Elkhart, IN 46517
MLS# 202641670Listed by: SNYDER STRATEGY REALTY INC. - New
 $129,900Active3 beds 1 baths1,984 sq. ft.
540 Goshen Avenue, Elkhart, IN 46516
MLS# 202641644Listed by: CENTURY 21 BRADLEY REALTY, INC - New
 $39,900Active2 beds 1 baths740 sq. ft.
25093 Berry Street, Elkhart, IN 46514
MLS# 202641596Listed by: PRICE INVESTMENTS - New
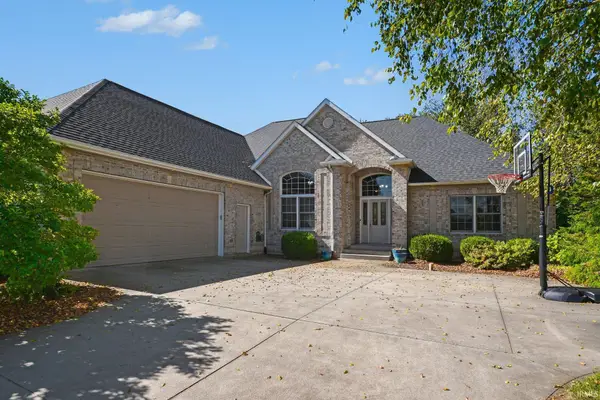 $645,000Active5 beds 4 baths4,203 sq. ft.
23720 Ashton Court, Elkhart, IN 46517
MLS# 202641600Listed by: BERKSHIRE HATHAWAY HOMESERVICES ELKHART - New
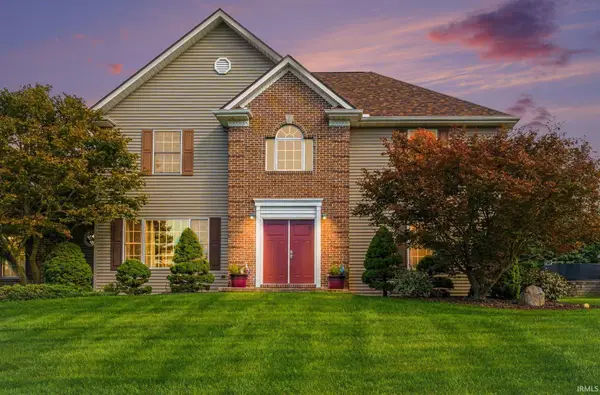 $439,900Active3 beds 3 baths3,490 sq. ft.
23770 Stonegate Circle, Elkhart, IN 46517
MLS# 202641483Listed by: RE/MAX RESULTS - New
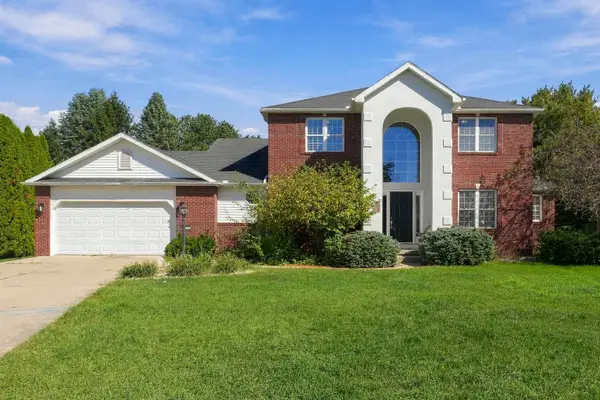 $410,000Active5 beds 4 baths3,717 sq. ft.
23135 Karington Court, Elkhart, IN 46516
MLS# 202641490Listed by: COLDWELL BANKER REAL ESTATE GROUP - New
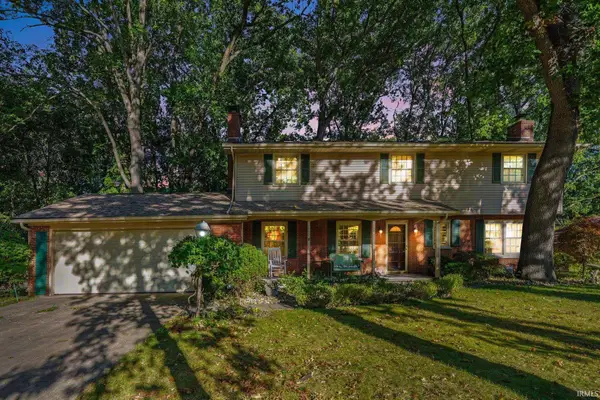 $343,000Active4 beds 3 baths3,420 sq. ft.
1542 Springbrook Drive, Elkhart, IN 46514
MLS# 202641445Listed by: EXP REALTY, LLC 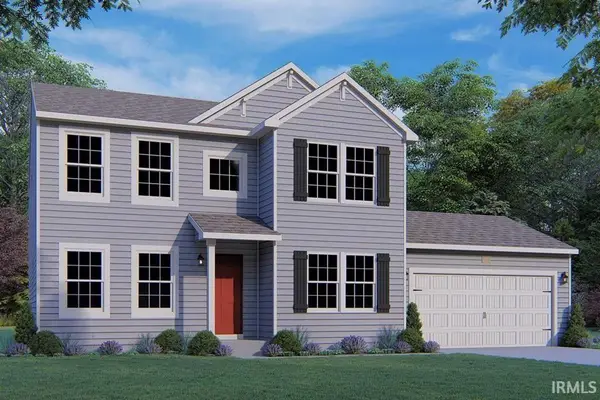 $454,550Pending5 beds 4 baths2,820 sq. ft.
50611 White Buck Drive, Elkhart, IN 46514
MLS# 202641385Listed by: COPPER BAY REALTY, LLC- New
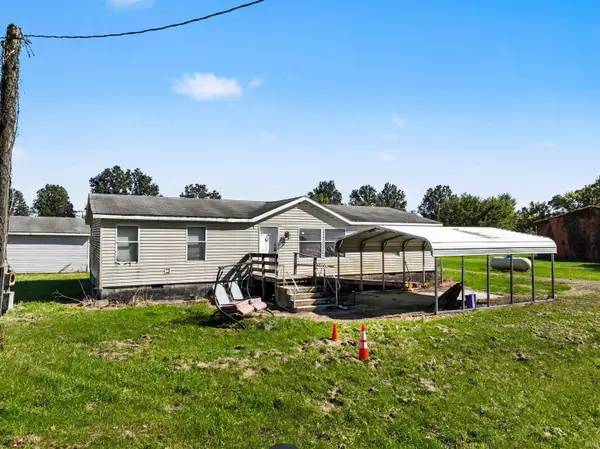 $175,000Active3 beds 2 baths1,402 sq. ft.
51174 County Road 15, Elkhart, IN 46514
MLS# 202641381Listed by: ROOTED REALTY


Protect your home and budget from life's surprises with an Assurant Home Warranty, backed by a partner that supports you through every step of homeownership. Explore Plans.
© 2026 Better Homes and Gardens Real Estate LLC. An Anywhere Real Estate company. All rights reserved. Better Homes and Gardens® Real Estate is a registered trademark owned by Meredith Operations Corporation, licensed to Better Homes and Gardens Real Estate LLC and used with permission. Better Homes and Gardens Real Estate LLC fully supports the principles of the Fair Housing Act and the Equal Opportunity Act. Listing information is deemed reliable but is not guaranteed accurate.
Each office is independently owned and operated.
Any services or products provided by third parties are not provided by, affiliated with or related to Better Homes and Gardens Real Estate LLC, or its affiliated companies.