
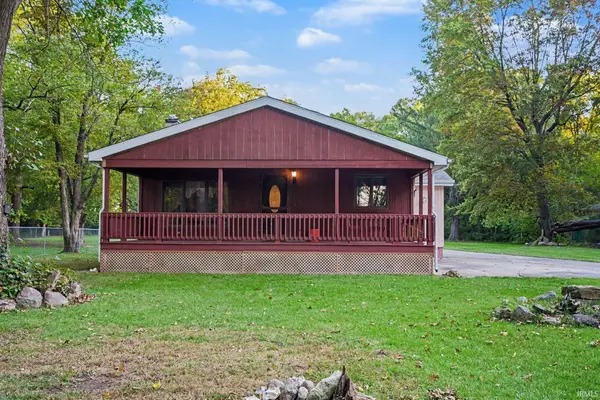
2433 Sanders Avenue, Elkhart, IN 46517
Local realty services provided by:Better Homes and Gardens Real Estate Gold Key
2433 Sanders Avenue,Elkhart, IN 46517
$184,900
- 3 Beds
- 1 Baths
- 1,154 sq. ft.
- Single family
- Active
Listed by: marilyn wells
Office: m2 realty and auctions llc.
MLS#:22130432
Source:IN_MIBOR | Licensed in Indiana
Price summary
- Price:$184,900
- Price per sq. ft.:$160.23
About this home
Welcome home to this beautifully updated 3-bedroom, 1-bath home, situated on a spacious lot with mature trees. Enjoy newer flooring throughout and a refreshed kitchen featuring new appliances. A new roof, gutters, windows, siding, water heater, well and plumbing were installed in 2022 to add comfort and peace of mind. With inviting living spaces and plenty of room to enjoy the outdoors, this move-in-ready home is ready for you to make it your own!
Contact an agent
Home facts
- Year built:1947
- Subdivision & Development:Carlton Add
- Listing ID #:22130432
- Added:1 day(s) ago
- Updated:October 09, 2026 at 04:45 AM
Rooms and interior
- Bedrooms:3
- Total bathrooms:1
- Full bathrooms:1
- Dining Description:Dining Combo/Family Room
- Kitchen Description:Dishwasher, Gas Oven, Microwave, Refrigerator
- Living area:1,154 sq. ft.
Heating and cooling
- Cooling:Central Electric
- Heating:Forced Air, Gas
- Central air:Yes
Structure and exterior
- Year built:1947
- Building area:1,154 sq. ft.
- Lot area:0.38 Acres
- Construction Materials:Vinyl Siding
- Foundation Description:Slab
Schools
- High school:Elkhart High School
- Middle school:Pierre Moran Middle School
- Elementary school:Monger Elementary School
Finances and disclosures
- Price:$184,900
- Price per sq. ft.:$160.23
Features and amenities
- Appliances:Microwave, Refrigerator, Washer
- Laundry features:Dryer, Washer
- Amenities:Wood Work Painted
Parking
- Garage:Yes
- Garage spaces:1
New listings near 2433 Sanders Avenue
- New
 $199,900Active3 beds 1 baths805 sq. ft.
206 Homewood Avenue, Elkhart, IN 46516
MLS# 202641883Listed by: REALTY EXPERTS LLC - New
 $309,900Active3 beds 3 baths2,226 sq. ft.
23608 River Manor Boulevard, Elkhart, IN 46516
MLS# 202641867Listed by: RE/MAX RESULTS - New
 $215,000Active3 beds 1 baths1,120 sq. ft.
26727 Parkview Avenue, Elkhart, IN 46514
MLS# 202641752Listed by: KELLER WILLIAMS REALTY GROUP - Open Sun, 2 to 4pmNew
 $519,900Active3 beds 3 baths2,749 sq. ft.
2553 Timberstone Drive, Elkhart, IN 46514
MLS# 202641706Listed by: HOWARD HANNA SB REAL ESTATE - New
 $150,000Active2 beds 1 baths1,104 sq. ft.
2223 S Main Street, Elkhart, IN 46517
MLS# 202641678Listed by: CRESSY & EVERETT- ELKHART - New
 $149,800Active2 beds 1 baths728 sq. ft.
25807 Coolidge Avenue, Elkhart, IN 46517
MLS# 202641670Listed by: SNYDER STRATEGY REALTY INC. - New
 $129,900Active3 beds 1 baths1,984 sq. ft.
540 Goshen Avenue, Elkhart, IN 46516
MLS# 202641644Listed by: CENTURY 21 BRADLEY REALTY, INC - New
 $575,000Active4 beds 4 baths4,618 sq. ft.
23669 E Wilshire Boulevard, Elkhart, IN 46516
MLS# 202641614Listed by: COLDWELL BANKER REAL ESTATE GROUP  $39,900Pending2 beds 1 baths740 sq. ft.
25093 Berry Street, Elkhart, IN 46514
MLS# 202641596Listed by: PRICE INVESTMENTS


Protect your home and budget from life's surprises with an Assurant Home Warranty, backed by a partner that supports you through every step of homeownership. Explore Plans.
© 2026 Better Homes and Gardens Real Estate LLC. An Anywhere Real Estate company. All rights reserved. Better Homes and Gardens® Real Estate is a registered trademark owned by Meredith Operations Corporation, licensed to Better Homes and Gardens Real Estate LLC and used with permission. Better Homes and Gardens Real Estate LLC fully supports the principles of the Fair Housing Act and the Equal Opportunity Act. Listing information is deemed reliable but is not guaranteed accurate.
Each office is independently owned and operated.
Any services or products provided by third parties are not provided by, affiliated with or related to Better Homes and Gardens Real Estate LLC, or its affiliated companies.