
25123 Snyder Street, Elkhart, IN 46514
Local realty services provided by:Better Homes and Gardens Real Estate Connections
Listed by: steve bottomCell: 574-903-6004
Office: realty group resources
MLS#:202637421
Source:Indiana Regional MLS
Price summary
- Price:$289,900
- Price per sq. ft.:$166.32
About this home
Back on market. No fault of sellers! DON'T MISS OUT ON THIS BEAUTIFULLY REMODELED HOME WITH A POLE BARN!! This home was gutted down to the exterior studs and remodeled back to its current beautiful condition 1 year ago! The interior was redesigned with comfort and convenience in mind, with the expansive, open concept Great Room and kitchen with vaulted ceilings and exposed beams, main floor master suite with a walk in closet, main floor laundry, extra half bath on the main level and so, so much more! The impressive kitchen offers granite counter tops, a huge island with its own charging bank for your phones or iPad's, a direct vented range hood and new appliances including a gas stove with a double oven AND air fryer! The 2 car attached garage is new construction and was just added for your convenience. The roof is 3 years old, the HVAC system is new, and a new well pump was installed. Outside you'll find a beautiful custom patio, a nice sized fenced in back yard and a 960 sq ft Pole Barn for your projects or toys!! Located close to all the amenities the Cassopolis St corridor has to offer! Don't miss this one!...
Contact an agent
Home facts
- Year built:1959
- Subdivision & Development:None
- Listing ID #:202637421
- Added:61 day(s) ago
- Updated:November 11, 2026 at 05:16 PM
Rooms and interior
- Bedrooms:3
- Total bathrooms:3
- Full bathrooms:2
- Rooms Total:8
- Flooring:Carpet, Laminate
- Kitchen Description:Dishwasher, Eat-In Kitchen, Oven-Double, Range-Gas, Refrigerator
- Basement Description:Crawl
- Living area:1,743 sq. ft.
Heating and cooling
- Cooling:Central Air
- Heating:Forced Air, Gas
Structure and exterior
- Roof:Dimensional Shingles
- Year built:1959
- Building area:1,743 sq. ft.
- Lot area:0.32 Acres
- Lot Features:Level
- Architectural Style:One and Half Story, Traditional
- Construction Materials:Vinyl
- Exterior Features:Patio Open
- Levels:1 1/2 Stories
Schools
- High school:Elkhart
- Middle school:North Side
- Elementary school:Osolo
Utilities
- Water:Well
- Sewer:Septic
Finances and disclosures
- Price:$289,900
- Price per sq. ft.:$166.32
- Tax amount:$2,613
Features and amenities
- Laundry features:Main Floor Laundry
- Amenities:Ceiling-Cathedral, Ceilings-Beamed, Ceilings-Vaulted, Closet(s) Walk-in, Countertops-Stone, Garage Door Opener, Garage Utilities, Six Panel Doors
Parking
- Parking description:Attached, Concrete Driveway
- Garage spaces:2
New listings near 25123 Snyder Street
- Coming Soon
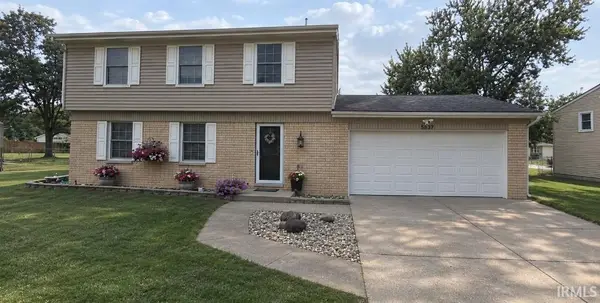 $315,000Coming Soon4 beds 3 baths1,696 sq. ft.
53911 Delany Lane, Elkhart, IN 46514
MLS# 202645980Listed by: MCKINNIES REALTY, LLC ELKHART - New
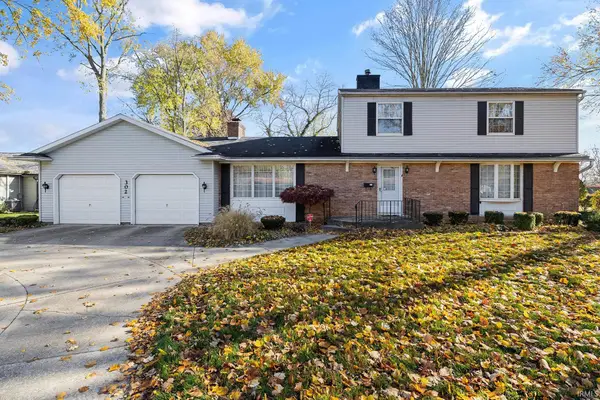 $299,000Active4 beds 2 baths2,352 sq. ft.
302 Crescent Street, Elkhart, IN 46516
MLS# 202646370Listed by: RE/MAX RESULTS - New
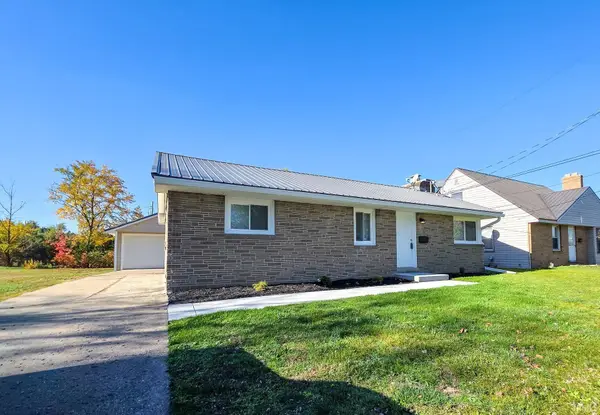 $224,900Active3 beds 1 baths1,040 sq. ft.
2125 Benham Avenue, Elkhart, IN 46517
MLS# 202646365Listed by: REALTY EXPERTS LLC - New
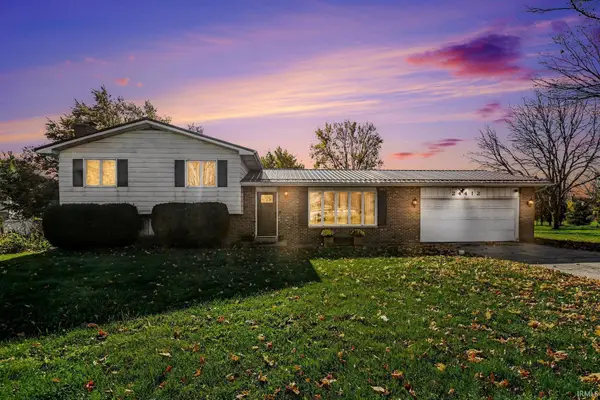 $299,900Active4 beds 2 baths1,776 sq. ft.
24412 Belmar Drive, Elkhart, IN 46517
MLS# 202646331Listed by: RE/MAX RESULTS - New
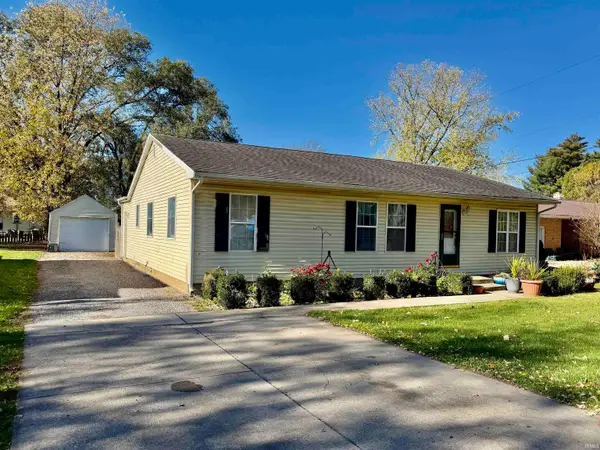 $199,900Active4 beds 2 baths1,492 sq. ft.
57851 County Road 9 Street, Elkhart, IN 46517
MLS# 202646295Listed by: KELLER WILLIAMS REALTY GROUP - New
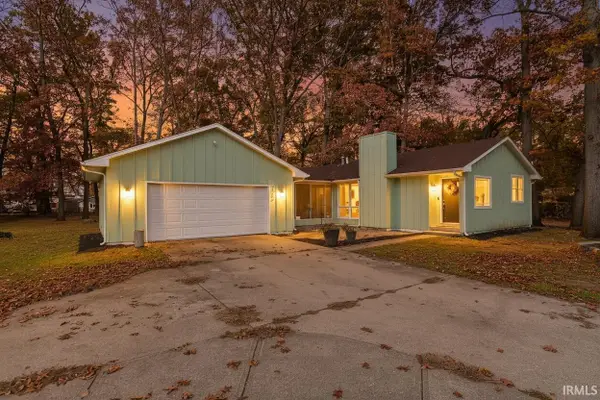 $276,500Active3 beds 2 baths1,238 sq. ft.
26243 Lakeview Drive, Elkhart, IN 46514
MLS# 202646292Listed by: MCKINNIES REALTY, LLC - New
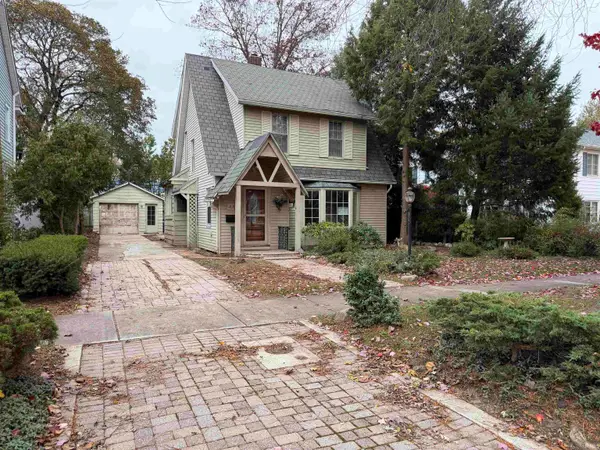 $134,900Active3 beds 2 baths1,694 sq. ft.
1414 Strong Avenue, Elkhart, IN 46514
MLS# 202646268Listed by: MCKINNIES REALTY, LLC ELKHART - New
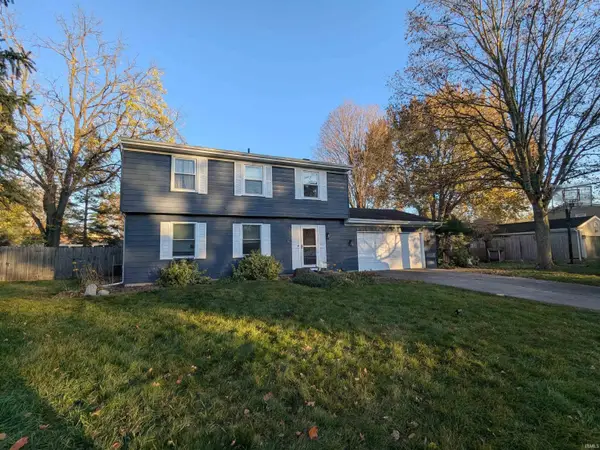 $283,900Active4 beds 3 baths2,104 sq. ft.
1824 Kenilworth Drive, Elkhart, IN 46514
MLS# 202646239Listed by: MYERS TRUST REAL ESTATE - New
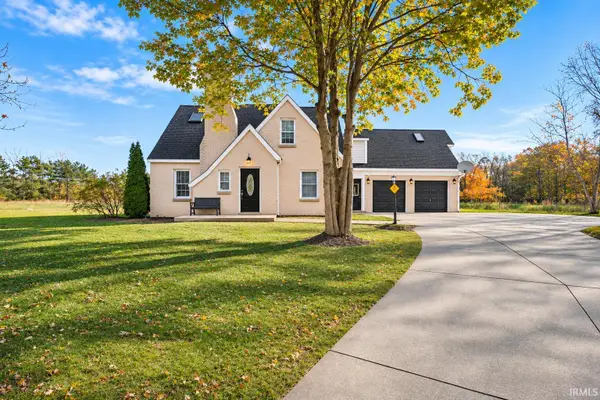 $679,900Active5 beds 4 baths4,948 sq. ft.
59274 County Road 11, Elkhart, IN 46517
MLS# 202646197Listed by: MCKINNIES REALTY, LLC - New
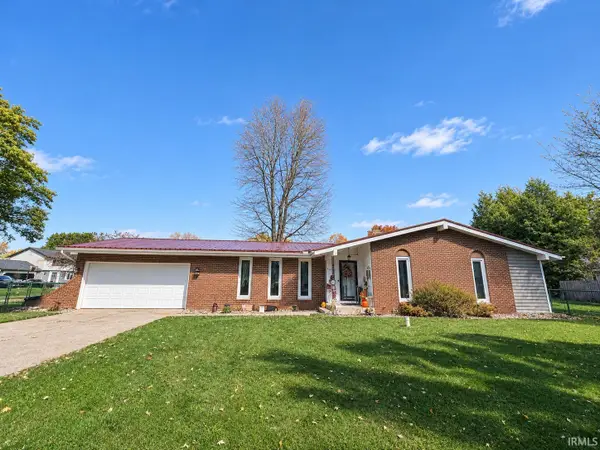 $294,900Active3 beds 2 baths1,624 sq. ft.
23113 Chelsea Court, Elkhart, IN 46516
MLS# 202646195Listed by: SUMMERLAND REALTY GROUP, LLC


Protect your home and budget from life's surprises with an Assurant Home Warranty, backed by a partner that supports you through every step of homeownership. Explore Plans.
© 2026 Better Homes and Gardens Real Estate LLC. An Anywhere Real Estate company. All rights reserved. Better Homes and Gardens® Real Estate is a registered trademark owned by Meredith Operations Corporation, licensed to Better Homes and Gardens Real Estate LLC and used with permission. Better Homes and Gardens Real Estate LLC fully supports the principles of the Fair Housing Act and the Equal Opportunity Act. Listing information is deemed reliable but is not guaranteed accurate.
Each office is independently owned and operated.
Any services or products provided by third parties are not provided by, affiliated with or related to Better Homes and Gardens Real Estate LLC, or its affiliated companies.