
2550 Timberstone Drive, Elkhart, IN 46514
Local realty services provided by:Better Homes and Gardens Real Estate Connections
Upcoming open houses
- Sat, Oct 1011:00 am - 12:00 pm
Listed by: joseph wootanoffice: 855-456-4945
Office: list with freedom.com llc.
MLS#:202627365
Source:Indiana Regional MLS
Price summary
- Price:$649,900
- Price per sq. ft.:$216.27
- Monthly HOA dues:$33
About this home
Completed and move-in ready New Construction on a premium pond lot in Timberstone! This thoughtfully designed 4-bedroom, 3½-bath home offers approximately 3,005 square feet of finished living space with a 3-car garage, fully finished lower level, and beautiful water views. Step inside to an open and inviting main level featuring quality finishes throughout. The kitchen is designed to be the heart of the home, with an oversized island offering plenty of room for gathering and entertaining, generous cabinetry, and a spacious layout that flows naturally into the dining and great room areas. The great room is highlighted by a beautiful floor-to-ceiling stone gas fireplace and large windows that bring in natural light while showcasing the pond setting just beyond the backyard. Durable LVP flooring and carefully selected finishes give the home a clean, upscale feel while still being comfortable for everyday living. The finished lower level adds approximately 1,100 square feet of additional living space and includes a fourth bedroom and full bath—perfect for overnight guests, entertaining, a home office, recreation area, or additional family space. Outside, the home is 100% complete, including sod and irrigation, so the next owner can simply move in and enjoy it. Relax in the backyard and take in the peaceful pond views without having to wait for landscaping or construction items to be finished. The spacious 3-car garage provides excellent room for vehicles, storage, and recreational equipment. With approximately 3,005 finished square feet, 4 bedrooms, 3½ baths, a finished lower level, 3-car garage, premium pond lot, and completed landscaping, this home offers features that can be difficult to find together in new construction. No construction delays. No unfinished projects. This home is complete and ready for its new owner. Come experience 2550 Timberstone Drive and see the quality, space, and pond setting for yourself....
Contact an agent
Home facts
- Year built:2026
- Subdivision & Development:Timberstone
- Listing ID #:202627365
- Added:91 day(s) ago
- Updated:October 09, 2026 at 03:52 PM
Rooms and interior
- Bedrooms:4
- Total bathrooms:4
- Full bathrooms:3
- Rooms Total:8
- Flooring:Carpet, Vinyl
- Dining Description:Main Level
- Kitchen Description:Dishwasher, Kitchen Island, Microwave, On Main Level, Range-Gas, Refrigerator
- Basement Description:Finished
- Living area:3,005 sq. ft.
Heating and cooling
- Cooling:Central Air
- Heating:Gas
Structure and exterior
- Roof:Metal, Shingle
- Year built:2026
- Building area:3,005 sq. ft.
- Lot area:0.24 Acres
- Lot Features:Level
- Architectural Style:One Story
- Construction Materials:Aluminum, Brick, Vinyl
- Exterior Features:Patio Covered
- Levels:1 Story
Schools
- High school:Elkhart
- Middle school:Pierre Moran
- Elementary school:Eastwood
Utilities
- Water:Public
- Sewer:Public
Finances and disclosures
- Price:$649,900
- Price per sq. ft.:$216.27
- Tax amount:$1,200
Features and amenities
- Amenities:Ceiling Fan(s), Ceilings-Vaulted, Closet(s) Walk-in, Sidewalks
Parking
- Parking description:Attached
- Garage spaces:3
New listings near 2550 Timberstone Drive
- New
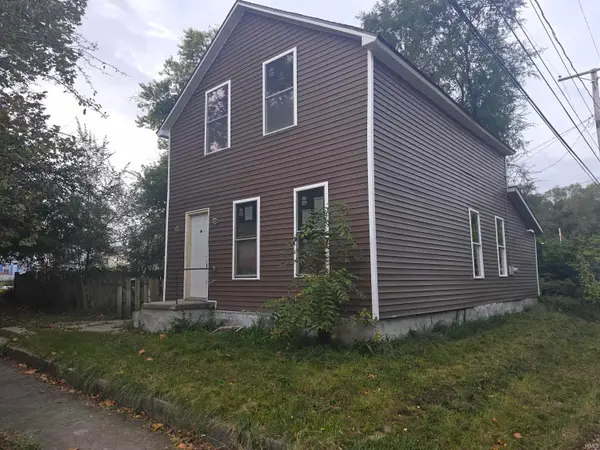 $135,000Active3 beds 2 baths1,320 sq. ft.
517 9th Street, Elkhart, IN 46516
MLS# 202641991Listed by: BIG REALTY SERVICES, LLC - New
 $249,900Active4 beds 2 baths3,648 sq. ft.
924 N Main Street, Elkhart, IN 46514
MLS# 202641952Listed by: KELLER WILLIAMS REALTY GROUP - New
 $239,900Active4 beds 3 baths2,212 sq. ft.
502 S Harrison Street, Elkhart, IN 46516
MLS# 202641910Listed by: MCKINNIES REALTY, LLC ELKHART - New
 $179,900Active2 beds 2 baths1,904 sq. ft.
727 W Garfield Avenue, Elkhart, IN 46516
MLS# 202641894Listed by: FENIX REALTY, LLC - New
 $199,900Active3 beds 1 baths805 sq. ft.
206 Homewood Avenue, Elkhart, IN 46516
MLS# 202641883Listed by: REALTY EXPERTS LLC - New
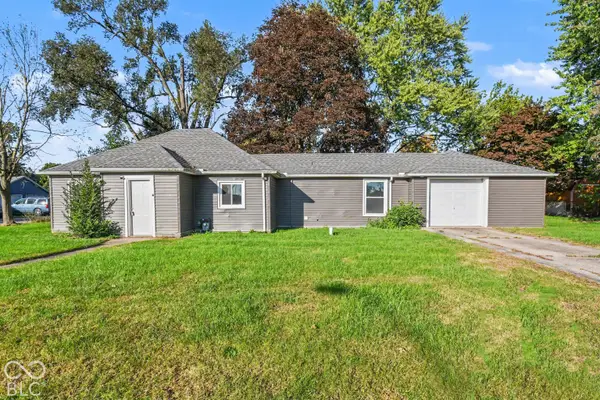 $184,900Active3 beds 1 baths1,154 sq. ft.
2433 Sanders Avenue, Elkhart, IN 46517
MLS# 22130432Listed by: M2 REALTY AND AUCTIONS LLC - New
 $309,900Active3 beds 3 baths2,226 sq. ft.
23608 River Manor Boulevard, Elkhart, IN 46516
MLS# 202641867Listed by: RE/MAX RESULTS - New
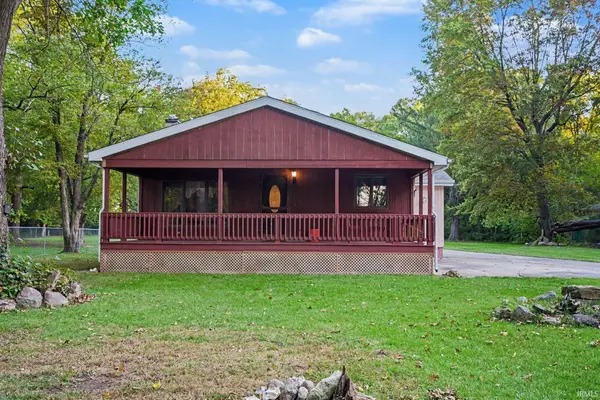 $215,000Active3 beds 1 baths1,120 sq. ft.
26727 Parkview Avenue, Elkhart, IN 46514
MLS# 202641752Listed by: KELLER WILLIAMS REALTY GROUP - Open Sun, 2 to 4pmNew
 $519,900Active3 beds 3 baths2,749 sq. ft.
2553 Timberstone Drive, Elkhart, IN 46514
MLS# 202641706Listed by: HOWARD HANNA SB REAL ESTATE - New
 $150,000Active2 beds 1 baths1,104 sq. ft.
2223 S Main Street, Elkhart, IN 46517
MLS# 202641678Listed by: CRESSY & EVERETT- ELKHART


Protect your home and budget from life's surprises with an Assurant Home Warranty, backed by a partner that supports you through every step of homeownership. Explore Plans.
© 2026 Better Homes and Gardens Real Estate LLC. An Anywhere Real Estate company. All rights reserved. Better Homes and Gardens® Real Estate is a registered trademark owned by Meredith Operations Corporation, licensed to Better Homes and Gardens Real Estate LLC and used with permission. Better Homes and Gardens Real Estate LLC fully supports the principles of the Fair Housing Act and the Equal Opportunity Act. Listing information is deemed reliable but is not guaranteed accurate.
Each office is independently owned and operated.
Any services or products provided by third parties are not provided by, affiliated with or related to Better Homes and Gardens Real Estate LLC, or its affiliated companies.