
27448 Lotus Lane, Elkhart, IN 46517
Local realty services provided by:Better Homes and Gardens Real Estate Connections
Listed by: micki olsonCell: 574-596-0402
Office: realty group resources
MLS#:202633067
Source:Indiana Regional MLS
Price summary
- Price:$275,000
- Price per sq. ft.:$86.81
About this home
Well maintained home in Concord Schools on almost a half acre. Three bedrooms with 2 bathrooms. Main bathroom has been updated with a large walk-in shower. Spacious living room with bay window. The dinning room has access to a 3 seasons room. Kitchen has newer counter tops with all appliances remaining. Main level laundry room is off the kitchen. Full basement with a finished family room and den. Furnace, A/C and water heater are 5 years old. Large work shop area or great storage space. Fenced backyard with 2 sheds that remain.
Contact an agent
Home facts
- Year built:1979
- Subdivision & Development:Terrace Lane
- Listing ID #:202633067
- Added:45 day(s) ago
- Updated:September 28, 2026 at 07:49 AM
Rooms and interior
- Bedrooms:3
- Total bathrooms:2
- Full bathrooms:2
- Rooms Total:12
- Dining Description:Main Level
- Kitchen Description:Dishwasher, Microwave, On Main Level, Range-Gas, Refrigerator
- Basement Description:Full Basement, Partially Finished
- Living area:2,086 sq. ft.
Heating and cooling
- Cooling:Central Air
- Heating:Forced Air, Gas
Structure and exterior
- Year built:1979
- Building area:2,086 sq. ft.
- Lot area:0.49 Acres
- Lot Features:Level
- Architectural Style:One Story, Ranch
- Construction Materials:Stone, Vinyl
- Levels:1 Story
Schools
- High school:Concord
- Middle school:Concord
- Elementary school:Concord West Side
Utilities
- Water:Well
- Sewer:Septic
Finances and disclosures
- Price:$275,000
- Price per sq. ft.:$86.81
- Tax amount:$1,756
Parking
- Parking description:Attached
- Garage spaces:2
New listings near 27448 Lotus Lane
- New
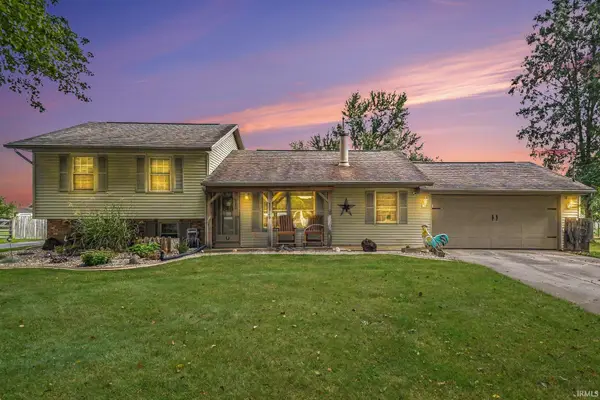 $665,000Active3 beds 2 baths1,850 sq. ft.
29749 County Road 4, Elkhart, IN 46514
MLS# 202640064Listed by: BRIGHT STAR REAL ESTATE SERVICES LLC - New
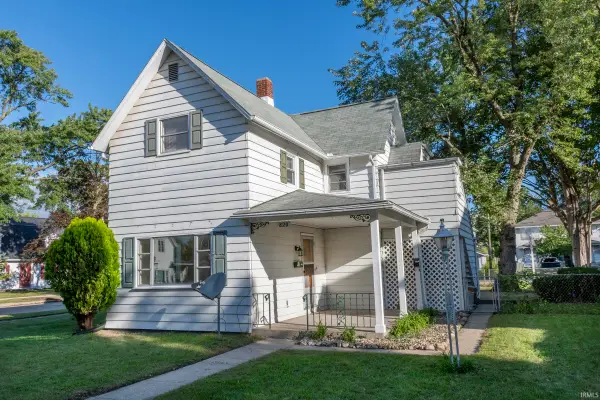 $224,999Active3 beds 2 baths1,596 sq. ft.
820 Kilbourn Street, Elkhart, IN 46514
MLS# 202639983Listed by: BERKSHIRE HATHAWAY HOMESERVICES ELKHART - New
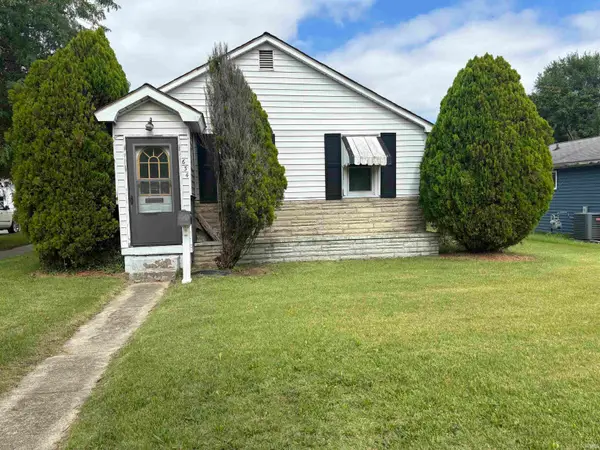 $90,000Active2 beds 1 baths992 sq. ft.
634 W Lusher Avenue, Elkhart, IN 46517
MLS# 202639939Listed by: CRESSY & EVERETT- ELKHART - New
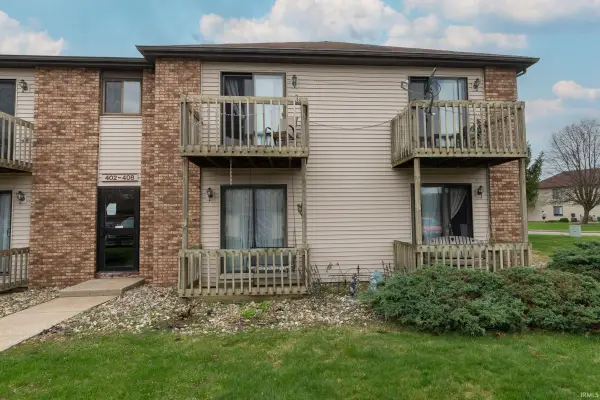 $200,000Active3 beds 3 baths1,566 sq. ft.
402 Clarinet Boulevard, Elkhart, IN 46516
MLS# 202639935Listed by: RE/MAX 100 ELKHART - New
 $230,000Active3 beds 3 baths1,916 sq. ft.
412 E Hively Avenue, Elkhart, IN 46517
MLS# 202639825Listed by: MCKINNIES REALTY, LLC - New
 $209,900Active3 beds 2 baths1,488 sq. ft.
1901 W Indiana Street, Elkhart, IN 46516
MLS# 202639783Listed by: THE LT GROUP REAL ESTATE - New
 $189,970Active3 beds 2 baths1,212 sq. ft.
717 N Vine Street, Elkhart, IN 46514
MLS# 202639718Listed by: REALTY OF AMERICA LLC - New
 $229,900Active3 beds 2 baths1,568 sq. ft.
220 Goshen Avenue, Elkhart, IN 46516
MLS# 202639726Listed by: CRESSY & EVERETT- GOSHEN - New
 $17,500Active0.12 Acres
1825 Leininger Street, Elkhart, IN 46516
MLS# 202639639Listed by: ROCK AUCTIONEERS & REAL ESTATE - New
 $499,900Active4 beds 4 baths4,211 sq. ft.
25517 County Road 24 Road, Elkhart, IN 46517
MLS# 202639514Listed by: EXP REALTY, LLC


Protect your home and budget from life's surprises with an Assurant Home Warranty, backed by a partner that supports you through every step of homeownership. Explore Plans.
© 2026 Better Homes and Gardens Real Estate LLC. An Anywhere Real Estate company. All rights reserved. Better Homes and Gardens® Real Estate is a registered trademark owned by Meredith Operations Corporation, licensed to Better Homes and Gardens Real Estate LLC and used with permission. Better Homes and Gardens Real Estate LLC fully supports the principles of the Fair Housing Act and the Equal Opportunity Act. Listing information is deemed reliable but is not guaranteed accurate.
Each office is independently owned and operated.
Any services or products provided by third parties are not provided by, affiliated with or related to Better Homes and Gardens Real Estate LLC, or its affiliated companies.