
412 E Hively Avenue, Elkhart, IN 46517
Local realty services provided by:Better Homes and Gardens Real Estate Connections
Listed by: natashia bontragerCell: 574-202-2752
Office: mckinnies realty, llc.
MLS#:202639825
Source:Indiana Regional MLS
Price summary
- Price:$230,000
- Price per sq. ft.:$106.04
About this home
Lovingly cared for by the same owner for 50 years, 412 E Hively Ave is ready for its next chapter! This well maintained home offers many major updates, including a new roof and luxury vinyl plank flooring on the main level in 2025, fresh paint, and a water heater installed in 2022. The furnace and central air conditioning were installed in 2017 and receive regular maintenance. Upstairs, you’ll find three bedrooms and a full bathroom, with a private half bath adjoining the primary bedroom. An additional half bath on the main level adds everyday convenience. All appliances stay, making your move a little easier! The finished basement offers extra space to gather, complete with a 10 foot bar and sink, while the attached two car garage provides convenient parking and storage. Pride of ownership extends to routine upkeep, including garage door maintenance twice a year and septic pumping every two years. With many of the major updates already completed, this home is ready for your cosmetic touches and personal style. Come make it your own and create memories for years to come! *Agents, pls read remarks*...
Contact an agent
Home facts
- Year built:1968
- Subdivision & Development:Belmont Acres
- Listing ID #:202639825
- Added:1 day(s) ago
- Updated:September 26, 2026 at 01:49 AM
Rooms and interior
- Bedrooms:3
- Total bathrooms:3
- Full bathrooms:1
- Rooms Total:8
- Flooring:Carpet, Vinyl
- Dining Description:Main Level
- Kitchen Description:Microwave, On Main Level, Range-Electric, Range/Oven Hookup, Refrigerator
- Basement Description:Finished, Full Basement
- Living area:1,916 sq. ft.
Heating and cooling
- Cooling:Central Air
- Heating:Conventional, Forced Air, Gas
Structure and exterior
- Roof:Shingle
- Year built:1968
- Building area:1,916 sq. ft.
- Lot area:0.21 Acres
- Lot Features:Level
- Architectural Style:Traditional, Two Story
- Construction Materials:Aluminum, Brick
- Levels:2 Stories
Schools
- High school:Elkhart
- Middle school:Pierre Moran
- Elementary school:Monger
Utilities
- Water:City
- Sewer:Septic
Finances and disclosures
- Price:$230,000
- Price per sq. ft.:$106.04
- Tax amount:$1,675
Features and amenities
- Laundry features:Dryer Hook Up Gas/Electric, In Basement, Washer Hook-Up
- Amenities:Alarm System-Security, Cable Ready, Countertops-Laminate, Detector-Smoke, Garage Door Opener, Storm Doors, Sump Pump
Parking
- Parking description:Asphalt Driveway, Attached
- Garage spaces:2
New listings near 412 E Hively Avenue
- New
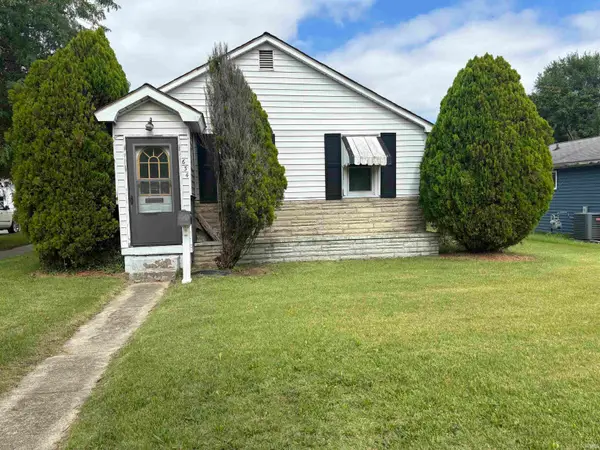 $72,000Active2 beds 1 baths1,984 sq. ft.
634 W Lusher Avenue, Elkhart, IN 46517
MLS# 202639939Listed by: CRESSY & EVERETT- ELKHART - New
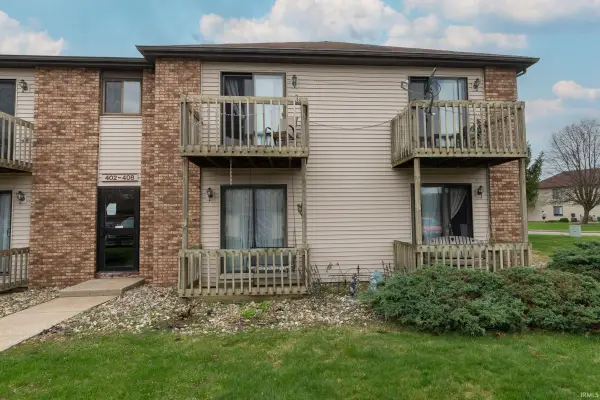 $200,000Active3 beds 3 baths1,566 sq. ft.
402 Clarinet Boulevard, Elkhart, IN 46516
MLS# 202639935Listed by: RE/MAX 100 ELKHART - New
 $209,900Active3 beds 2 baths1,488 sq. ft.
1901 W Indiana Street, Elkhart, IN 46516
MLS# 202639783Listed by: THE LT GROUP REAL ESTATE - New
 $189,970Active3 beds 2 baths1,212 sq. ft.
717 N Vine Street, Elkhart, IN 46514
MLS# 202639718Listed by: REALTY OF AMERICA LLC - New
 $229,900Active3 beds 2 baths1,568 sq. ft.
220 Goshen Avenue, Elkhart, IN 46516
MLS# 202639726Listed by: CRESSY & EVERETT- GOSHEN - New
 $17,500Active0.12 Acres
1825 Leininger Street, Elkhart, IN 46516
MLS# 202639639Listed by: ROCK AUCTIONEERS & REAL ESTATE - Open Sun, 12 to 2pmNew
 $499,900Active4 beds 4 baths4,211 sq. ft.
25517 County Road 24 Road, Elkhart, IN 46517
MLS# 202639514Listed by: EXP REALTY, LLC - New
 $364,900Active4 beds 3 baths2,724 sq. ft.
30031 N Cobus Drive, Elkhart, IN 46514
MLS# 202639492Listed by: MCKINNIES REALTY, LLC ELKHART - New
 $149,900Active5 beds 2 baths2,042 sq. ft.
224 2nd N. St, Elkhart, IN 46516
MLS# 202639478Listed by: CRESSY & EVERETT- ELKHART


Protect your home and budget from life's surprises with an Assurant Home Warranty, backed by a partner that supports you through every step of homeownership. Explore Plans.
© 2026 Better Homes and Gardens Real Estate LLC. An Anywhere Real Estate company. All rights reserved. Better Homes and Gardens® Real Estate is a registered trademark owned by Meredith Operations Corporation, licensed to Better Homes and Gardens Real Estate LLC and used with permission. Better Homes and Gardens Real Estate LLC fully supports the principles of the Fair Housing Act and the Equal Opportunity Act. Listing information is deemed reliable but is not guaranteed accurate.
Each office is independently owned and operated.
Any services or products provided by third parties are not provided by, affiliated with or related to Better Homes and Gardens Real Estate LLC, or its affiliated companies.