
29401 County Road 28, Elkhart, IN 46517
Local realty services provided by:Better Homes and Gardens Real Estate Connections
29401 County Road 28,Elkhart, IN 46517
$475,000
- 3 Beds
- 3 Baths
- 2,956 sq. ft.
- Single family
- Coming Soon
Listed by: traci parcellCell: 574-333-5182
Office: mckinnies realty, llc. elkhart
MLS#:202644005
Source:Indiana Regional MLS
Price summary
- Price:$475,000
- Price per sq. ft.:$148.02
About this home
Start Showing Date: 11/4/2026 **COMING SOON! SHOWINGS BEGIN NOVEMBER 4th**Immaculate one-owner home on 3.08 acres in Jimtown schools! This beautifully maintained 3-bedroom, 2.5-bath home reflects pride of ownership throughout, with updated flooring, main-level laundry, and an open-concept kitchen and family room. The large primary suite features a spacious ensuite bath, while the finished basement offers 9-foot ceilings, a bar area, and plenty of room to gather, entertain, or unwind. Step outside onto the composite deck and enjoy the acreage. The 32x48 pole barn with water and electric offers space for storage, a workshop, or your mini-farm plans. Updates include a new well in 2025, HVAC and water heater in 2021, updated vinyl windows, and a stone coated, steel-shingle roof with 50 year transferrable warranty. eShield technology in the attic supports energy efficiency, and a generator hookup adds convenience. Exceptional care, thoughtful updates, and room to enjoy inside and out!
Contact an agent
Home facts
- Year built:2000
- Subdivision & Development:None
- Listing ID #:202644005
- Updated:October 24, 2026 at 02:17 PM
Rooms and interior
- Bedrooms:3
- Total bathrooms:3
- Full bathrooms:2
- Rooms Total:9
- Dining Description:Main Level
- Kitchen Description:Freezer, Microwave, On Main Level, Range-Electric, Refrigerator, Water Filtration System
- Basement Description:Partially Finished
- Living area:2,956 sq. ft.
Heating and cooling
- Cooling:Central Air
- Heating:Forced Air, Gas
Structure and exterior
- Roof:Shingle
- Year built:2000
- Building area:2,956 sq. ft.
- Lot area:3.08 Acres
- Lot Features:Level
- Architectural Style:Two Story
- Construction Materials:Vinyl
- Levels:2 Stories
Schools
- High school:Jimtown
- Middle school:Jimtown
- Elementary school:Jimtown
Utilities
- Water:Well
- Sewer:Septic
Finances and disclosures
- Price:$475,000
- Price per sq. ft.:$148.02
- Tax amount:$3,445
Features and amenities
- Laundry features:In Basement, Main Floor Laundry
- Amenities:Alarm System-Security, Ceiling Fan(s)
Parking
- Parking description:Asphalt Driveway, Attached, Concrete Driveway, Off Street Parking
- Garage spaces:2
New listings near 29401 County Road 28
- Coming Soon
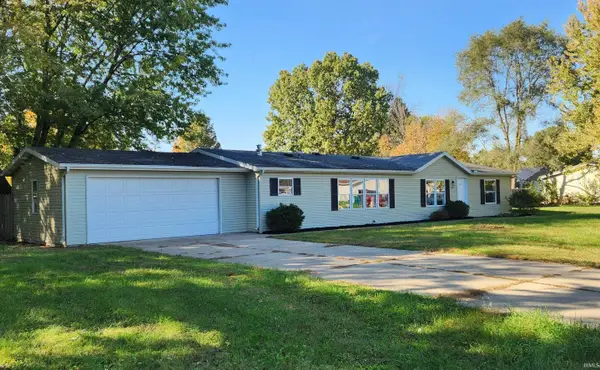 $224,900Coming Soon3 beds 2 baths1,620 sq. ft.
56951 Southgate, Elkhart, IN 46516
MLS# 202644067Listed by: EXP REALTY, LLC  $89,000Pending4 beds 2 baths1,816 sq. ft.
536 Stiver Avenue, Elkhart, IN 46517
MLS# 202644032Listed by: REALTY GROUP RESOURCES- New
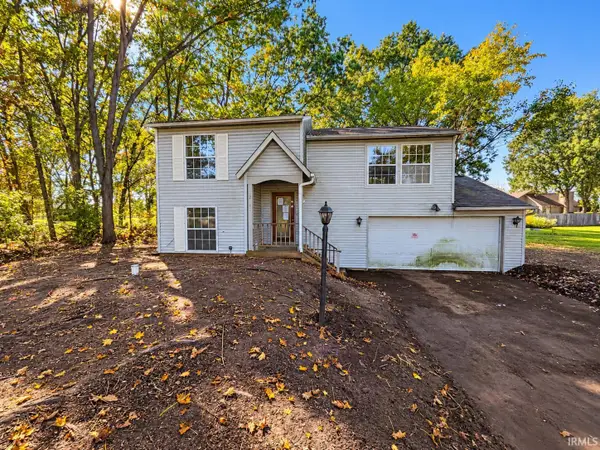 $129,900Active3 beds 2 baths1,440 sq. ft.
52341 Country Court, Elkhart, IN 46514
MLS# 202644028Listed by: HEART CITY REALTY LLC - New
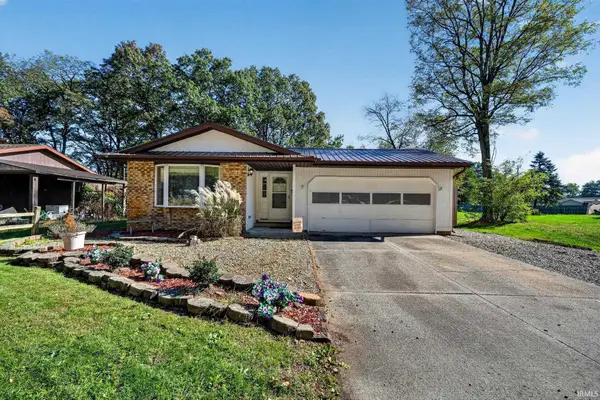 $184,900Active2 beds 1 baths1,022 sq. ft.
51934 Downey Street, Elkhart, IN 46514
MLS# 202643990Listed by: RE/MAX 100 - New
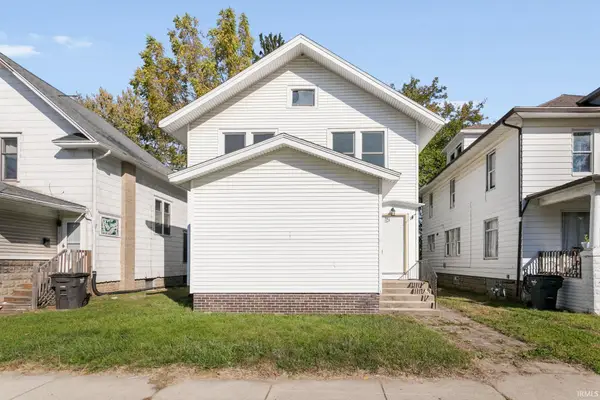 $230,000Active6 beds 2 baths2,164 sq. ft.
620 Middlebury Street, Elkhart, IN 46516
MLS# 202644002Listed by: MCKINNIES REALTY, LLC - New
 $215,000Active3 beds 1 baths768 sq. ft.
162 Joyce Court, Elkhart, IN 46516
MLS# 202643842Listed by: ROCK AUCTIONEERS & REAL ESTATE - New
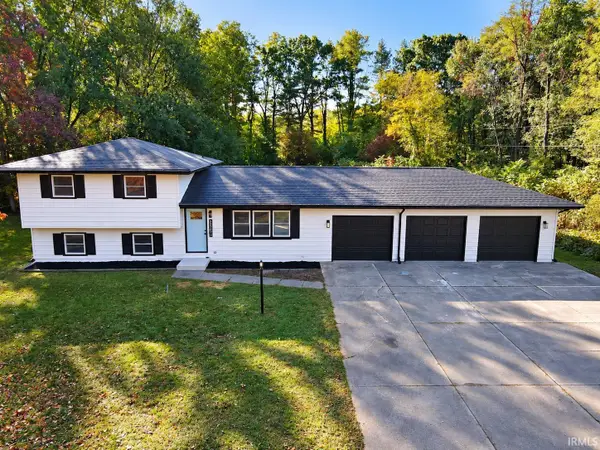 $314,900Active3 beds 2 baths1,580 sq. ft.
23290 County Road 106, Elkhart, IN 46514
MLS# 202643816Listed by: HEART CITY REALTY LLC - New
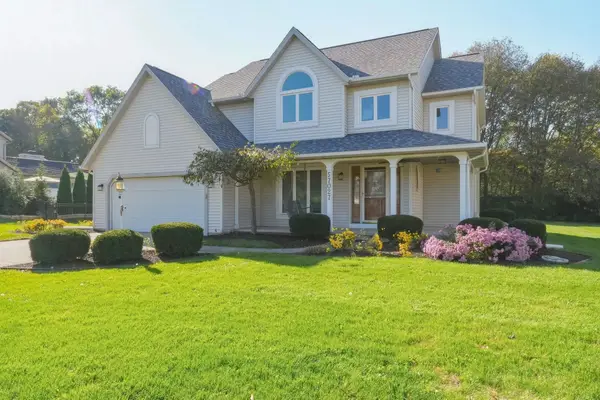 $379,000Active4 beds 3 baths2,860 sq. ft.
57027 Coppergate Drive, Elkhart, IN 46516
MLS# 202643783Listed by: COLDWELL BANKER REAL ESTATE GROUP - New
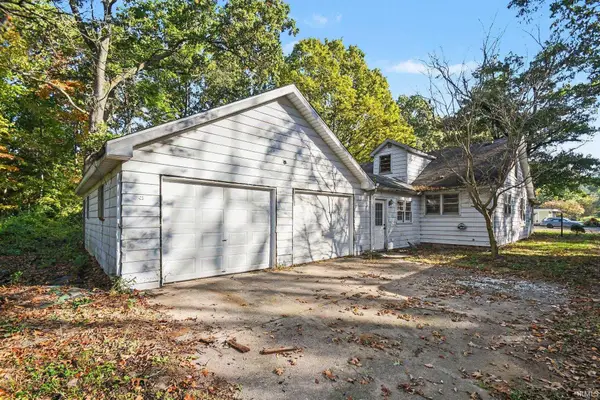 $159,900Active5 beds 2 baths3,023 sq. ft.
53853 County Road 7, Elkhart, IN 46514
MLS# 202643727Listed by: CENTURY 21 BRADLEY REALTY, INC


Protect your home and budget from life's surprises with an Assurant Home Warranty, backed by a partner that supports you through every step of homeownership. Explore Plans.
© 2026 Better Homes and Gardens Real Estate LLC. An Anywhere Real Estate company. All rights reserved. Better Homes and Gardens® Real Estate is a registered trademark owned by Meredith Operations Corporation, licensed to Better Homes and Gardens Real Estate LLC and used with permission. Better Homes and Gardens Real Estate LLC fully supports the principles of the Fair Housing Act and the Equal Opportunity Act. Listing information is deemed reliable but is not guaranteed accurate.
Each office is independently owned and operated.
Any services or products provided by third parties are not provided by, affiliated with or related to Better Homes and Gardens Real Estate LLC, or its affiliated companies.