
51934 Downey Street, Elkhart, IN 46514
Local realty services provided by:Better Homes and Gardens Real Estate Connections
Listed by: sharon mcdonaldCell: 574-514-4160
Office: re/max 100
MLS#:202643990
Source:Indiana Regional MLS
Price summary
- Price:$184,900
- Price per sq. ft.:$180.92
About this home
Welcome Home to This Charming Ranch! This lovely ranch-style home offers a wonderful blend of comfort, convenience, and thoughtful updates throughout! The inviting open floor plan creates a welcoming atmosphere, while the spacious kitchen boasts an abundance of cabinetry, a new backsplash added in 2024, and all appliances included. The beautifully remodeled bathroom is a true retreat, featuring a relaxing Jacuzzi tub, double sinks, and waterproof vinyl flooring. The generously sized primary bedroom offers sliding glass doors leading directly to the expansive deck, while the living room provides its own access to the outdoor space—making it easy to enjoy the peaceful, fenced-in backyard and firepit! You'll also appreciate the many recent mechanical updates, including a Lennox furnace in 2024, central air conditioning and water heater in 2022, and a water softener in 2021. The water heater features a 30-gallon tank with a booster for a 50-gallon capacity. The privacy fencing was added in 2022, and the durable metal roof was installed in 2018. Step outside and enjoy the impressive 16' x 40' deck, perfect for entertaining, relaxing, or simply soaking up the privacy of your backyard....
Contact an agent
Home facts
- Year built:1982
- Subdivision & Development:Simonton Lake Manor
- Listing ID #:202643990
- Added:1 day(s) ago
- Updated:October 24, 2026 at 04:50 PM
Rooms and interior
- Bedrooms:2
- Total bathrooms:1
- Full bathrooms:1
- Rooms Total:5
- Flooring:Laminate
- Kitchen Description:Breakfast Bar, Cooktop-Electric, Dishwasher, Kitchen Exhaust Hood, On Main Level, Oven-Electric, Range-Electric, Refrigerator
- Basement Description:Crawl
- Living area:1,022 sq. ft.
Heating and cooling
- Cooling:Central Air
- Heating:Forced Air, Gas
Structure and exterior
- Roof:Metal
- Year built:1982
- Building area:1,022 sq. ft.
- Lot area:0.23 Acres
- Lot Features:Level, Partially Wooded
- Architectural Style:One Story, Ranch
- Construction Materials:Brick, Masonry
- Exterior Features:Deck Open
- Levels:1 Story
Schools
- High school:Elkhart
- Middle school:North Side
- Elementary school:Mary Feeser
Utilities
- Water:Well
- Sewer:Septic
Finances and disclosures
- Price:$184,900
- Price per sq. ft.:$180.92
- Tax amount:$482
Features and amenities
- Laundry features:Dryer Hook Up Electric, Main Floor Laundry, Washer Hook-Up
- Amenities:Cable Available, Countertops-Laminate, Detector-Smoke, Garage Door Opener, Six Panel Doors, Storm Doors
Parking
- Parking description:Attached, Concrete Driveway, Off Street Parking
- Garage spaces:2
New listings near 51934 Downey Street
- Coming Soon
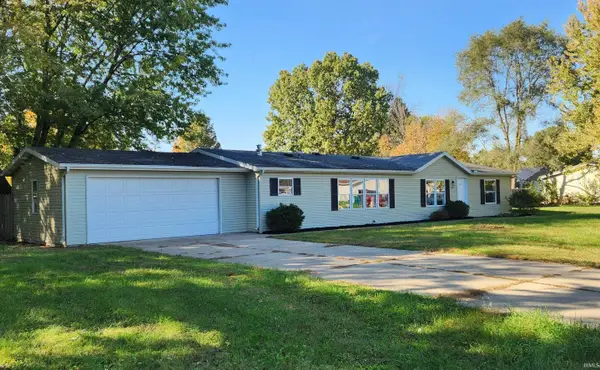 $224,900Coming Soon3 beds 2 baths1,620 sq. ft.
56951 Southgate, Elkhart, IN 46516
MLS# 202644067Listed by: EXP REALTY, LLC - Coming Soon
 $475,000Coming Soon3 beds 3 baths2,956 sq. ft.
29401 County Road 28, Elkhart, IN 46517
MLS# 202644005Listed by: MCKINNIES REALTY, LLC ELKHART  $89,000Pending4 beds 2 baths1,816 sq. ft.
536 Stiver Avenue, Elkhart, IN 46517
MLS# 202644032Listed by: REALTY GROUP RESOURCES- New
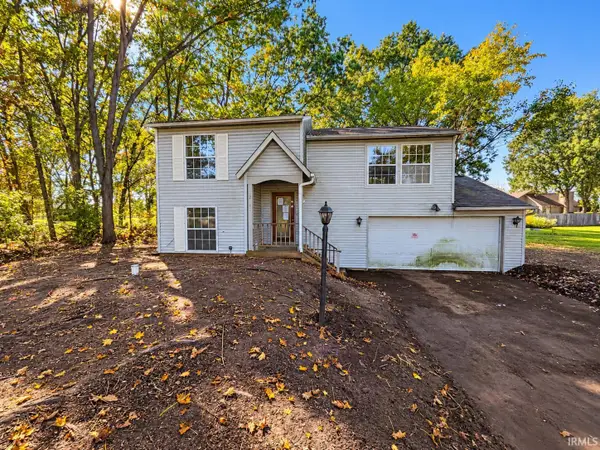 $129,900Active3 beds 2 baths1,440 sq. ft.
52341 Country Court, Elkhart, IN 46514
MLS# 202644028Listed by: HEART CITY REALTY LLC - New
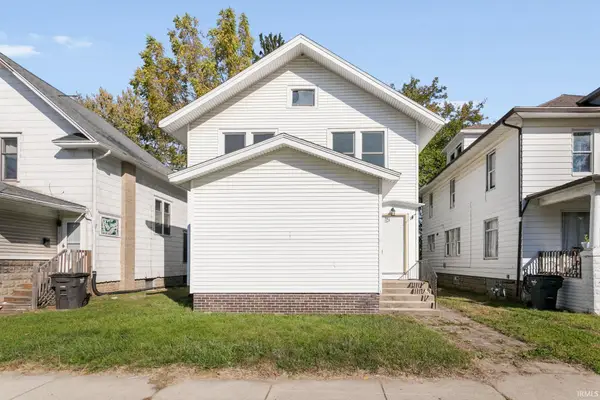 $230,000Active6 beds 2 baths2,164 sq. ft.
620 Middlebury Street, Elkhart, IN 46516
MLS# 202644002Listed by: MCKINNIES REALTY, LLC - New
 $215,000Active3 beds 1 baths768 sq. ft.
162 Joyce Court, Elkhart, IN 46516
MLS# 202643842Listed by: ROCK AUCTIONEERS & REAL ESTATE - New
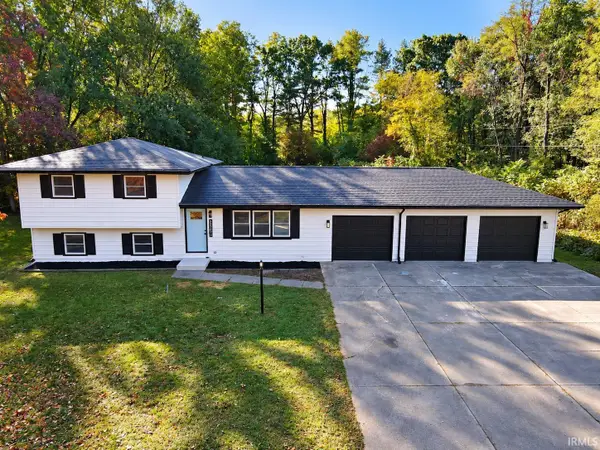 $314,900Active3 beds 2 baths1,580 sq. ft.
23290 County Road 106, Elkhart, IN 46514
MLS# 202643816Listed by: HEART CITY REALTY LLC - New
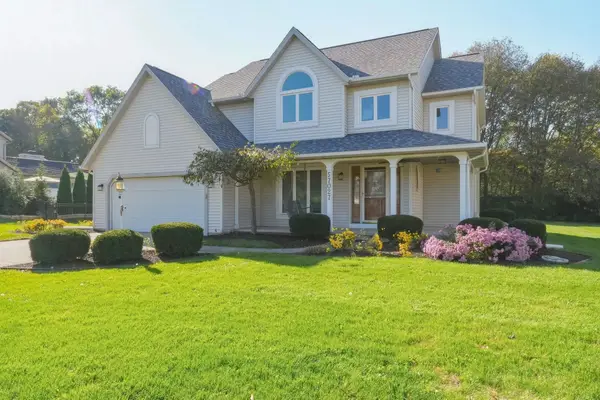 $379,000Active4 beds 3 baths2,860 sq. ft.
57027 Coppergate Drive, Elkhart, IN 46516
MLS# 202643783Listed by: COLDWELL BANKER REAL ESTATE GROUP - New
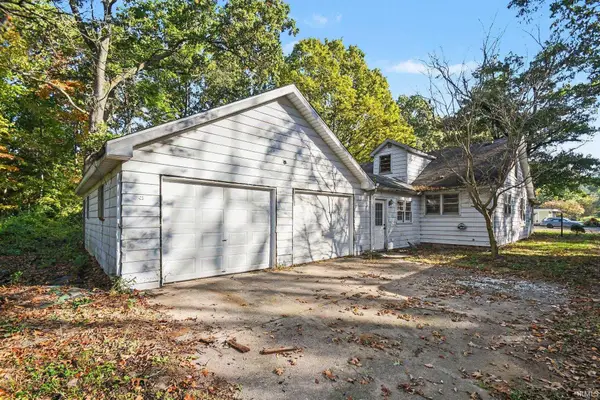 $159,900Active5 beds 2 baths3,023 sq. ft.
53853 County Road 7, Elkhart, IN 46514
MLS# 202643727Listed by: CENTURY 21 BRADLEY REALTY, INC


Protect your home and budget from life's surprises with an Assurant Home Warranty, backed by a partner that supports you through every step of homeownership. Explore Plans.
© 2026 Better Homes and Gardens Real Estate LLC. An Anywhere Real Estate company. All rights reserved. Better Homes and Gardens® Real Estate is a registered trademark owned by Meredith Operations Corporation, licensed to Better Homes and Gardens Real Estate LLC and used with permission. Better Homes and Gardens Real Estate LLC fully supports the principles of the Fair Housing Act and the Equal Opportunity Act. Listing information is deemed reliable but is not guaranteed accurate.
Each office is independently owned and operated.
Any services or products provided by third parties are not provided by, affiliated with or related to Better Homes and Gardens Real Estate LLC, or its affiliated companies.