
29809 Carolina Avenue, Elkhart, IN 46516
Local realty services provided by:Better Homes and Gardens Real Estate Connections
29809 Carolina Avenue,Elkhart, IN 46516
$160,000
- 2 Beds
- 1 Baths
- - sq. ft.
- Single family
- Sold
Listed by: marcy mitchellCell: 574-850-9202
Office: re/max 100
MLS#:202627212
Source:Indiana Regional MLS
Sorry, we are unable to map this address
Price summary
- Price:$160,000
About this home
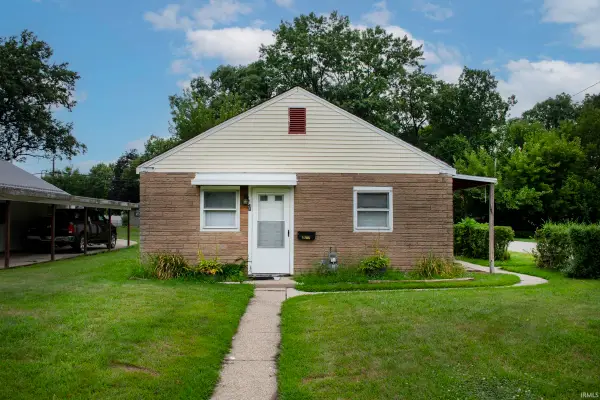
Welcome to 2-bedroom, 1-bath Ranch situated on a spacious 0.29-acre lot. Offering approximately 1,026 square feet of comfortable living space, this inviting home features a functional floor plan with bright, welcoming living areas. Built in 1958, the property includes an attached garage and a generously fenced in sized yard, providing ample space for gardening, outdoor entertaining, recreation, or simply relaxing. Recent updates include some new stainless steel appliances, Roof 4 year old, water heater less then 2 years old, newer furnace, newer ceramic tile flooring (3 years), kitchen with granite countertop, and all appliances included plus washer & dryer. Conveniently located with easy access to local shopping, dining, parks, and major roadways, this move-in-ready property offers a wonderful opportunity to enjoy comfortable living in Elkhart.
Contact an agent
Home facts
- Year built:1958
- Subdivision & Development:Sunset Manor
- Listing ID #:202627212
- Added:46 day(s) ago
- Updated:August 25, 2026 at 07:17 AM
Rooms and interior
- Bedrooms:2
- Total bathrooms:1
- Full bathrooms:1
- Rooms Total:5
- Flooring:Carpet, Ceramic Tile, Laminate
- Dining Description:Main Level
- Kitchen Description:Dishwasher, Microwave, On Main Level, Range-Electric, Range/Oven Hookup, Refrigerator
- Basement Description:Crawl
Heating and cooling
- Cooling:Central Air
- Heating:Forced Air, Gas
Structure and exterior
- Roof:Asphalt, Shingle
- Year built:1958
- Lot Features:Level
- Architectural Style:One Story, Ranch
- Construction Materials:Vinyl
- Exterior Features:Deck Open
- Levels:1 Story
Schools
- High school:Jimtown
- Middle school:Jimtown
- Elementary school:Jimtown
Utilities
- Water:City
- Sewer:Septic
Finances and disclosures
- Price:$160,000
- Tax amount:$597
Features and amenities
- Laundry features:Dryer Hook Up Electric, Main Floor Laundry
- Amenities:Ceiling Fan(s), Countertops-Stone, Garage Door Opener, Garage Utilities
Parking
- Parking description:Attached, Gravel Driveway
- Garage spaces:1
New listings near 29809 Carolina Avenue
- Coming Soon
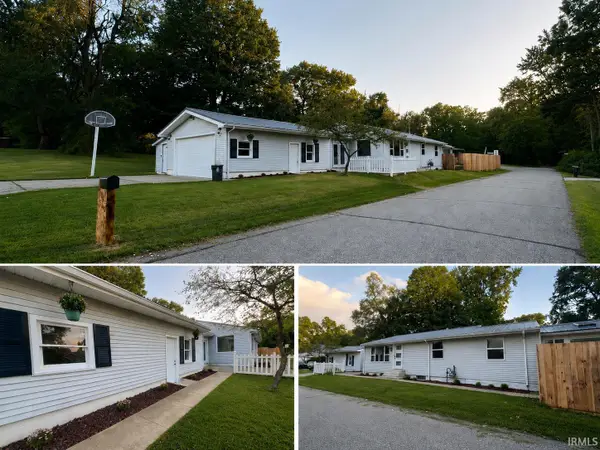 $259,900Coming Soon3 beds 2 baths1,718 sq. ft.
23846 Eastgate Avenue, Elkhart, IN 46516
MLS# 202634473Listed by: CENTURY 21 CIRCLE - New
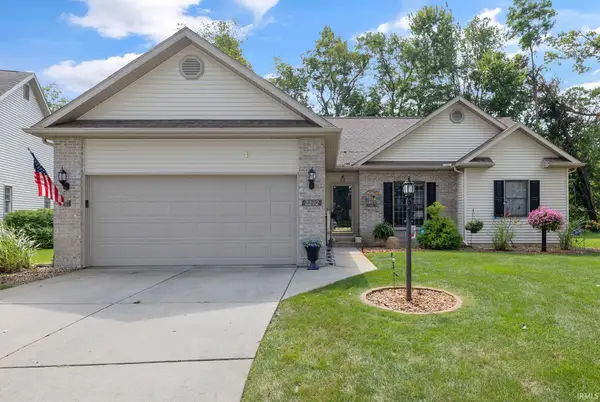 $350,000Active3 beds 2 baths2,710 sq. ft.
2202 Woodland Court, Elkhart, IN 46514
MLS# 202634671Listed by: SUSIE TUCKER REALTY - New
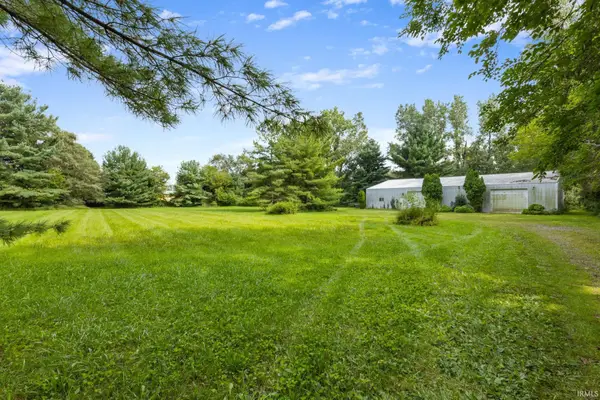 $159,999Active3 Acres
23630 County Road 4, Elkhart, IN 46514
MLS# 202634663Listed by: MCKINNIES REALTY, LLC ELKHART - New
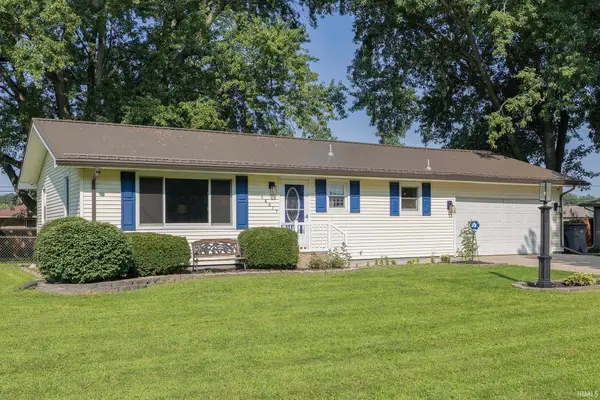 $289,900Active3 beds 2 baths1,844 sq. ft.
58677 Palace Lane, Elkhart, IN 46516
MLS# 202634632Listed by: MYERS TRUST REAL ESTATE - New
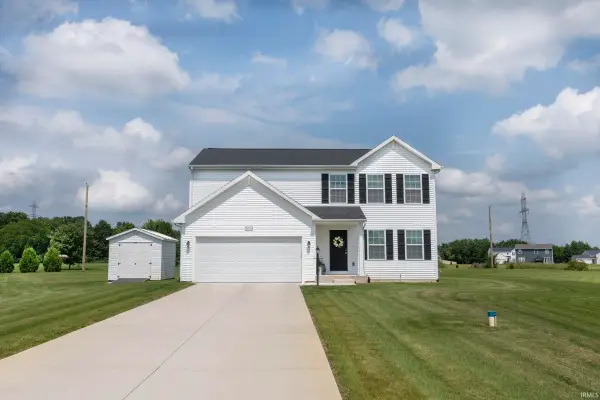 $395,000Active4 beds 3 baths1,883 sq. ft.
50712 Acorn Trail, Elkhart, IN 46514
MLS# 202634640Listed by: SUNRISE REALTY - New
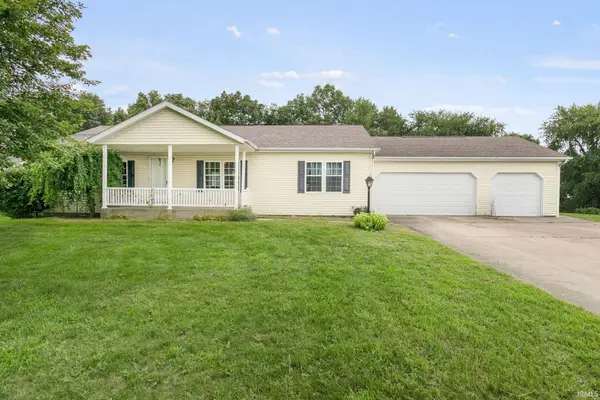 $250,000Active3 beds 2 baths2,684 sq. ft.
29833 New Castle Drive, Elkhart, IN 46514
MLS# 202634594Listed by: HOWARD HANNA SB REAL ESTATE - New
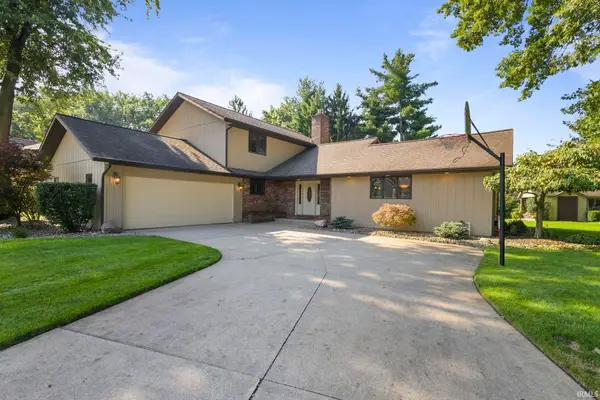 $425,000Active4 beds 3 baths2,469 sq. ft.
23590 Cedar Knoll Circle, Elkhart, IN 46516
MLS# 202634560Listed by: MCKINNIES REALTY, LLC ELKHART - New
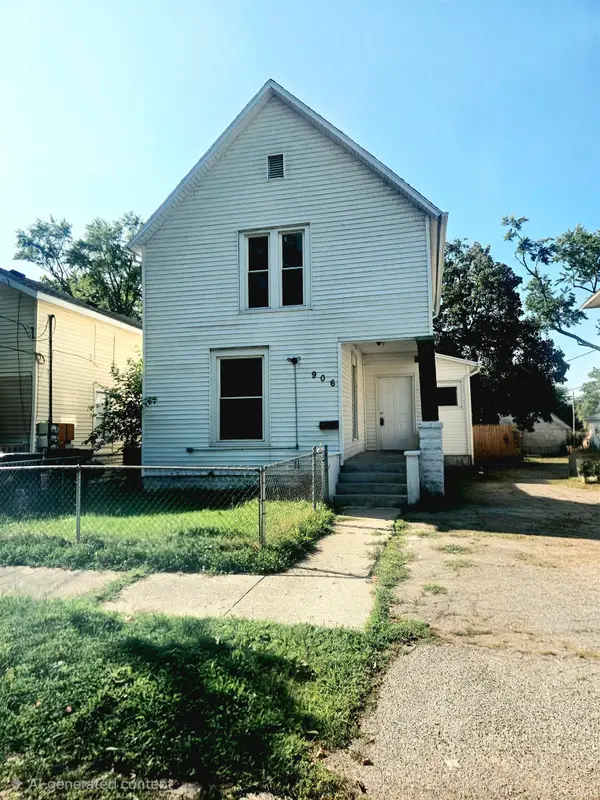 $135,000Active3 beds 1 baths1,162 sq. ft.
906 Hudson Street, Elkhart, IN 46516
MLS# 202634498Listed by: HENDRIX HOMES REALTY LLC - New
 $130,000Active2 beds 1 baths825 sq. ft.
1700 Strong Avenue, Elkhart, IN 46514
MLS# 202634472Listed by: BERKSHIRE HATHAWAY HOMESERVICES ELKHART - New
 $69,500Active0.22 Acres
1711 Kohlhaas Avenue, Elkhart, IN 46514
MLS# 202634314Listed by: EXP REALTY, LLC


Protect your home and budget from life's surprises with an Assurant Home Warranty, backed by a partner that supports you through every step of homeownership. Explore Plans.
© 2026 Better Homes and Gardens Real Estate LLC. An Anywhere Real Estate company. All rights reserved. Better Homes and Gardens® Real Estate is a registered trademark owned by Meredith Operations Corporation, licensed to Better Homes and Gardens Real Estate LLC and used with permission. Better Homes and Gardens Real Estate LLC fully supports the principles of the Fair Housing Act and the Equal Opportunity Act. Listing information is deemed reliable but is not guaranteed accurate.
Each office is independently owned and operated.
Any services or products provided by third parties are not provided by, affiliated with or related to Better Homes and Gardens Real Estate LLC, or its affiliated companies.