
30329 Pine Bluff Drive, Elkhart, IN 46517
Local realty services provided by:Better Homes and Gardens Real Estate Connections
Listed by: chelsea revellaCell: 574-309-4350
Office: mckinnies realty, llc. elkhart
MLS#:202626909
Source:Indiana Regional MLS
Price summary
- Price:$429,999
- Price per sq. ft.:$145.86
About this home
Welcome to this exceptional 5-bedroom, 3 full bath home in the highly sought-after Jimtown School District, where comfort, style, and functionality come together beautifully. From the moment you step inside, you’ll be captivated by the sun-filled great room featuring soaring vaulted ceilings and beautiful vinyl plank flooring that flows throughout the main living areas, creating a warm yet sophisticated feel. Designed with entertaining in mind, the open-concept floor plan seamlessly connects the great room, dining area, and spacious kitchen, allowing conversations to flow effortlessly while bringing family and friends together. Step outside to your own private backyard retreat. The impressive 16’ x 35’ partially covered patio is surrounded by a privacy fence and beautifully landscaped grounds, offering the perfect setting for morning coffee, summer gatherings, or quiet evenings under the stars. With ample space to add a garden, pool, or additional outdoor amenities, the possibilities are endless. Need extra space? The impressive 30’ x 40’ outbuilding is ideal for storing recreational vehicles, hobbies, a workshop, or all your outdoor toys. The professionally finished lower level expands the home’s living space with endless flexibility for a family room, game room, fitness area, or home office, while still offering generous storage. Every detail of this home has been thoughtfully designed and experience all it has to offer to provide the perfect blend of everyday comfort and exceptional entertaining. This is more than just a home—it’s a lifestyle. Schedule your private showing today!...
Contact an agent
Home facts
- Year built:2020
- Subdivision & Development:Jimtown Crossing
- Listing ID #:202626909
- Added:48 day(s) ago
- Updated:August 25, 2026 at 07:51 AM
Rooms and interior
- Bedrooms:5
- Total bathrooms:3
- Full bathrooms:3
- Rooms Total:10
- Dining Description:Main Level
- Kitchen Description:Dishwasher, Eat-In Kitchen, Microwave, On Main Level, Range-Gas, Refrigerator
- Basement Description:Finished, Full Basement
- Living area:2,574 sq. ft.
Heating and cooling
- Cooling:Central Air
- Heating:Forced Air, Gas
Structure and exterior
- Year built:2020
- Building area:2,574 sq. ft.
- Lot area:0.46 Acres
- Lot Features:Level
- Architectural Style:One Story
- Construction Materials:Stone, Vinyl
- Exterior Features:Patio Open
- Levels:1 Story
Schools
- High school:Jimtown
- Middle school:Jimtown
- Elementary school:Jimtown
Utilities
- Water:Well
- Sewer:Septic
Finances and disclosures
- Price:$429,999
- Price per sq. ft.:$145.86
- Tax amount:$2,737
Features and amenities
- Laundry features:Main Floor Laundry
- Amenities:Ceiling Fan(s), Ceilings-Vaulted, Closet(s) Walk-in, Countertops-Stone, Garage Door Opener, Irrigation System, Sump Pump
Parking
- Parking description:Attached
- Garage spaces:3
New listings near 30329 Pine Bluff Drive
- Coming Soon
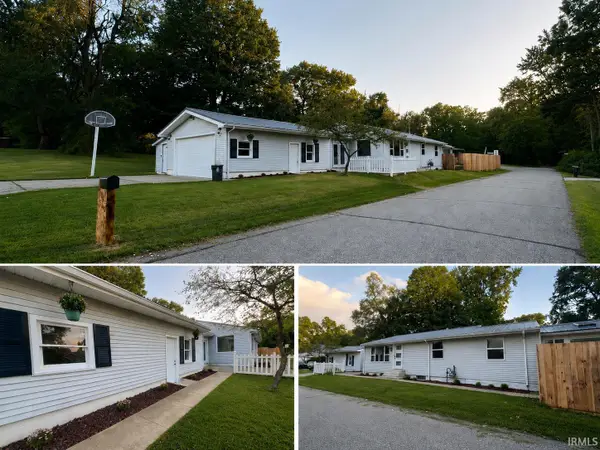 $259,900Coming Soon3 beds 2 baths1,718 sq. ft.
23846 Eastgate Avenue, Elkhart, IN 46516
MLS# 202634473Listed by: CENTURY 21 CIRCLE - New
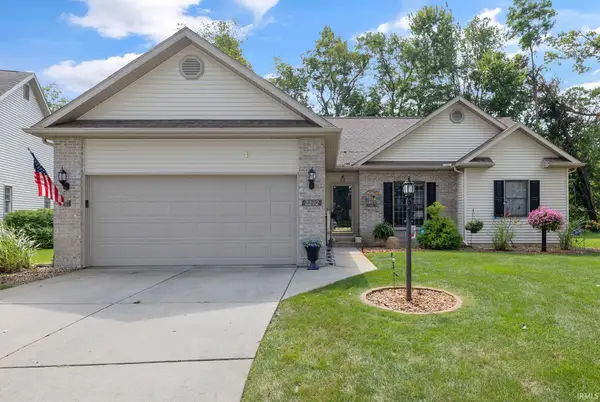 $350,000Active3 beds 2 baths2,710 sq. ft.
2202 Woodland Court, Elkhart, IN 46514
MLS# 202634671Listed by: SUSIE TUCKER REALTY - New
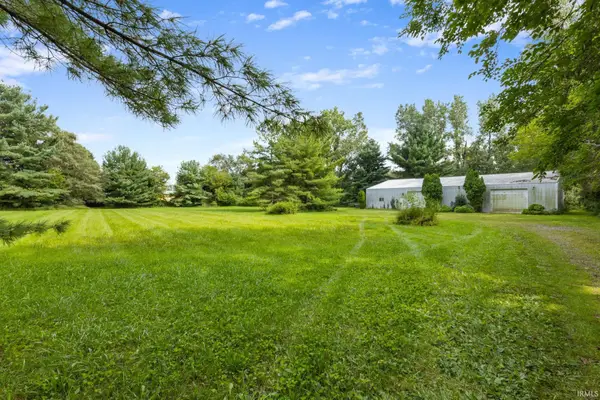 $159,999Active3 Acres
23630 County Road 4, Elkhart, IN 46514
MLS# 202634663Listed by: MCKINNIES REALTY, LLC ELKHART - New
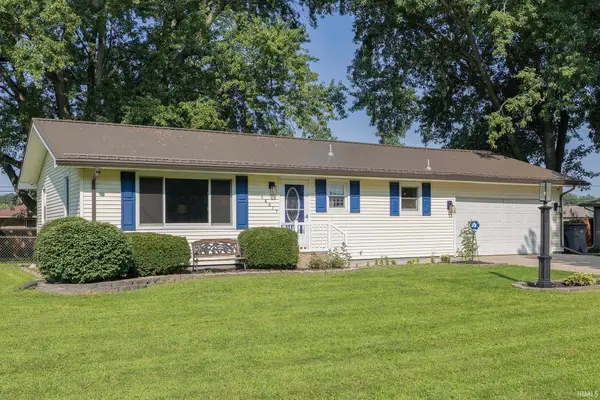 $289,900Active3 beds 2 baths1,844 sq. ft.
58677 Palace Lane, Elkhart, IN 46516
MLS# 202634632Listed by: MYERS TRUST REAL ESTATE - New
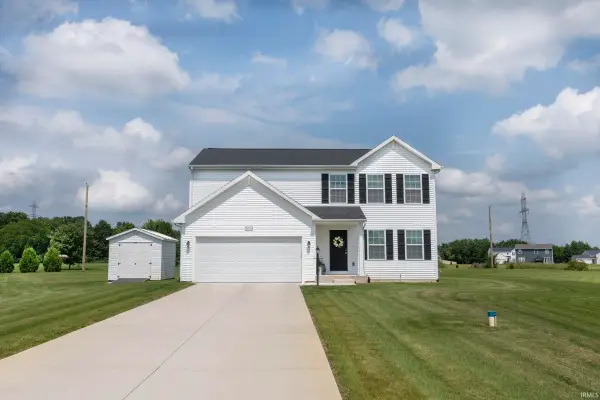 $395,000Active4 beds 3 baths1,883 sq. ft.
50712 Acorn Trail, Elkhart, IN 46514
MLS# 202634640Listed by: SUNRISE REALTY - New
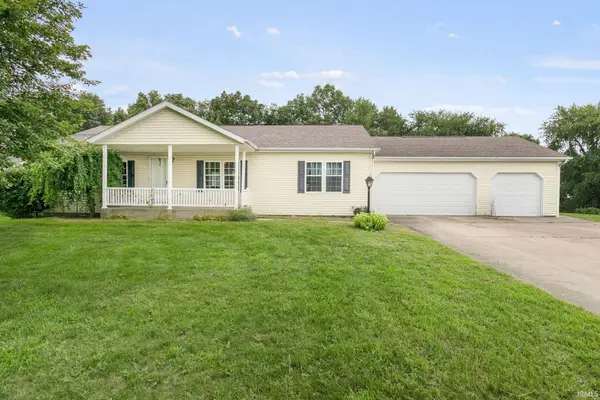 $250,000Active3 beds 2 baths2,684 sq. ft.
29833 New Castle Drive, Elkhart, IN 46514
MLS# 202634594Listed by: HOWARD HANNA SB REAL ESTATE - New
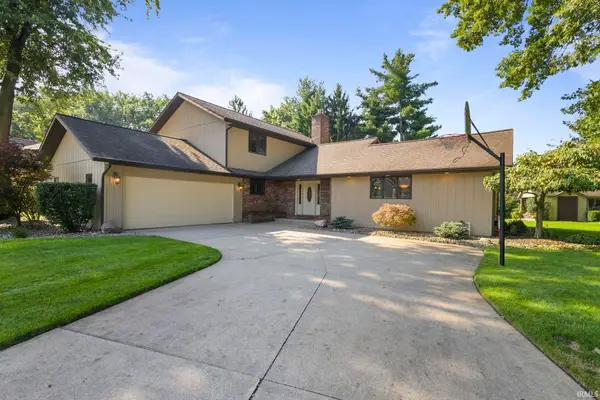 $425,000Active4 beds 3 baths2,469 sq. ft.
23590 Cedar Knoll Circle, Elkhart, IN 46516
MLS# 202634560Listed by: MCKINNIES REALTY, LLC ELKHART - New
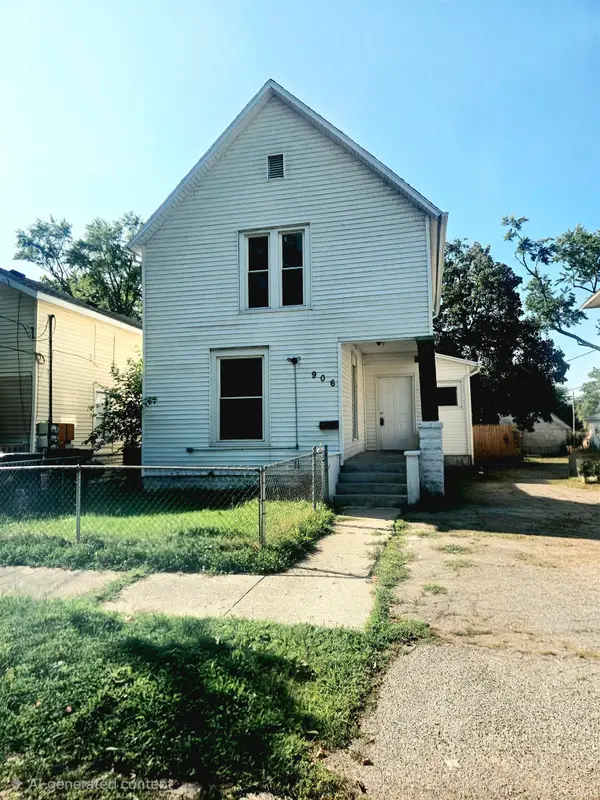 $135,000Active3 beds 1 baths1,162 sq. ft.
906 Hudson Street, Elkhart, IN 46516
MLS# 202634498Listed by: HENDRIX HOMES REALTY LLC - New
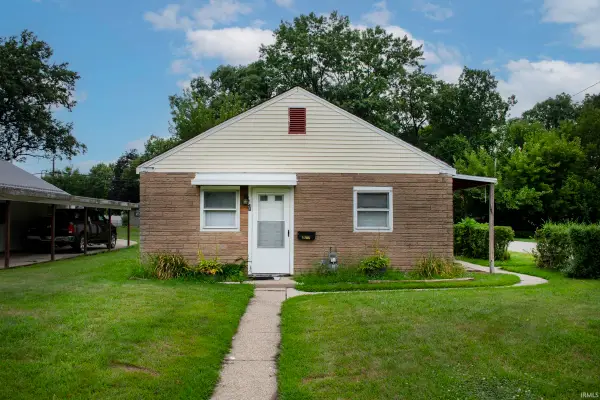 $130,000Active2 beds 1 baths825 sq. ft.
1700 Strong Avenue, Elkhart, IN 46514
MLS# 202634472Listed by: BERKSHIRE HATHAWAY HOMESERVICES ELKHART - New
 $69,500Active0.22 Acres
1711 Kohlhaas Avenue, Elkhart, IN 46514
MLS# 202634314Listed by: EXP REALTY, LLC


Protect your home and budget from life's surprises with an Assurant Home Warranty, backed by a partner that supports you through every step of homeownership. Explore Plans.
© 2026 Better Homes and Gardens Real Estate LLC. An Anywhere Real Estate company. All rights reserved. Better Homes and Gardens® Real Estate is a registered trademark owned by Meredith Operations Corporation, licensed to Better Homes and Gardens Real Estate LLC and used with permission. Better Homes and Gardens Real Estate LLC fully supports the principles of the Fair Housing Act and the Equal Opportunity Act. Listing information is deemed reliable but is not guaranteed accurate.
Each office is independently owned and operated.
Any services or products provided by third parties are not provided by, affiliated with or related to Better Homes and Gardens Real Estate LLC, or its affiliated companies.