
3611 Fox Court, Elkhart, IN 46514
Local realty services provided by:Better Homes and Gardens Real Estate Connections
Listed by: carolyn crookscarolyncrooks1@gmail.com
Office: keller williams realty group
MLS#:202627498
Source:Indiana Regional MLS
Price summary
- Price:$499,900
- Price per sq. ft.:$105.87
About this home
Some homes simply feel right the moment you arrive, and this one is no exception. Private, beautifully maintained, and designed for the way people live today, this 4-bedroom, 2.5-bath home offers generous living spaces, timeless finishes, and a peaceful setting that's hard to believe is just minutes from everyday conveniences. Inside, the soaring floor-to-ceiling brick fireplace anchors the main living area, while rich custom cabinetry and generous workspace make the kitchen both inviting and highly functional. A formal dining room is ready for holidays and celebrations, while the breakfast nook and sunroom offer bright, comfortable spaces for everyday living. The main-level primary suite is a dream retreat, offering a luxurious bathroom and dual walk-in closets that make daily living feel extraordinary. Upstairs, you'll find three additional bedrooms, a full bathroom, and a versatile loft. The finished area of the basement expands the home's flexibility even further, providing multiple recreation areas, room for a home gym or hobby space, plus unfinished space for ample storage with built in shelving and bonus, a cedar closet! Outside, the fenced backyard creates a private setting for simply enjoying the outdoors, with a welcoming patio that's ready for summer evenings and weekend gatherings. With its thoughtful layout, abundant living space, classic style, and move-in-ready condition, this home offers the room, flexibility, and location today's buyers are looking for. For additional peace of mind, HVAC (2021), Hot Water Tank (2024), Kitchen Refrigerator (2025), Basement Refrigerator (2023)....
Contact an agent
Home facts
- Year built:2002
- Subdivision & Development:Foxwood
- Listing ID #:202627498
- Added:45 day(s) ago
- Updated:August 25, 2026 at 07:51 AM
Rooms and interior
- Bedrooms:4
- Total bathrooms:3
- Full bathrooms:2
- Rooms Total:13
- Dining Description:Main Level
- Kitchen Description:Breakfast Bar, Cooktop-Gas, Dishwasher, Eat-In Kitchen, On Main Level, Oven-Built-In, Oven-Double, Refrigerator
- Basement Description:Full Basement, Partially Finished
- Living area:3,814 sq. ft.
Heating and cooling
- Cooling:Central Air
- Heating:Forced Air, Gas
Structure and exterior
- Year built:2002
- Building area:3,814 sq. ft.
- Lot area:0.33 Acres
- Lot Features:Cul-De-Sac
- Architectural Style:Two Story
- Construction Materials:Stone, Vinyl
- Exterior Features:Landscaped, Patio Open, Porch Covered
- Levels:2 Stories
Schools
- High school:Elkhart
- Middle school:North Side
- Elementary school:Pinewood
Utilities
- Water:City
- Sewer:City
Finances and disclosures
- Price:$499,900
- Price per sq. ft.:$105.87
Features and amenities
- Laundry features:Dryer Hook Up Electric, Dryer Hook Up Gas, Dryer Hook Up Gas/Electric, Main Floor Laundry, Washer Hook-Up
- Amenities:Ceiling Fan(s), Ceiling-9+, Ceiling-Tray, Ceilings-Vaulted, Closet(s) Walk-in, Custom Cabinetry, Garage Door Opener, Garden Tub
Parking
- Parking description:Attached, Off Street Parking
- Garage spaces:2
New listings near 3611 Fox Court
- Coming Soon
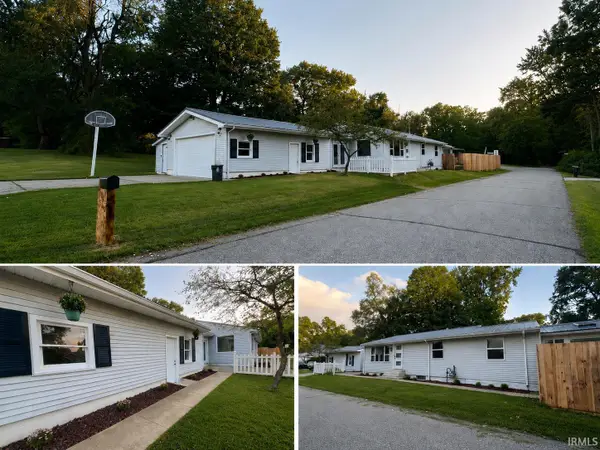 $259,900Coming Soon3 beds 2 baths1,718 sq. ft.
23846 Eastgate Avenue, Elkhart, IN 46516
MLS# 202634473Listed by: CENTURY 21 CIRCLE - New
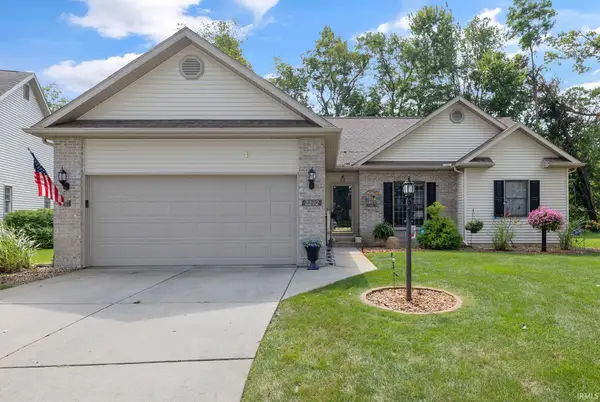 $350,000Active3 beds 2 baths2,710 sq. ft.
2202 Woodland Court, Elkhart, IN 46514
MLS# 202634671Listed by: SUSIE TUCKER REALTY - New
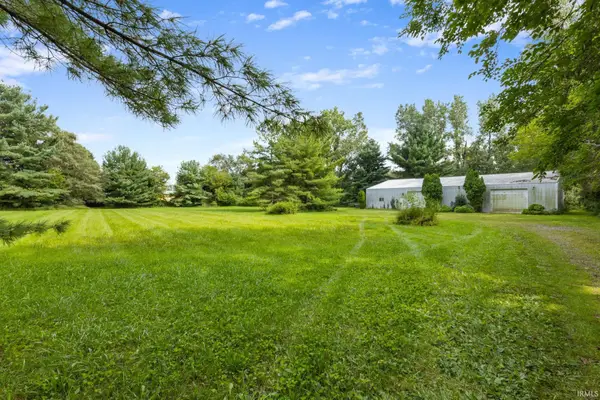 $159,999Active3 Acres
23630 County Road 4, Elkhart, IN 46514
MLS# 202634663Listed by: MCKINNIES REALTY, LLC ELKHART - New
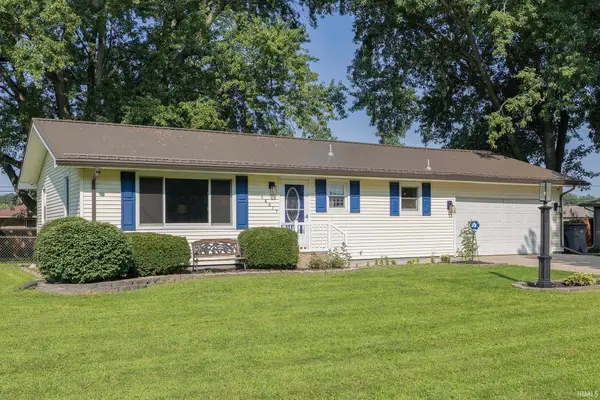 $289,900Active3 beds 2 baths1,844 sq. ft.
58677 Palace Lane, Elkhart, IN 46516
MLS# 202634632Listed by: MYERS TRUST REAL ESTATE - New
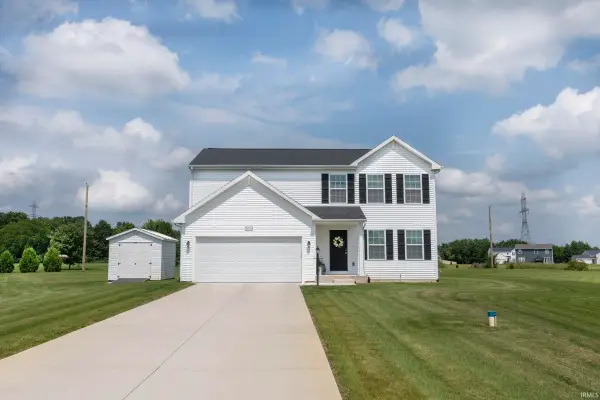 $395,000Active4 beds 3 baths1,883 sq. ft.
50712 Acorn Trail, Elkhart, IN 46514
MLS# 202634640Listed by: SUNRISE REALTY - New
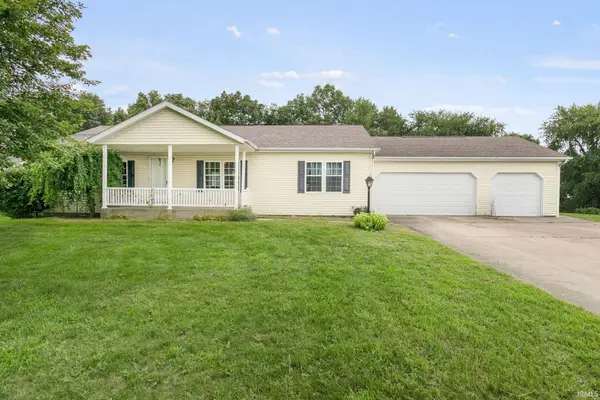 $250,000Active3 beds 2 baths2,684 sq. ft.
29833 New Castle Drive, Elkhart, IN 46514
MLS# 202634594Listed by: HOWARD HANNA SB REAL ESTATE - New
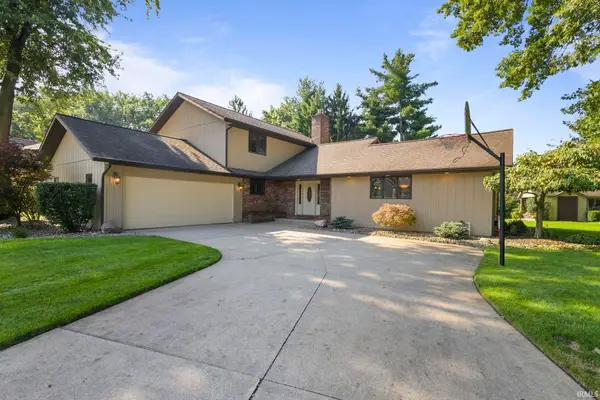 $425,000Active4 beds 3 baths2,469 sq. ft.
23590 Cedar Knoll Circle, Elkhart, IN 46516
MLS# 202634560Listed by: MCKINNIES REALTY, LLC ELKHART - New
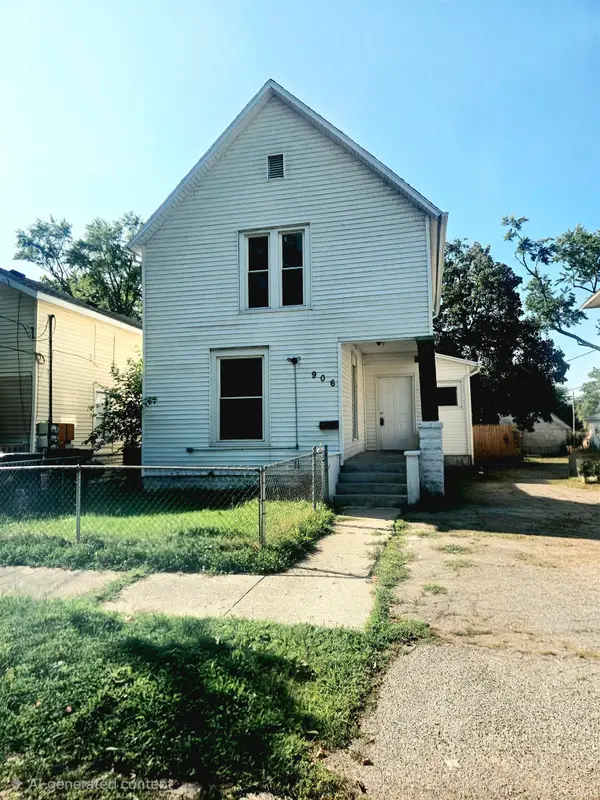 $135,000Active3 beds 1 baths1,162 sq. ft.
906 Hudson Street, Elkhart, IN 46516
MLS# 202634498Listed by: HENDRIX HOMES REALTY LLC - New
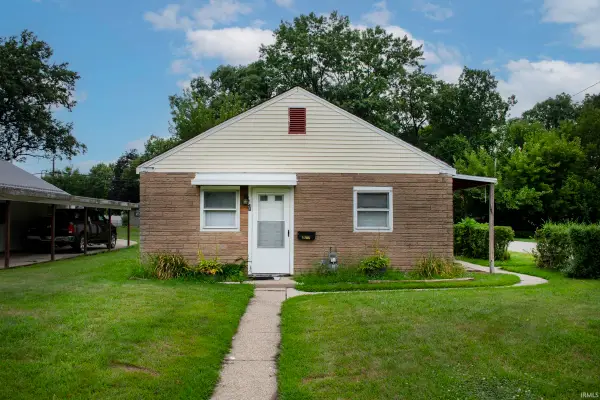 $130,000Active2 beds 1 baths825 sq. ft.
1700 Strong Avenue, Elkhart, IN 46514
MLS# 202634472Listed by: BERKSHIRE HATHAWAY HOMESERVICES ELKHART - New
 $69,500Active0.22 Acres
1711 Kohlhaas Avenue, Elkhart, IN 46514
MLS# 202634314Listed by: EXP REALTY, LLC


Protect your home and budget from life's surprises with an Assurant Home Warranty, backed by a partner that supports you through every step of homeownership. Explore Plans.
© 2026 Better Homes and Gardens Real Estate LLC. An Anywhere Real Estate company. All rights reserved. Better Homes and Gardens® Real Estate is a registered trademark owned by Meredith Operations Corporation, licensed to Better Homes and Gardens Real Estate LLC and used with permission. Better Homes and Gardens Real Estate LLC fully supports the principles of the Fair Housing Act and the Equal Opportunity Act. Listing information is deemed reliable but is not guaranteed accurate.
Each office is independently owned and operated.
Any services or products provided by third parties are not provided by, affiliated with or related to Better Homes and Gardens Real Estate LLC, or its affiliated companies.