
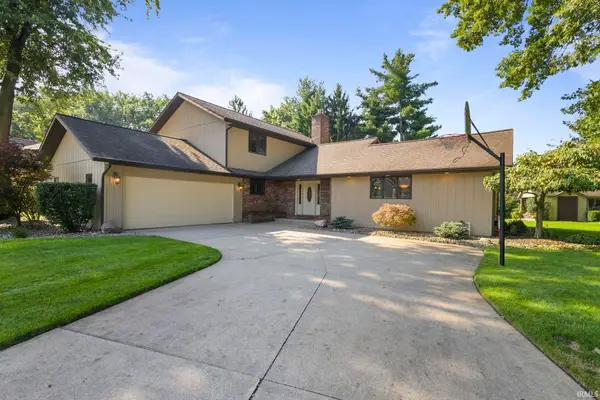
3905 Bent Oak Trail, Elkhart, IN 46517
Local realty services provided by:Better Homes and Gardens Real Estate Connections
Listed by: chelsea revellaCell: 574-309-4350
Office: mckinnies realty, llc. elkhart
MLS#:202634783
Source:Indiana Regional MLS
Price summary
- Price:$289,000
- Price per sq. ft.:$181.76
About this home
Well-built and meticulously maintained, this wonderful home is situated along the 7th hole of the golf course in the popular Bent Oak neighborhood. From the moment you step inside, you’ll appreciate the warm and welcoming feel. The light and bright interior features vaulted ceilings, neutral tones, spacious rooms, and newer flooring throughout much of the home. The main level offers a huge laundry room, custom closet, and a spacious primary suite featuring newer carpet and a sliding door with views of the golf course. Thoughtfully designed updates include newer windows, siding, and roof, along with a newer water heater. The extra-deep two-car garage provides plenty of room for vehicles, storage, and all your extras. Outside, enjoy the large yard and open deck overlooking the golf course—an ideal spot for morning coffee, entertaining, or relaxing with your favorite beverage while enjoying the peaceful surroundings. There’s even a gas line for the grill, making outdoor gatherings a breeze. This lovingly maintained home offers a wonderful combination of comfort, space, and an exceptional setting. Come make it your own and add your personal touches to create a home that truly reflects your style!...
Contact an agent
Home facts
- Year built:1986
- Subdivision & Development:Bent Oak Village
- Listing ID #:202634783
- Added:1 day(s) ago
- Updated:August 25, 2026 at 10:46 PM
Rooms and interior
- Bedrooms:2
- Total bathrooms:2
- Full bathrooms:2
- Rooms Total:6
- Kitchen Description:Dishwasher, Eat-In Kitchen, Microwave, On Main Level, Range-Electric, Range/Oven Hookup, Refrigerator
- Basement Description:Crawl
- Living area:1,590 sq. ft.
Heating and cooling
- Cooling:Central Air
- Heating:Forced Air, Gas
Structure and exterior
- Year built:1986
- Building area:1,590 sq. ft.
- Lot area:0.31 Acres
- Lot Features:Golf Frontage, Level
- Architectural Style:One Story
- Construction Materials:Brick, Vinyl
- Exterior Features:Deck Open, Landscaped
- Levels:1 Story
Schools
- High school:Concord
- Middle school:Concord
- Elementary school:Concord West Side
Utilities
- Water:City
- Sewer:City
Finances and disclosures
- Price:$289,000
- Price per sq. ft.:$181.76
- Tax amount:$1,753
Features and amenities
- Laundry features:Dryer Hook Up Gas, Main Floor Laundry
- Amenities:Cable Available, Ceiling Fan(s), Ceilings-Vaulted, Closet(s) Walk-in, Countertops-Laminate, Garage Door Opener, Golf Course, Irrigation System, Skylight(s)
Parking
- Parking description:Attached
- Garage spaces:2
New listings near 3905 Bent Oak Trail
- Coming Soon
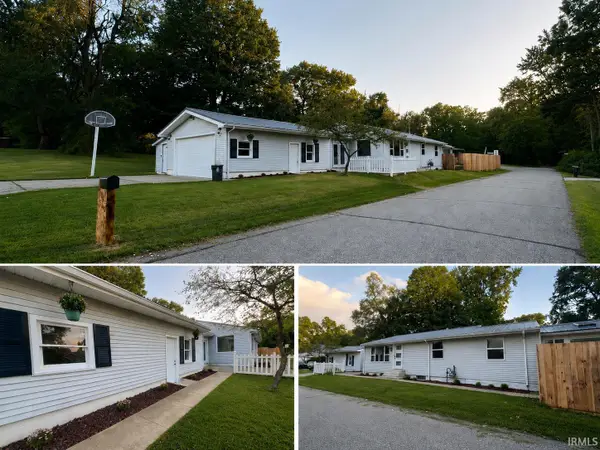 $259,900Coming Soon3 beds 2 baths1,718 sq. ft.
23846 Eastgate Avenue, Elkhart, IN 46516
MLS# 202634473Listed by: CENTURY 21 CIRCLE - New
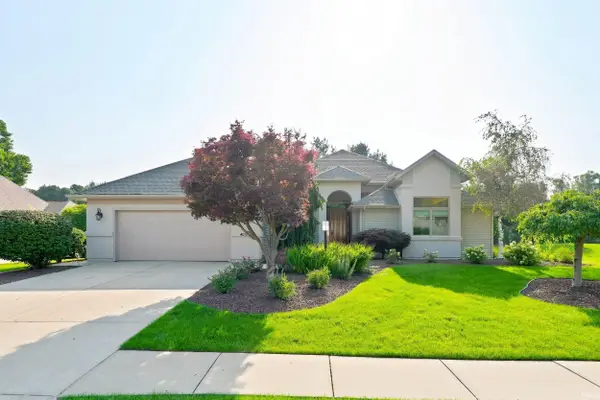 $524,900Active4 beds 4 baths3,949 sq. ft.
4010 Augusta Lane, Elkhart, IN 46517
MLS# 202634821Listed by: MIKE THOMAS ASSOC., INC - New
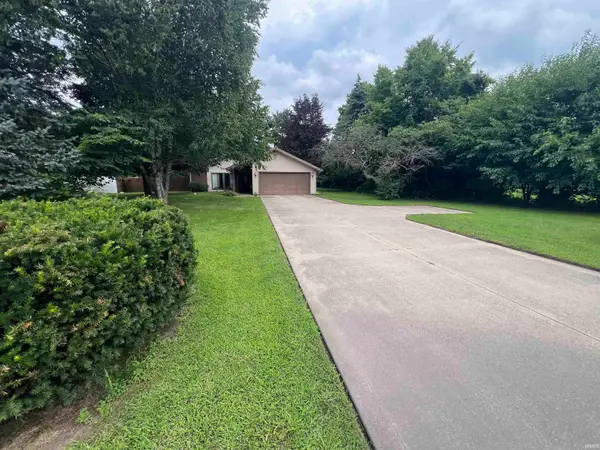 $267,900Active3 beds 2 baths1,280 sq. ft.
23679 County Road 18 Road, Elkhart, IN 46516
MLS# 202634748Listed by: SUNRISE REALTY 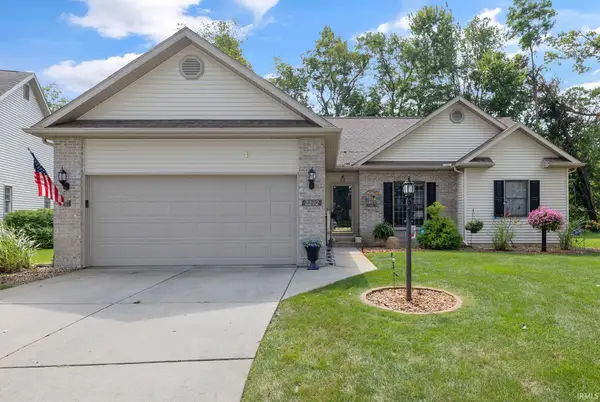 $350,000Pending3 beds 2 baths2,710 sq. ft.
2202 Woodland Court, Elkhart, IN 46514
MLS# 202634671Listed by: SUSIE TUCKER REALTY- New
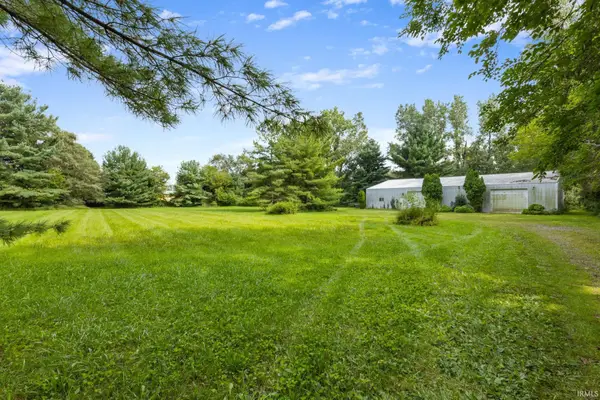 $159,999Active3 Acres
23630 County Road 4, Elkhart, IN 46514
MLS# 202634663Listed by: MCKINNIES REALTY, LLC ELKHART - New
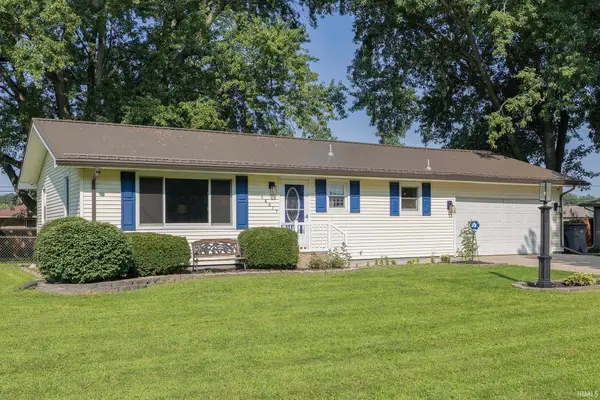 $289,900Active3 beds 2 baths1,844 sq. ft.
58677 Palace Lane, Elkhart, IN 46516
MLS# 202634632Listed by: MYERS TRUST REAL ESTATE - New
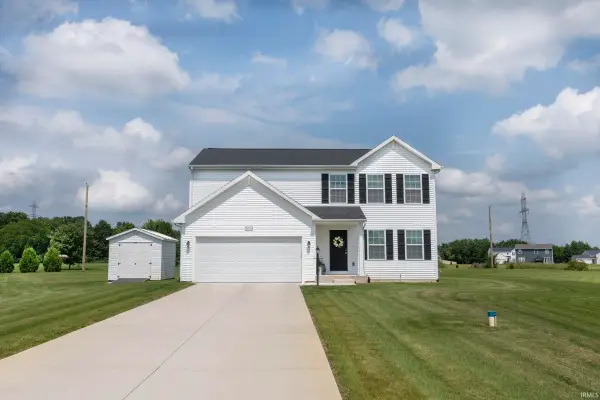 $395,000Active4 beds 3 baths1,883 sq. ft.
50712 Acorn Trail, Elkhart, IN 46514
MLS# 202634640Listed by: SUNRISE REALTY - New
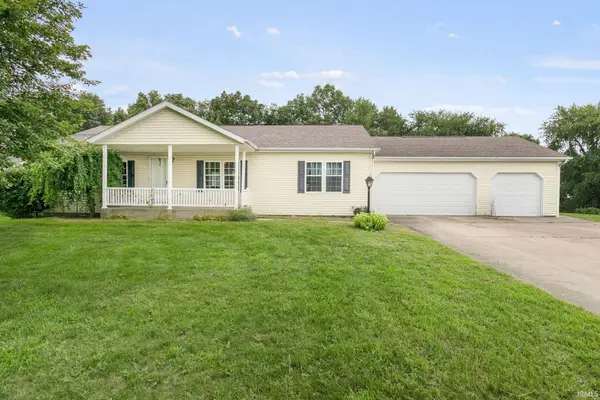 $250,000Active3 beds 2 baths2,684 sq. ft.
29833 New Castle Drive, Elkhart, IN 46514
MLS# 202634594Listed by: HOWARD HANNA SB REAL ESTATE - Open Sun, 11am to 1pmNew
 $425,000Active4 beds 3 baths2,469 sq. ft.
23590 Cedar Knoll Circle, Elkhart, IN 46516
MLS# 202634560Listed by: MCKINNIES REALTY, LLC ELKHART


Protect your home and budget from life's surprises with an Assurant Home Warranty, backed by a partner that supports you through every step of homeownership. Explore Plans.
© 2026 Better Homes and Gardens Real Estate LLC. An Anywhere Real Estate company. All rights reserved. Better Homes and Gardens® Real Estate is a registered trademark owned by Meredith Operations Corporation, licensed to Better Homes and Gardens Real Estate LLC and used with permission. Better Homes and Gardens Real Estate LLC fully supports the principles of the Fair Housing Act and the Equal Opportunity Act. Listing information is deemed reliable but is not guaranteed accurate.
Each office is independently owned and operated.
Any services or products provided by third parties are not provided by, affiliated with or related to Better Homes and Gardens Real Estate LLC, or its affiliated companies.