
3905 Doral Lane, Elkhart, IN 46517
Local realty services provided by:Better Homes and Gardens Real Estate Connections
Listed by: giselle hernandezOffice: 574-293-1010
Office: berkshire hathaway homeservices elkhart
MLS#:202626530
Source:Indiana Regional MLS
Price summary
- Price:$369,000
- Price per sq. ft.:$110.81
- Monthly HOA dues:$16.67
About this home
Nestled in a desirable Elkhart neighborhood, this beautifully maintained 3-bedroom, 3-bath home offers the perfect blend of comfort, space, and scenic surroundings. The inviting main level features a spacious layout highlighted by a cozy fireplace, creating a warm and welcoming gathering space. The finished basement expands your living area with a versatile bonus room, ideal for a home office, gym, hobby room, or additional living space. Step outside onto the deck and enjoy peaceful mornings or relaxing evenings overlooking the pond, with picturesque views of the golf course providing a beautiful backdrop year-round. With three full bathrooms, generous living space, and an attached garage, this home offers both functionality and style. Conveniently located near shopping, dining, parks, and everyday amenities, this is an exceptional opportunity to enjoy tranquil views without sacrificing convenience. Schedule your private showing today!
Contact an agent
Home facts
- Year built:1992
- Subdivision & Development:Doral Village
- Listing ID #:202626530
- Added:50 day(s) ago
- Updated:August 23, 2026 at 03:28 PM
Rooms and interior
- Bedrooms:3
- Total bathrooms:3
- Full bathrooms:3
- Rooms Total:9
- Dining Description:Main Level
- Kitchen Description:Breakfast Bar, Dishwasher, Microwave, On Main Level, Range-Gas, Refrigerator
- Basement Description:Finished, Full Basement
- Living area:3,330 sq. ft.
Heating and cooling
- Cooling:Central Air
- Heating:Forced Air
Structure and exterior
- Roof:Asphalt
- Year built:1992
- Building area:3,330 sq. ft.
- Lot area:0.26 Acres
- Lot Features:Level
- Architectural Style:One Story, Ranch
- Construction Materials:Brick, Vinyl
- Levels:1 Story
Schools
- High school:Concord
- Middle school:Concord
- Elementary school:Concord West Side
Utilities
- Water:City
- Sewer:City
Finances and disclosures
- Price:$369,000
- Price per sq. ft.:$110.81
- Tax amount:$2,365
Features and amenities
- Amenities:Built-In Desk, Closet(s) Walk-in, Garden Tub
Parking
- Parking description:Attached
- Garage spaces:2
New listings near 3905 Doral Lane
- Coming Soon
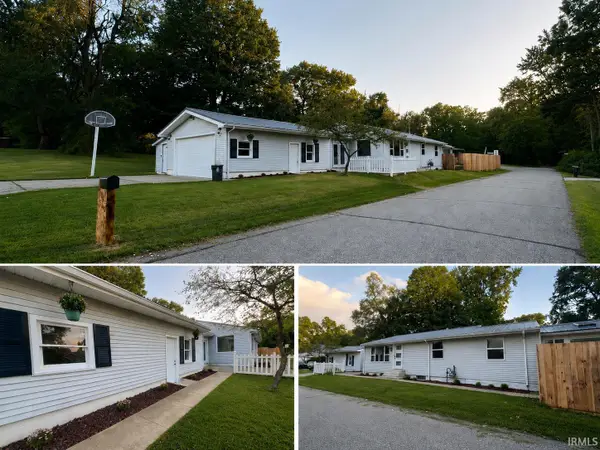 $259,900Coming Soon3 beds 2 baths2,018 sq. ft.
23846 Eastgate Avenue, Elkhart, IN 46516
MLS# 202634473Listed by: CENTURY 21 CIRCLE - New
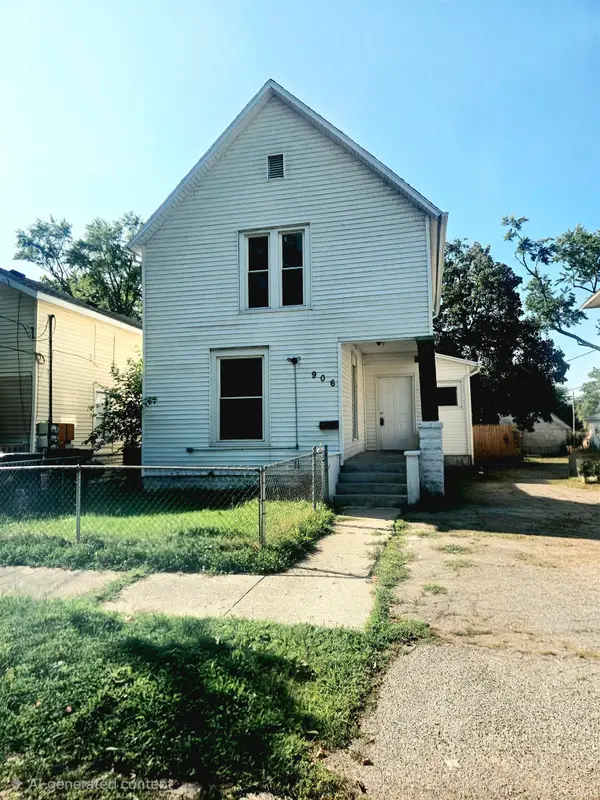 $135,000Active3 beds 1 baths1,162 sq. ft.
906 Hudson Street, Elkhart, IN 46516
MLS# 202634498Listed by: HENDRIX HOMES REALTY LLC - New
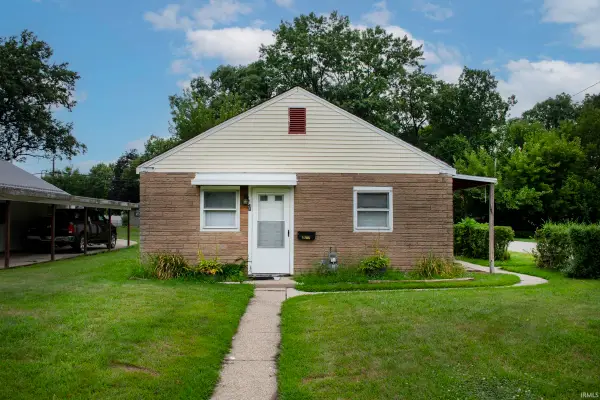 $130,000Active2 beds 1 baths825 sq. ft.
1700 Strong Avenue, Elkhart, IN 46514
MLS# 202634472Listed by: BERKSHIRE HATHAWAY HOMESERVICES ELKHART - New
 $69,500Active0.22 Acres
1711 Kohlhaas Avenue, Elkhart, IN 46514
MLS# 202634314Listed by: EXP REALTY, LLC - New
 $272,000Active4 beds 3 baths2,374 sq. ft.
3505 Wood Street, Elkhart, IN 46516
MLS# 202634252Listed by: REALTY GROUP RESOURCES - New
 $184,900Active4 beds 2 baths2,997 sq. ft.
53217 Cr 9, Elkhart, IN 46514
MLS# 202634237Listed by: HEART CITY REALTY LLC  $225,000Pending2 beds 2 baths1,795 sq. ft.
1407 Strong Avenue, Elkhart, IN 46514
MLS# 202634246Listed by: BRIGHT STAR REAL ESTATE SERVICES LLC $43,900Pending1 beds 1 baths578 sq. ft.
54409 Silver Street, Elkhart, IN 46514
MLS# 202634228Listed by: SNYDER STRATEGY REALTY INC.- New
 $279,900Active3 beds 2 baths2,458 sq. ft.
23088 Janiper Drive, Elkhart, IN 46517
MLS# 202634167Listed by: HEART CITY REALTY LLC - New
 $22,900Active0.11 Acres
750 N Riverside Drive, Elkhart, IN 46514
MLS# 202634160Listed by: RE/MAX RESULTS


Protect your home and budget from life's surprises with an Assurant Home Warranty, backed by a partner that supports you through every step of homeownership. Explore Plans.
© 2026 Better Homes and Gardens Real Estate LLC. An Anywhere Real Estate company. All rights reserved. Better Homes and Gardens® Real Estate is a registered trademark owned by Meredith Operations Corporation, licensed to Better Homes and Gardens Real Estate LLC and used with permission. Better Homes and Gardens Real Estate LLC fully supports the principles of the Fair Housing Act and the Equal Opportunity Act. Listing information is deemed reliable but is not guaranteed accurate.
Each office is independently owned and operated.
Any services or products provided by third parties are not provided by, affiliated with or related to Better Homes and Gardens Real Estate LLC, or its affiliated companies.