
58972 Spring Creek Trail, Elkhart, IN 46516
Local realty services provided by:Better Homes and Gardens Real Estate Connections
58972 Spring Creek Trail,Elkhart, IN 46516
$435,000
- 4 Beds
- 3 Baths
- 3,144 sq. ft.
- Single family
- Pending
Listed by: mary daleOffice: 574-522-2822
Office: coldwell banker real estate group
MLS#:202626988
Source:Indiana Regional MLS
Price summary
- Price:$435,000
- Price per sq. ft.:$123.16
About this home
This beautiful one-story home, built in 2021, is move-in ready! The inviting open-concept floor plan offers comfortable everyday living and effortless entertainment. White kitchen, island seating & loads of cabinetry, R/O System, plus kitchen appliances included! Luxury vinyl plank flooring flows throughout the main level, which features three spacious bedrooms and two full baths, including a private owner's suite with a double vanity. You'll love the functional main floor layout with convenient laundry/mudroom, walk-in pantry, and abundant closet storage throughout. The finished lower level is an exceptional bonus, offering a large recreation room with an egress window, cozy electric fireplace, custom cabinetry, and a beautifully finished wet bar—perfect for hosting family and friends. There's also a dedicated toy/playroom, a fourth bedroom, and a stunning full bath with a tiled tub/shower surround, providing ideal space for guests or extended family. Situated on a quiet cul-de-sac, this home also features a private, fully fenced backyard, chicken coop & raised garden beds, creating the perfect setting for relaxing, entertaining, or play. This home truly combines quality, comfort, custom closet organization, and style in an outstanding location! 3 car attached garage! Concords Schools! Pre-approved buyers only please....
Contact an agent
Home facts
- Year built:2021
- Subdivision & Development:Millers River Manor
- Listing ID #:202626988
- Added:92 day(s) ago
- Updated:October 08, 2026 at 07:56 AM
Rooms and interior
- Bedrooms:4
- Total bathrooms:3
- Full bathrooms:3
- Rooms Total:13
- Flooring:Carpet, Laminate
- Dining Description:Main Level
- Kitchen Description:Breakfast Bar, Dishwasher, Eat-In Kitchen, Kitchen Island, Microwave, On Main Level, Range-Gas, Range/Oven Hookup, Refrigerator, Water Filtration System
- Basement Description:Finished, Full Basement
- Living area:3,144 sq. ft.
Heating and cooling
- Cooling:Central Air
- Heating:Forced Air, Gas
Structure and exterior
- Roof:Asphalt, Dimensional Shingles
- Year built:2021
- Building area:3,144 sq. ft.
- Lot area:0.39 Acres
- Lot Features:Level
- Architectural Style:One Story
- Construction Materials:Vinyl
- Exterior Features:Landscaped, Near Walking Trail, Patio Open, Porch Covered
- Levels:1 Story
Schools
- High school:Concord
- Middle school:Concord
- Elementary school:Concord Ox Bow
Utilities
- Water:Well
- Sewer:Septic
Finances and disclosures
- Price:$435,000
- Price per sq. ft.:$123.16
- Tax amount:$3,408
Features and amenities
- Laundry features:Dryer Hook Up Gas, Main Floor Laundry, Washer Hook-Up
- Amenities:Alarm System-Security, Ceiling Fan(s), Closet(s) Walk-in, Countertops-Laminate, Countertops-Solid Surf, Detector-Smoke, Garage Door Opener, Great Room, Sump Pump
Parking
- Parking description:Attached, Concrete Driveway, Off Street Parking
- Garage spaces:3
New listings near 58972 Spring Creek Trail
- New
 $150,000Active2 beds 1 baths1,104 sq. ft.
2223 S Main Street, Elkhart, IN 46517
MLS# 202641678Listed by: CRESSY & EVERETT- ELKHART - New
 $149,800Active2 beds 1 baths728 sq. ft.
25807 Coolidge Avenue, Elkhart, IN 46517
MLS# 202641670Listed by: SNYDER STRATEGY REALTY INC. - New
 $129,900Active3 beds 1 baths1,984 sq. ft.
540 Goshen Avenue, Elkhart, IN 46516
MLS# 202641644Listed by: CENTURY 21 BRADLEY REALTY, INC - New
 $575,000Active4 beds 4 baths4,618 sq. ft.
23669 E Wilshire Boulevard, Elkhart, IN 46516
MLS# 202641614Listed by: COLDWELL BANKER REAL ESTATE GROUP - New
 $39,900Active2 beds 1 baths740 sq. ft.
25093 Berry Street, Elkhart, IN 46514
MLS# 202641596Listed by: PRICE INVESTMENTS - New
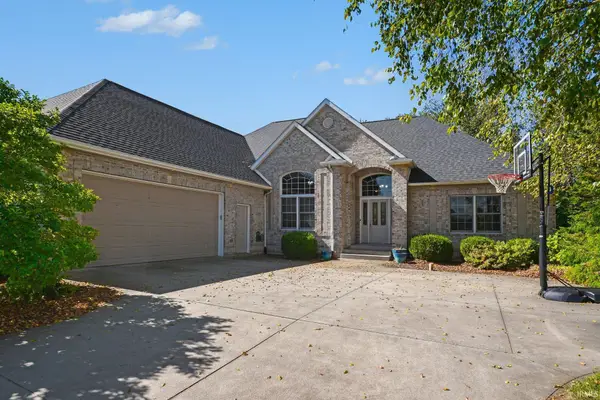 $645,000Active5 beds 4 baths4,203 sq. ft.
23720 Ashton Court, Elkhart, IN 46517
MLS# 202641600Listed by: BERKSHIRE HATHAWAY HOMESERVICES ELKHART - New
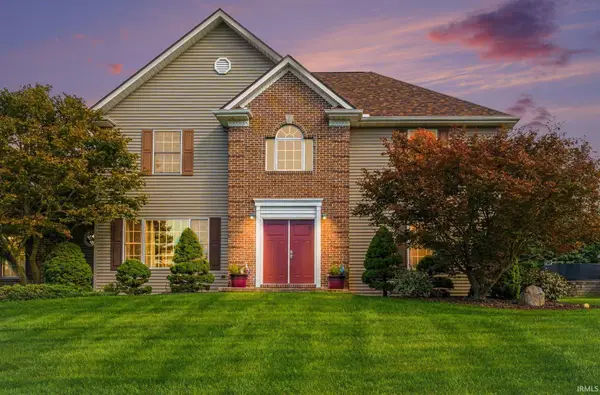 $439,900Active3 beds 3 baths3,490 sq. ft.
23770 Stonegate Circle, Elkhart, IN 46517
MLS# 202641483Listed by: RE/MAX RESULTS - New
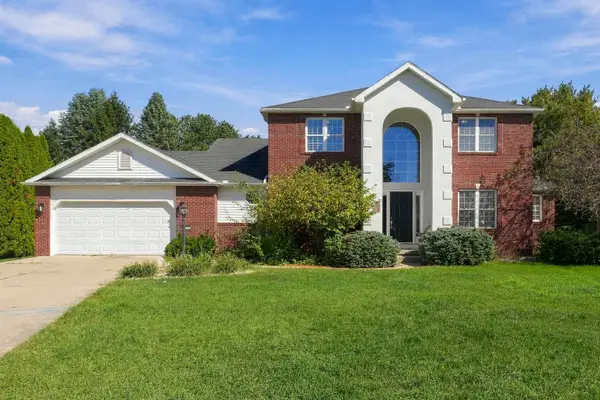 $410,000Active5 beds 4 baths3,717 sq. ft.
23135 Karington Court, Elkhart, IN 46516
MLS# 202641490Listed by: COLDWELL BANKER REAL ESTATE GROUP - New
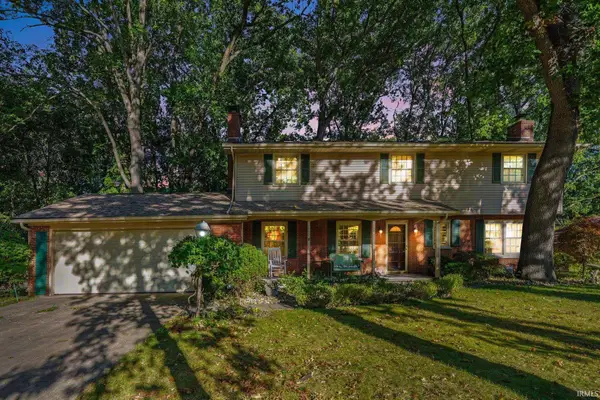 $343,000Active4 beds 3 baths3,420 sq. ft.
1542 Springbrook Drive, Elkhart, IN 46514
MLS# 202641445Listed by: EXP REALTY, LLC 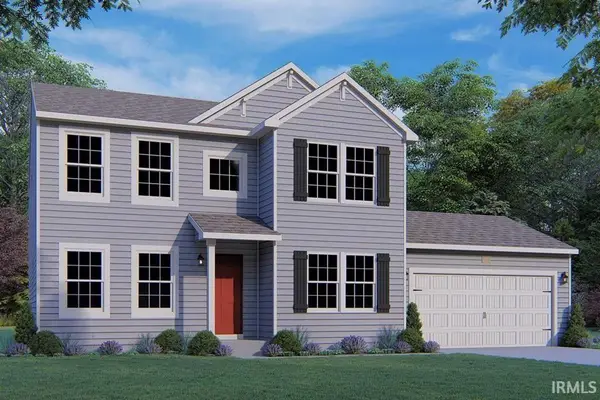 $454,550Pending5 beds 4 baths2,820 sq. ft.
50611 White Buck Drive, Elkhart, IN 46514
MLS# 202641385Listed by: COPPER BAY REALTY, LLC


Protect your home and budget from life's surprises with an Assurant Home Warranty, backed by a partner that supports you through every step of homeownership. Explore Plans.
© 2026 Better Homes and Gardens Real Estate LLC. An Anywhere Real Estate company. All rights reserved. Better Homes and Gardens® Real Estate is a registered trademark owned by Meredith Operations Corporation, licensed to Better Homes and Gardens Real Estate LLC and used with permission. Better Homes and Gardens Real Estate LLC fully supports the principles of the Fair Housing Act and the Equal Opportunity Act. Listing information is deemed reliable but is not guaranteed accurate.
Each office is independently owned and operated.
Any services or products provided by third parties are not provided by, affiliated with or related to Better Homes and Gardens Real Estate LLC, or its affiliated companies.