
403 W Tamera Lane, Ellettsville, IN 47429
Local realty services provided by:Better Homes and Gardens Real Estate Connections
Listed by: melissa fulkMelissa.Fulk@homefinder.org
Office: valu-net realty
MLS#:202641467
Source:Indiana Regional MLS
Price summary
- Price:$175,000
- Price per sq. ft.:$155.14
About this home
Opportunity at $175,000! This 3-bedroom, 1.5-bath Ellettsville home offers a great opportunity. Per seller, improvements include a roof approximately 7 years old, a new deck in 2026, HVAC work completed in 2024 including air conditioning and duct work, plumbing repairs, new electrical wiring, foundation/crawl-space repairs completed along with LVP flooring throughout. The home also features Andersen windows throughout along with an Andersen rear door. This is not a fully renovated, and buyers should anticipate additional cosmetic repairs, updates, and finishing touches throughout. The property has been priced with its current condition in mind, giving the next owner the opportunity to make those improvements while benefiting from many of the larger items that have already received attention. With 3 bedrooms, 1.5 baths, an attached garage, rear deck, functional floor plan, and several major improvements already completed, this property offers plenty of potential for an owner-occupant or investor. Priced at $175,000 to reflect the remaining cosmetic work and the opportunity it presents....
Contact an agent
Home facts
- Year built:1974
- Subdivision & Development:Kelli Heights
- Listing ID #:202641467
- Added:1 day(s) ago
- Updated:October 08, 2026 at 11:26 AM
Rooms and interior
- Bedrooms:3
- Total bathrooms:2
- Full bathrooms:1
- Rooms Total:6
- Flooring:Laminate
- Dining Description:Main Level
- Kitchen Description:Breakfast Bar, Dishwasher, Range-Electric
- Basement Description:Crawl
- Living area:1,128 sq. ft.
Heating and cooling
- Cooling:Central Air
- Heating:Electric, Forced Air
Structure and exterior
- Roof:Shingle
- Year built:1974
- Building area:1,128 sq. ft.
- Lot area:0.3 Acres
- Lot Features:Corner, Irregular
- Architectural Style:One Story, Ranch
- Construction Materials:Aluminum, Cement Board
- Exterior Features:Deck Open
- Levels:1 Story
Schools
- High school:Edgewood
- Middle school:Edgewood
- Elementary school:Edgewood
Utilities
- Water:Public
- Sewer:Public
Finances and disclosures
- Price:$175,000
- Price per sq. ft.:$155.14
- Tax amount:$1,287
Features and amenities
- Amenities:Attic Pull Down Stairs, Attic Storage, Ceiling Fan(s), Countertops-Laminate, Double Pane Windows, Garage Door Opener, Storm Doors
Parking
- Parking description:Attached, Concrete Driveway
- Garage spaces:1
New listings near 403 W Tamera Lane
- New
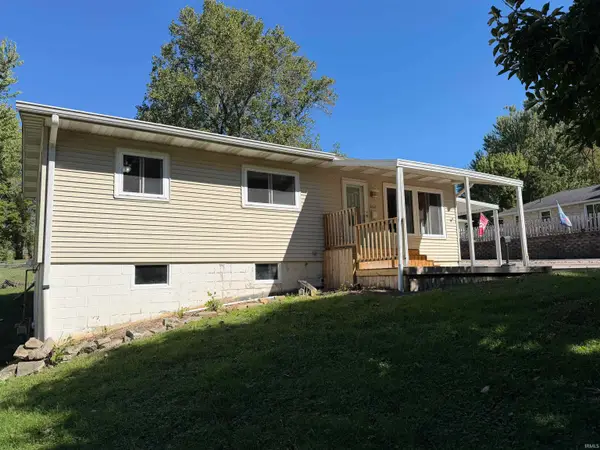 $195,000Active4 beds 1 baths1,077 sq. ft.
202 W Chester Drive, Ellettsville, IN 47429
MLS# 202641262Listed by: CENTURY 21 SCHEETZ - BLOOMINGTON - New
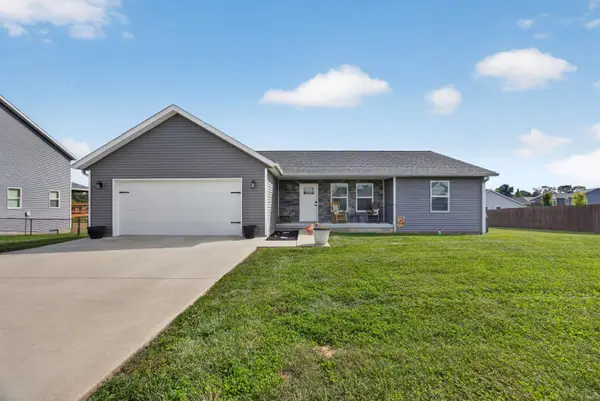 $325,900Active3 beds 2 baths1,681 sq. ft.
686 E Jessica Street, Ellettsville, IN 47429
MLS# 202641165Listed by: CENTURY 21 SCHEETZ - BLOOMINGTON - Open Sun, 1 to 3pmNew
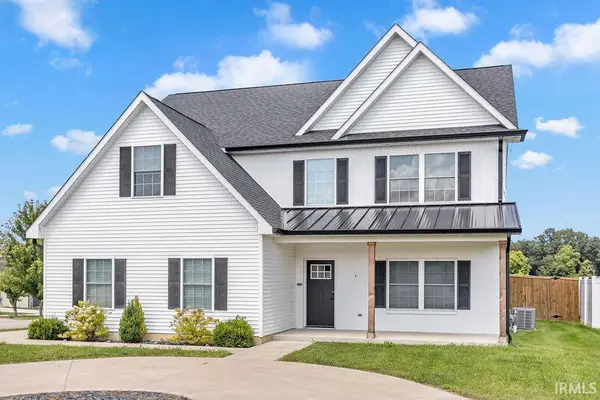 $499,900Active4 beds 3 baths2,644 sq. ft.
603 E Harrison Court, Ellettsville, IN 47429
MLS# 202641160Listed by: RE/MAX ACCLAIMED PROPERTIES - New
 $310,000Active3 beds 2 baths1,154 sq. ft.
537 S Birch Street, Ellettsville, IN 47429
MLS# 22129695Listed by: EPIQUE INC - New
 $549,000Active4 beds 3 baths2,396 sq. ft.
4697 N Triple Crown Drive, Bloomington, IN 47421
MLS# 202641006Listed by: RED CHAIR REAL ESTATE - New
 $389,900Active3 beds 3 baths2,006 sq. ft.
7480 W Raymond Run, Ellettsville, IN 47429
MLS# 202640833Listed by: SWEET MAPLE REALTY - New
 $789,900Active4 beds 3 baths3,456 sq. ft.
4442 N Seabiscuit Circle, Bloomington, IN 47404
MLS# 202640788Listed by: RED CHAIR REAL ESTATE - New
 $539,900Active5 beds 4 baths3,884 sq. ft.
5452 W Channing Way, Ellettsville, IN 47429
MLS# 202640647Listed by: BARBERRY REALTY - New
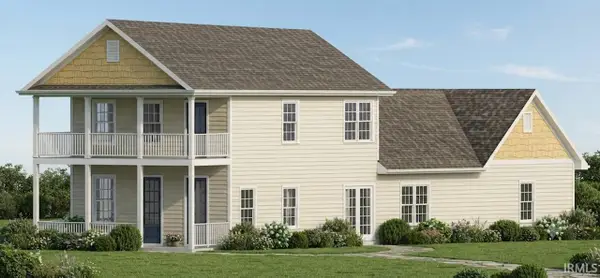 $379,900Active3 beds 3 baths1,777 sq. ft.
7664 W Julia Drive, Ellettsville, IN 47429
MLS# 202640110Listed by: RE/MAX ACCLAIMED PROPERTIES


Protect your home and budget from life's surprises with an Assurant Home Warranty, backed by a partner that supports you through every step of homeownership. Explore Plans.
© 2026 Better Homes and Gardens Real Estate LLC. An Anywhere Real Estate company. All rights reserved. Better Homes and Gardens® Real Estate is a registered trademark owned by Meredith Operations Corporation, licensed to Better Homes and Gardens Real Estate LLC and used with permission. Better Homes and Gardens Real Estate LLC fully supports the principles of the Fair Housing Act and the Equal Opportunity Act. Listing information is deemed reliable but is not guaranteed accurate.
Each office is independently owned and operated.
Any services or products provided by third parties are not provided by, affiliated with or related to Better Homes and Gardens Real Estate LLC, or its affiliated companies.