
7021 W Alfred Lane, Ellettsville, IN 47429
Local realty services provided by:Better Homes and Gardens Real Estate Connections
Upcoming open houses
- Sun, Oct 1101:00 pm - 02:30 pm
Listed by: kathy scheid, tina sampsonOffc: 812-961-8000
Office: the indiana team llc.
MLS#:202641780
Source:Indiana Regional MLS
Price summary
- Price:$330,000
- Price per sq. ft.:$156.25
About this home
OPEN HOUSE SUNDAY, October 11 from 1 pm to 2:30! USDA Eligible financing possible for this move-in ready home in Ellettsville on 1.5 acres. This stylish home has 3 bedrooms and 2 full baths with an open floor plan and very large kitchen with peninsula seating. Light floods every room of the home and is accentuated with the 9 foot ceilings and transom windows. A few special features include the split bedroom floorplan, luxury vinyl plank flooring, newer stainless appliances, loads of counter space for baking, a primary bedroom ensuite that has a double sink vanity and extra large shower, and a spacious laundry room. Another feature is the basement space. Currently unfinished, the next owner can customize this lower level to their liking for an extra recreational room, workshop, workout space, storage room, or storm shelter. The exterior features are also special as the backyard and acreage is partially wooded and level includes a carport and raised garden beds. There is plenty of room to enjoy the outdoors in this peaceful and quiet setting, with the added bonus of morel mushrooms right on your own land and the rear side of the parcel borders a field of grazing horses. Smithville fiber internet is available at this home for those who work from home or love gaming. The roof and HVAC are 3 years old and the water heater is one year old. Wifi capable washer and dryer are included in the sale for the next owner. This location offers rural country living just minutes from Ellettsville and 20 minutes from IU campus and Memorial Stadium....
Contact an agent
Home facts
- Year built:2009
- Subdivision & Development:Pine Wood / Pinewood
- Listing ID #:202641780
- Added:1 day(s) ago
- Updated:October 09, 2026 at 03:47 AM
Rooms and interior
- Bedrooms:3
- Total bathrooms:2
- Full bathrooms:2
- Rooms Total:6
- Dining Description:Main Level
- Kitchen Description:Dishwasher, Kitchen Island, Microwave, On Main Level, Range-Electric, Range/Oven Hookup, Refrigerator
- Basement Description:Crawl, Partial Basement
- Living area:1,512 sq. ft.
Heating and cooling
- Cooling:Central Air
- Heating:Electric, Forced Air, Heat Pump
Structure and exterior
- Roof:Dimensional Shingles
- Year built:2009
- Building area:1,512 sq. ft.
- Lot area:1.56 Acres
- Lot Features:Level
- Architectural Style:One Story, Ranch, Traditional
- Construction Materials:Vinyl
- Levels:1 Story
Schools
- High school:Edgewood
- Middle school:Edgewood
- Elementary school:Edgewood
Utilities
- Water:Public
- Sewer:Septic
Finances and disclosures
- Price:$330,000
- Price per sq. ft.:$156.25
- Tax amount:$1,870
Features and amenities
- Laundry features:Dryer Hook Up Electric, Main Floor Laundry
- Amenities:Ceiling-9+, Detector-Smoke, Sump Pump
Parking
- Parking description:Carport
- Garage spaces:1
New listings near 7021 W Alfred Lane
- New
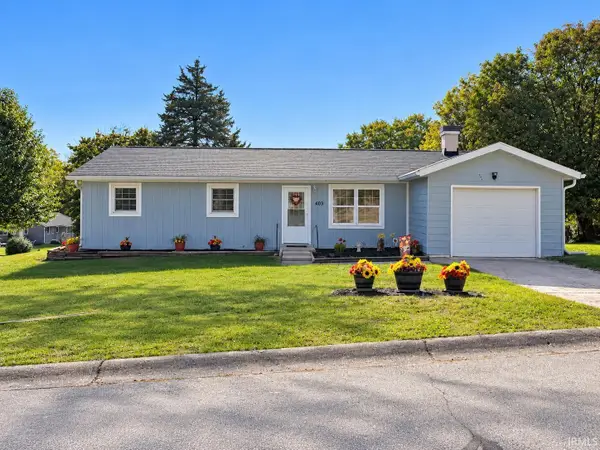 $175,000Active3 beds 2 baths1,128 sq. ft.
403 W Tamera Lane, Ellettsville, IN 47429
MLS# 202641467Listed by: VALU-NET REALTY - New
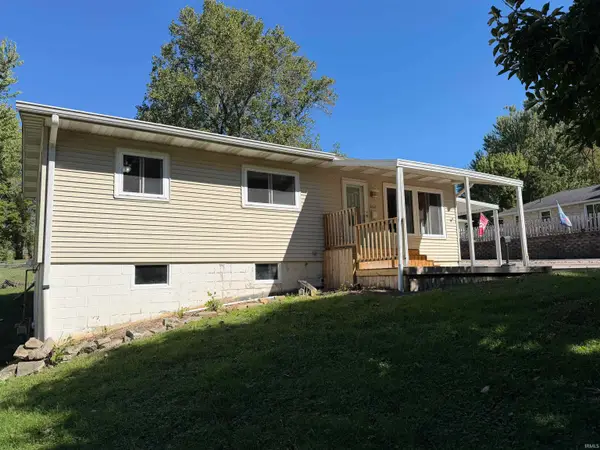 $195,000Active4 beds 1 baths1,077 sq. ft.
202 W Chester Drive, Ellettsville, IN 47429
MLS# 202641262Listed by: CENTURY 21 SCHEETZ - BLOOMINGTON - New
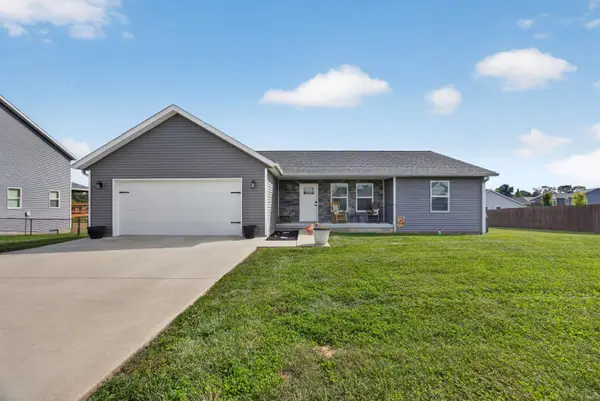 $325,900Active3 beds 2 baths1,681 sq. ft.
686 E Jessica Street, Ellettsville, IN 47429
MLS# 202641165Listed by: CENTURY 21 SCHEETZ - BLOOMINGTON - Open Sun, 1 to 3pmNew
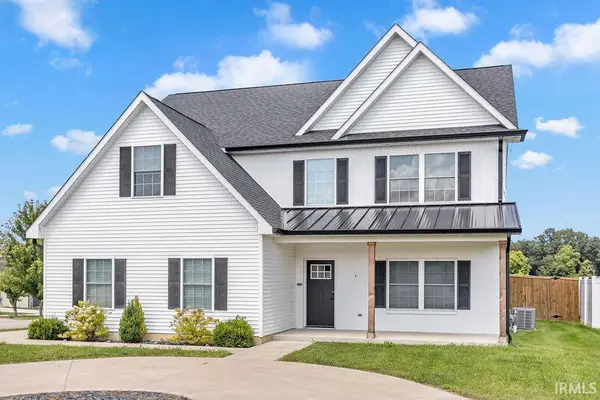 $499,900Active4 beds 3 baths2,644 sq. ft.
603 E Harrison Court, Ellettsville, IN 47429
MLS# 202641160Listed by: RE/MAX ACCLAIMED PROPERTIES - Open Sat, 11am to 1pmNew
 $310,000Active3 beds 2 baths1,154 sq. ft.
537 S Birch Street, Ellettsville, IN 47429
MLS# 22129695Listed by: EPIQUE INC - New
 $549,000Active4 beds 3 baths2,396 sq. ft.
4697 N Triple Crown Drive, Bloomington, IN 47421
MLS# 202641006Listed by: RED CHAIR REAL ESTATE - New
 $389,900Active3 beds 3 baths2,006 sq. ft.
7480 W Raymond Run, Ellettsville, IN 47429
MLS# 202640833Listed by: SWEET MAPLE REALTY - New
 $789,900Active4 beds 3 baths3,456 sq. ft.
4442 N Seabiscuit Circle, Bloomington, IN 47404
MLS# 202640788Listed by: RED CHAIR REAL ESTATE - New
 $539,900Active5 beds 4 baths3,884 sq. ft.
5452 W Channing Way, Ellettsville, IN 47429
MLS# 202640647Listed by: BARBERRY REALTY


Protect your home and budget from life's surprises with an Assurant Home Warranty, backed by a partner that supports you through every step of homeownership. Explore Plans.
© 2026 Better Homes and Gardens Real Estate LLC. An Anywhere Real Estate company. All rights reserved. Better Homes and Gardens® Real Estate is a registered trademark owned by Meredith Operations Corporation, licensed to Better Homes and Gardens Real Estate LLC and used with permission. Better Homes and Gardens Real Estate LLC fully supports the principles of the Fair Housing Act and the Equal Opportunity Act. Listing information is deemed reliable but is not guaranteed accurate.
Each office is independently owned and operated.
Any services or products provided by third parties are not provided by, affiliated with or related to Better Homes and Gardens Real Estate LLC, or its affiliated companies.