
1221 Elk Lane, Elwood, IN 46036
Local realty services provided by:Better Homes and Gardens Real Estate Gold Key
1221 Elk Lane,Elwood, IN 46036
$164,900
- 2 Beds
- 1 Baths
- 900 sq. ft.
- Single family
- Active
Listed by: jonathan ash, richard shepherd
Office: arc realty
MLS#:22131015
Source:IN_MIBOR | Licensed in Indiana
Price summary
- Price:$164,900
- Price per sq. ft.:$183.22
About this home
Welcome to this beautifully updated two-bedroom ranch nestled on a quiet, peaceful street with scenic views and a private backyard. Upgrades past 5 years feature a newer roof, front deck, front door, garage door, fresh paint, modern lighting, windows, concrete driveway, shutters a fully remodeled bathroom, updated kitchen countertops, and appliances. Major peace-of-mind updates include a newer water heater, water softener, and forced-air HVAC system. Additional property highlights include a newly installed storage shed and a garage equipped with a convenient 220-volt outlet ideal for a welder. With all the major updates already taken care of, this turnkey home is ready for you to move right in and start enjoying!
Contact an agent
Home facts
- Year built:1975
- Subdivision & Development:Elwood Heights
- Listing ID #:22131015
- Added:1 day(s) ago
- Updated:October 14, 2026 at 06:02 PM
Rooms and interior
- Bedrooms:2
- Total bathrooms:1
- Full bathrooms:1
- Dining Description:Dining Combo/Kitchen
- Kitchen Description:Dishwasher, Electric Oven, Range Hood, Refrigerator
- Living area:900 sq. ft.
Heating and cooling
- Cooling:Central Electric, Wall Unit(s)
- Heating:Baseboard, Electric, Forced Air
- Central air:Yes
Structure and exterior
- Year built:1975
- Building area:900 sq. ft.
- Lot area:0.19 Acres
- Lot Features:Curbs, Sidewalks
- Architectural Style:Ranch
- Construction Materials:Aluminum Siding, Brick
- Exterior Features:Storage Shed
- Foundation Description:Slab
Schools
- High school:Elwood Jr-Sr High School
- Elementary school:Elwood Elementary School
Utilities
- Water:Public Water
Finances and disclosures
- Price:$164,900
- Price per sq. ft.:$183.22
Features and amenities
- Appliances:Refrigerator, Smoke Alarm, Washer, Water Softener Owned
- Laundry features:Dryer, Washer
Parking
- Parking description:Finished Garage, Service Door
- Garage:Yes
- Garage spaces:1
New listings near 1221 Elk Lane
- New
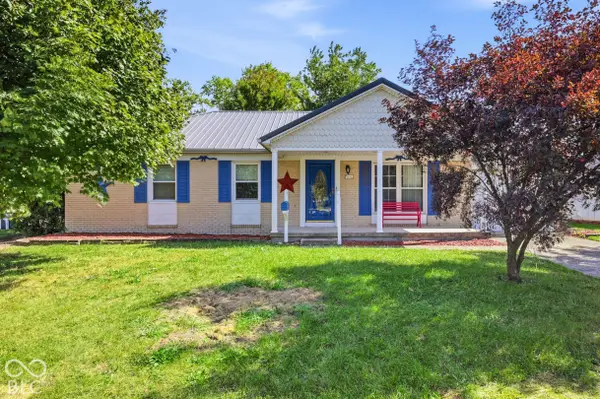 $164,900Active3 beds 2 baths1,120 sq. ft.
1615 Avenue East Street, Elwood, IN 46036
MLS# 22131003Listed by: GREENSIDE REALTY GROUP 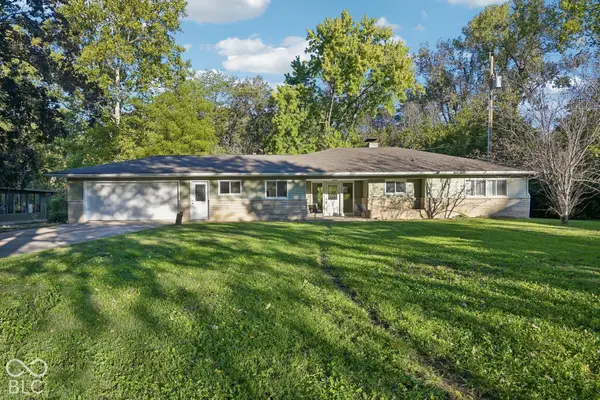 $205,000Pending3 beds 2 baths1,544 sq. ft.
9759 W Sunset Lane, Elwood, IN 46036
MLS# 22130544Listed by: EXP REALTY, LLC- New
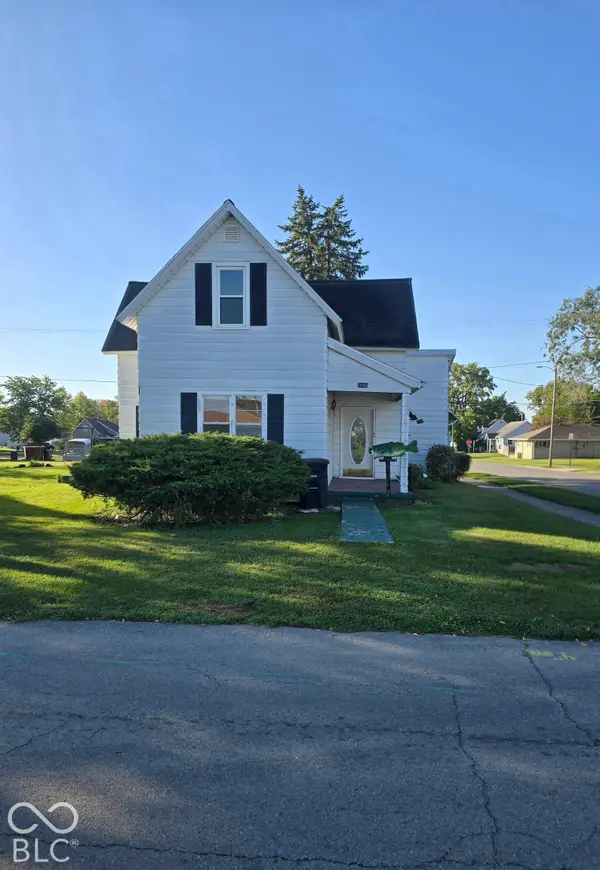 $145,000Active3 beds 1 baths1,792 sq. ft.
1901 N E Street, Elwood, IN 46036
MLS# 22130481Listed by: GREENSIDE REALTY GROUP - New
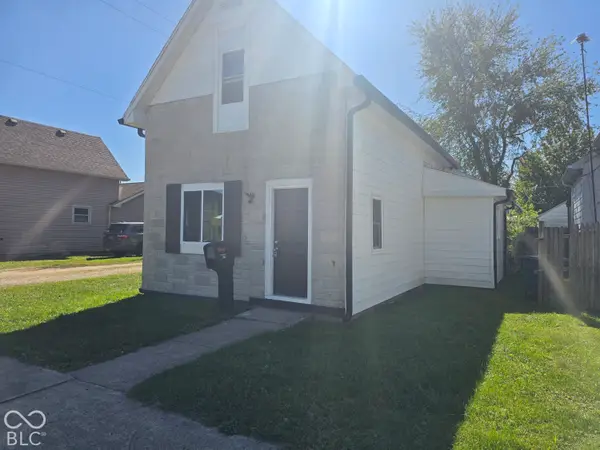 $154,900Active3 beds 1 baths1,371 sq. ft.
1609 N D Street, Elwood, IN 46036
MLS# 22129632Listed by: REALTY WEALTH ADVISORS - New
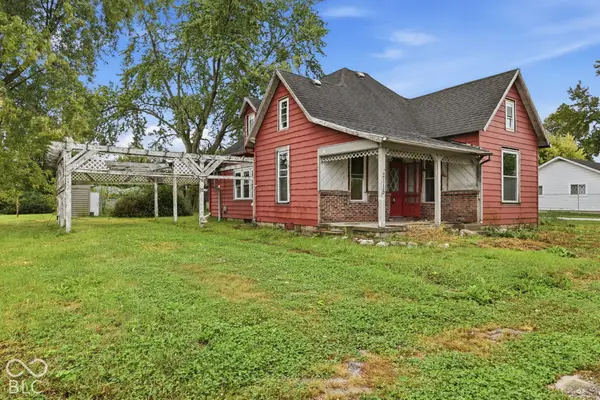 $139,900Active3 beds 3 baths2,160 sq. ft.
2115 S I Street, Elwood, IN 46036
MLS# 22129703Listed by: HIGHGARDEN REAL ESTATE - New
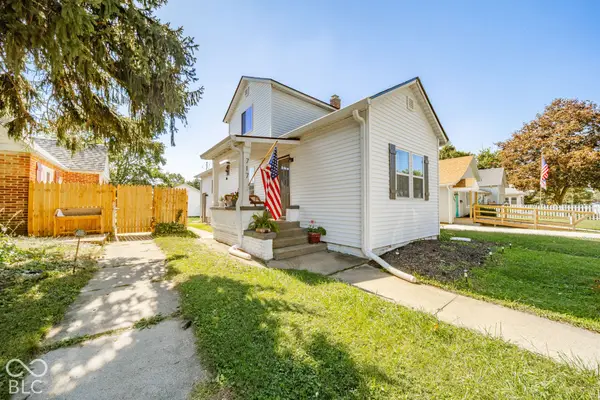 $259,900Active4 beds 3 baths2,570 sq. ft.
717 S A Street, Elwood, IN 46036
MLS# 22129370Listed by: REMAX ONE  $264,900Pending3 beds 2 baths1,784 sq. ft.
406 N 10th Street, Elwood, IN 46036
MLS# 22122493Listed by: GREENSIDE REALTY GROUP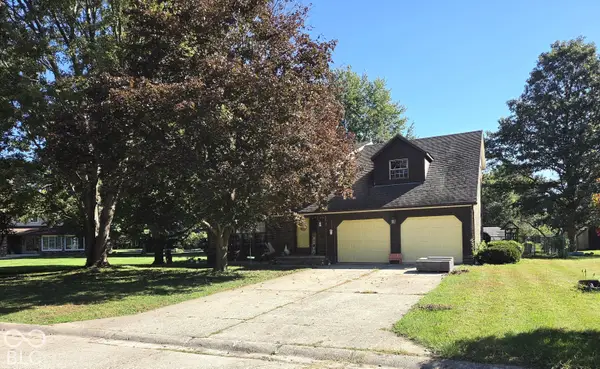 $239,900Active3 beds 3 baths2,072 sq. ft.
1205 N Oak Street, Elwood, IN 46036
MLS# 22128373Listed by: ARC REALTY $140,000Active3 beds 1 baths1,403 sq. ft.
1636 S B Street, Elwood, IN 46036
MLS# 22128229Listed by: BOOKER REALTY


Protect your home and budget from life's surprises with an Assurant Home Warranty, backed by a partner that supports you through every step of homeownership. Explore Plans.
© 2026 Better Homes and Gardens Real Estate LLC. An Anywhere Real Estate company. All rights reserved. Better Homes and Gardens® Real Estate is a registered trademark owned by Meredith Operations Corporation, licensed to Better Homes and Gardens Real Estate LLC and used with permission. Better Homes and Gardens Real Estate LLC fully supports the principles of the Fair Housing Act and the Equal Opportunity Act. Listing information is deemed reliable but is not guaranteed accurate.
Each office is independently owned and operated.
Any services or products provided by third parties are not provided by, affiliated with or related to Better Homes and Gardens Real Estate LLC, or its affiliated companies.