
1322 S E Street, Elwood, IN 46036
Local realty services provided by:Better Homes and Gardens Real Estate Gold Key
Listed by: russell mathes
Office: exp realty, llc.
MLS#:22113155
Source:IN_MIBOR
Price summary
- Price:$189,999
- Price per sq. ft.:$58.1
About this home
Welcome home to this freshly updated 3-bedroom, 2-bath property offering over 2,500 sq ft of living space. Enjoy a large living room with a flexible office area, luxury vinyl plank flooring, a fully remodeled kitchen and bathrooms, and modern lighting throughout. The oversized kitchen provides plenty of room to host all your friends and seller is offering a full you-pick appliance package! Storage is abundant with dual walk-in closets in the primary bedroom. A standout feature is the extra-large finished attached garage-ideal for vehicles, storage, or a workshop. Move-in ready with modern style, character, and generous space. Just minutes from downtown Elwood, you'll have quick access to shopping, dining, parks, and community amenities!
Contact an agent
Home facts
- Year built:1940
- Listing ID #:22113155
- Added:6 day(s) ago
- Updated:July 10, 2026 at 02:43 AM
Rooms and interior
- Bedrooms:3
- Total bathrooms:2
- Full bathrooms:2
- Dining Description:Dining Combo/Kitchen
- Kitchen Description:Electric Oven, Refrigerator
- Basement:Yes
- Basement Description:Basement, Unfinished
- Living area:2,790 sq. ft.
Heating and cooling
- Cooling:Central Electric
- Heating:Forced Air
- Central air:Yes
Structure and exterior
- Year built:1940
- Building area:2,790 sq. ft.
- Lot area:0.2 Acres
- Construction Materials:Vinyl Siding
- Foundation Description:Block
Schools
- Elementary school:Elwood Elementary School
Utilities
- Water:Public Water
Finances and disclosures
- Price:$189,999
- Price per sq. ft.:$58.1
Features and amenities
- Appliances:Refrigerator
- Amenities:Attic Pull Down Stairs
Parking
- Garage:Yes
- Garage spaces:3
New listings near 1322 S E Street
- New
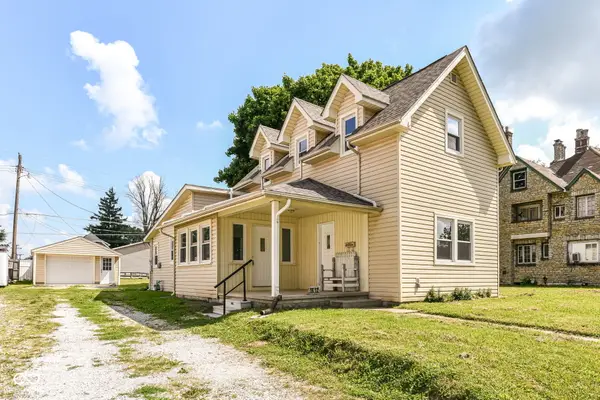 $219,000Active3 beds 2 baths1,748 sq. ft.
1612 N B Street, Elwood, IN 46036
MLS# 22112162Listed by: CENTURY 21 SCHEETZ - New
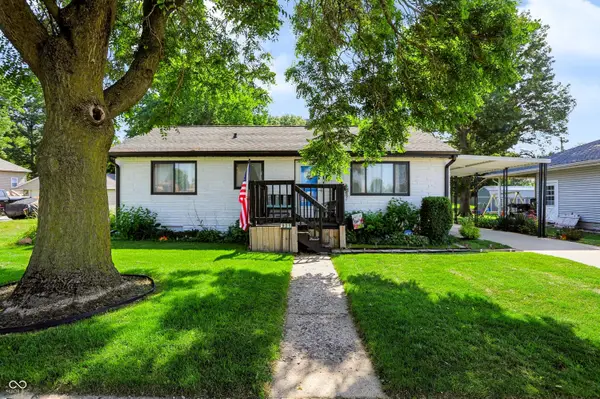 $185,000Active3 beds 2 baths1,152 sq. ft.
931 N 19th Street, Elwood, IN 46036
MLS# 22112597Listed by: 1 PERCENT LISTS INDIANA REAL ESTATE - New
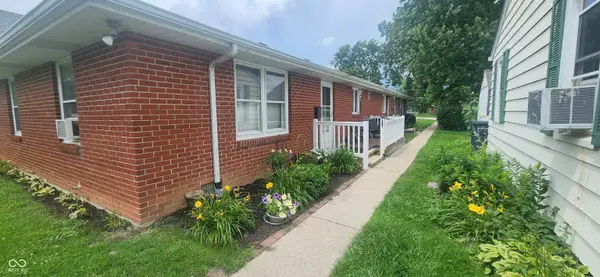 $169,900Active-- beds -- baths
1328 S G Street, Elwood, IN 46036
MLS# 22110894Listed by: ARC REALTY - New
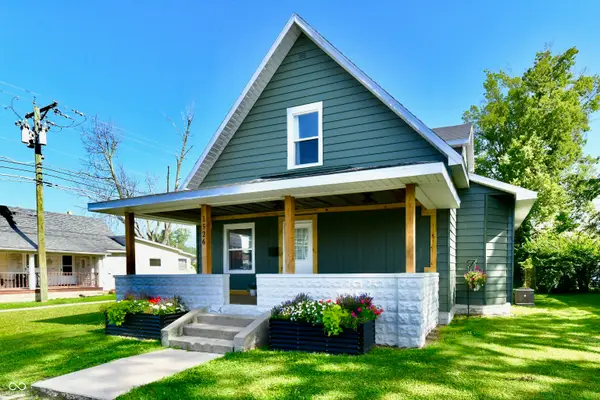 $250,000Active3 beds 2 baths2,050 sq. ft.
1526 N B Street, Elwood, IN 46036
MLS# 22111659Listed by: GREENSIDE REALTY GROUP - New
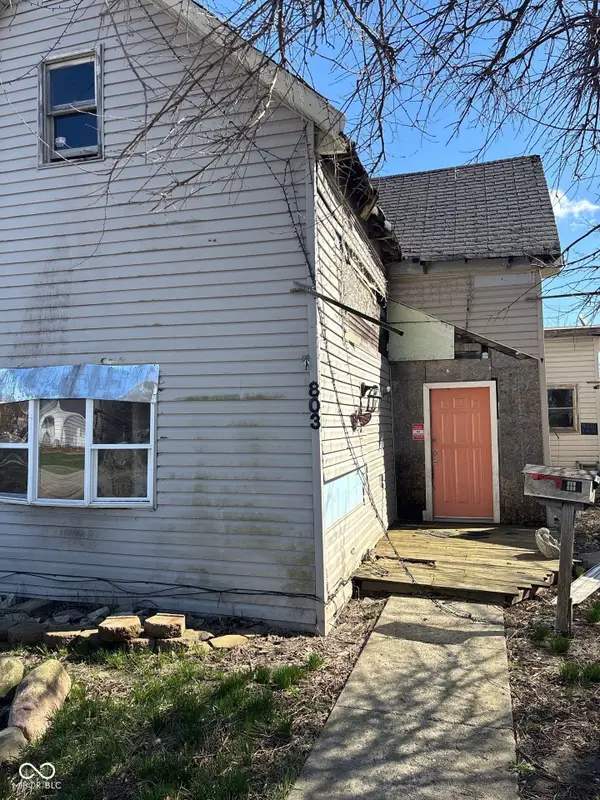 $24,900Active3 beds 1 baths1,808 sq. ft.
803 N 13th Street, Elwood, IN 46036
MLS# 22111375Listed by: REALTY WEALTH ADVISORS - New
 $29,900Active2 beds 1 baths888 sq. ft.
2527 N E Street, Elwood, IN 46036
MLS# 22111376Listed by: REALTY WEALTH ADVISORS - New
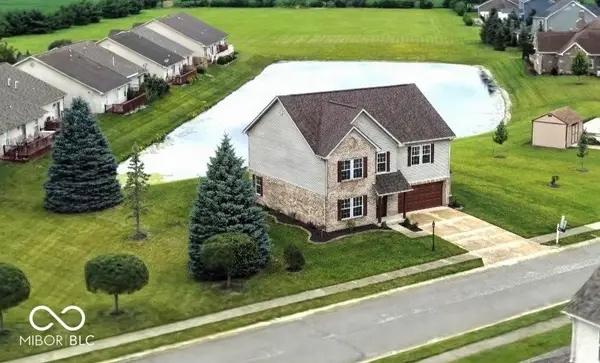 $369,900Active3 beds 3 baths2,604 sq. ft.
1364 College Parkway, Elwood, IN 46036
MLS# 22110826Listed by: ARC REALTY - New
 $95,000Active3 beds 1 baths1,412 sq. ft.
317 N 18th Street, Elwood, IN 46036
MLS# 22110893Listed by: EPIQUE INC 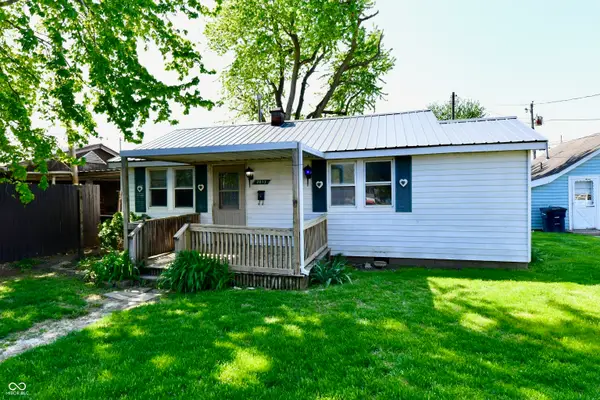 $109,900Active2 beds 1 baths940 sq. ft.
2013 S J Street, Elwood, IN 46036
MLS# 22110446Listed by: GREENSIDE REALTY GROUP


Protect your home and budget from life's surprises with an Assurant Home Warranty, backed by a partner that supports you through every step of homeownership. Explore Plans.
© 2026 Better Homes and Gardens Real Estate LLC. An Anywhere Real Estate company. All rights reserved. Better Homes and Gardens® Real Estate is a registered trademark owned by Meredith Operations Corporation, licensed to Better Homes and Gardens Real Estate LLC and used with permission. Better Homes and Gardens Real Estate LLC fully supports the principles of the Fair Housing Act and the Equal Opportunity Act. Listing information is deemed reliable but is not guaranteed accurate.
Each office is independently owned and operated.
Any services or products provided by third parties are not provided by, affiliated with or related to Better Homes and Gardens Real Estate LLC, or its affiliated companies.