
931 N 19th Street, Elwood, IN 46036
Local realty services provided by:Better Homes and Gardens Real Estate Gold Key
931 N 19th Street,Elwood, IN 46036
$155,900
- 3 Beds
- 2 Baths
- 1,152 sq. ft.
- Single family
- Pending
Listed by: timothy bennett
Office: 1 percent lists indiana real estate
MLS#:22112597
Source:IN_MIBOR | Licensed in Indiana
Price summary
- Price:$155,900
- Price per sq. ft.:$135.33
About this home
Welcome home to this inviting 3-bedroom, 2-bath ranch in Elwood featuring a desirable split-bedroom floor plan and hardwood floors that add warmth and character. The nicely sized primary bedroom suite offers a private bath with a sink and shower stall, creating a comfortable retreat at the end of the day. Enjoy your morning coffee or greet neighbors from the welcoming front deck, then relax in the evening on the rear deck overlooking the spacious backyard, offering plenty of room for outdoor entertaining, gardening, or play. A storage barn provides additional space for lawn equipment and seasonal items. Conveniently located directly across the street from Elwood Elementary School and within a short walking distance of Elwood Jr./Sr. High School and Callaway Park, this home offers comfort, convenience, and an excellent location.
Contact an agent
Home facts
- Year built:1955
- Subdivision & Development:No Subdivision
- Listing ID #:22112597
- Added:89 day(s) ago
- Updated:October 06, 2026 at 08:46 AM
Rooms and interior
- Bedrooms:3
- Total bathrooms:2
- Full bathrooms:2
- Dining Description:Breakfast Room
- Kitchen Description:Dishwasher, Refrigerator
- Living area:1,152 sq. ft.
Heating and cooling
- Cooling:Central Electric
- Heating:Forced Air
- Central air:Yes
Structure and exterior
- Year built:1955
- Building area:1,152 sq. ft.
- Lot area:0.23 Acres
- Lot Features:Mature Trees, Sidewalks, Street Lights
- Architectural Style:Ranch
- Construction Materials:Aluminum Siding, Brick
- Foundation Description:Block
Utilities
- Water:Public Water
Finances and disclosures
- Price:$155,900
- Price per sq. ft.:$135.33
Features and amenities
- Appliances:Refrigerator, Washer, Water Heater
- Laundry features:Dryer, Washer
New listings near 931 N 19th Street
- Coming Soon
 $264,900Coming Soon3 beds 2 baths1,784 sq. ft.
406 N 10th Street, Elwood, IN 46036
MLS# 22122493Listed by: GREENSIDE REALTY GROUP - New
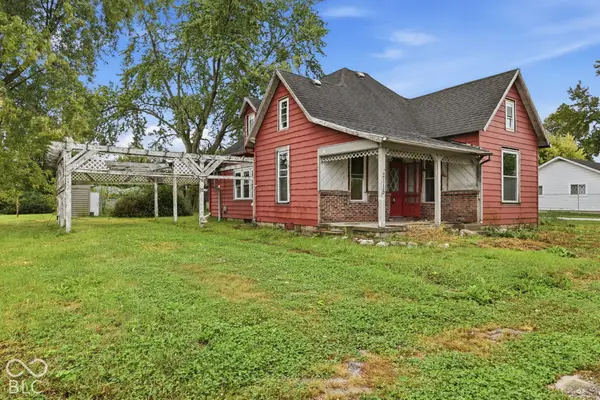 $139,900Active3 beds 3 baths2,160 sq. ft.
2115 S I Street, Elwood, IN 46036
MLS# 22129703Listed by: HIGHGARDEN REAL ESTATE - New
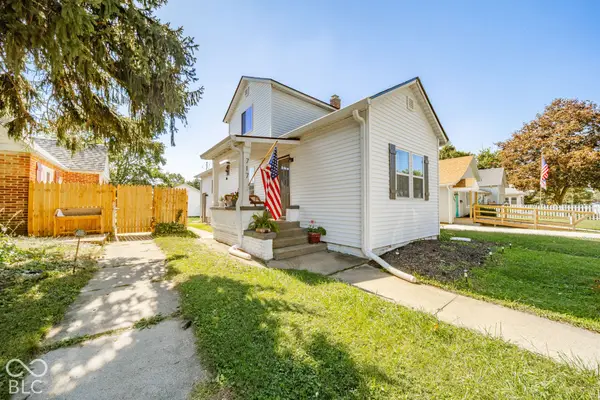 $269,900Active4 beds 3 baths2,570 sq. ft.
717 S A Street, Elwood, IN 46036
MLS# 22129370Listed by: REMAX ONE - New
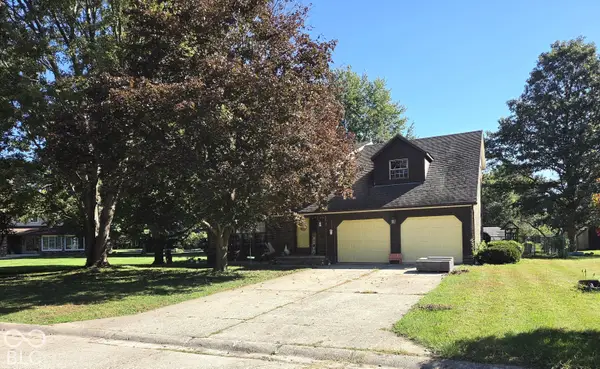 $239,900Active3 beds 3 baths2,072 sq. ft.
1205 N Oak Street, Elwood, IN 46036
MLS# 22128373Listed by: ARC REALTY - New
 $140,000Active3 beds 1 baths1,403 sq. ft.
1636 S B Street, Elwood, IN 46036
MLS# 22128229Listed by: BOOKER REALTY - New
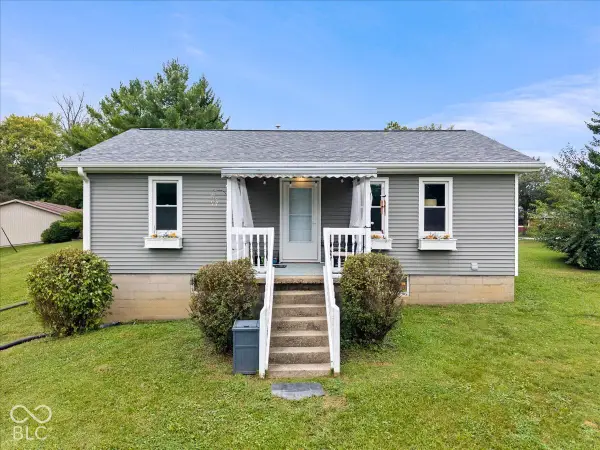 $225,000Active4 beds 2 baths1,668 sq. ft.
9049 W Forest Drive, Elwood, IN 46036
MLS# 22128109Listed by: RE/MAX ADVANCED REALTY - New
 $199,900Active3 beds 3 baths2,128 sq. ft.
624 N 11th Street, Elwood, IN 46036
MLS# 202639850Listed by: TARTER REALTY AUCTION AND APPRAISAL COMPANY 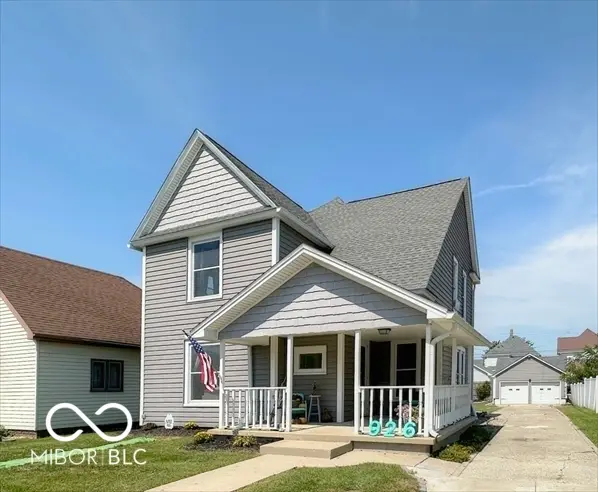 $217,000Active3 beds 2 baths2,028 sq. ft.
926 S A Street, Elwood, IN 46036
MLS# 22127176Listed by: HARDIE GROUP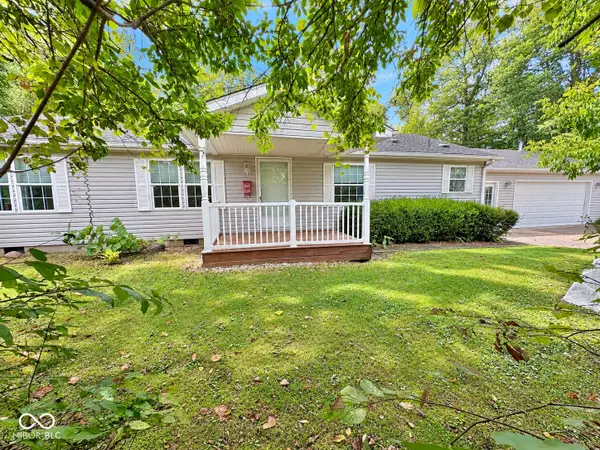 $164,900Pending2 beds 2 baths1,404 sq. ft.
9701 N State Road 37, Elwood, IN 46036
MLS# 22125983Listed by: CARPENTER, REALTORS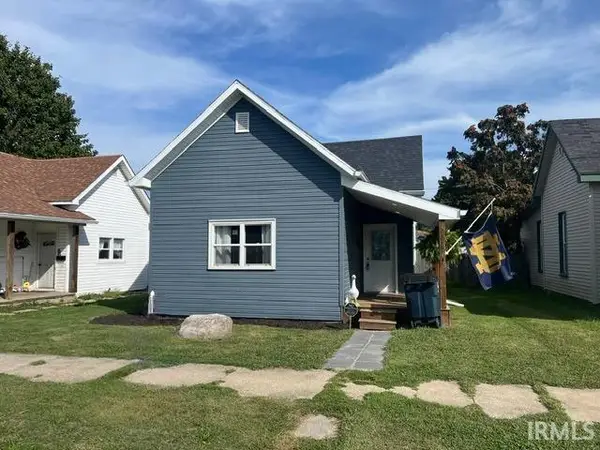 $125,000Pending2 beds 1 baths840 sq. ft.
2316 S B Street, Elwood, IN 46036
MLS# 202637882Listed by: NEXTHOME ELITE REAL ESTATE


Protect your home and budget from life's surprises with an Assurant Home Warranty, backed by a partner that supports you through every step of homeownership. Explore Plans.
© 2026 Better Homes and Gardens Real Estate LLC. An Anywhere Real Estate company. All rights reserved. Better Homes and Gardens® Real Estate is a registered trademark owned by Meredith Operations Corporation, licensed to Better Homes and Gardens Real Estate LLC and used with permission. Better Homes and Gardens Real Estate LLC fully supports the principles of the Fair Housing Act and the Equal Opportunity Act. Listing information is deemed reliable but is not guaranteed accurate.
Each office is independently owned and operated.
Any services or products provided by third parties are not provided by, affiliated with or related to Better Homes and Gardens Real Estate LLC, or its affiliated companies.