
1329 S G Street, Elwood, IN 46036
Local realty services provided by:Better Homes and Gardens Real Estate Gold Key
1329 S G Street,Elwood, IN 46036
$220,000
- 3 Beds
- 2 Baths
- 1,880 sq. ft.
- Single family
- Active
Listed by: adam hopkins
Office: exp realty llc.
MLS#:22104290
Source:IN_MIBOR | Licensed in Indiana
Price summary
- Price:$220,000
- Price per sq. ft.:$117.02
About this home
Discover the charm of 1329 S G ST in ELWOOD, IN. This attractive, single-family residence, built in 1908, offers a well thought out and generous 1880 square feet of living. This property has been updated, well cared for and brought back to what it was intended to be like when built. Located just a few blocks from downtown Elwood just walking distance to anything and everthing that is offered in the area. The two stories, provide more than enough room for comfortable living,custom kitchen, Hardwoods and ceramic tile throughout just give it a custom and quality feeling. Step outside to enjoy the privacy of your own yard with a newer built huge two-car detached garage with a shop attached. From the location, size, garage and tasteful updates this property presents a great opportunity to own a piece of Elwood's history right in the heart of the city.
Contact an agent
Home facts
- Year built:1908
- Subdivision & Development:No Subdivision
- Listing ID #:22104290
- Added:121 day(s) ago
- Updated:September 25, 2026 at 03:16 PM
Rooms and interior
- Bedrooms:3
- Total bathrooms:2
- Full bathrooms:2
- Dining Description:Formal Dining Room, Other Eating Area
- Kitchen Description:Disposal, Electric Cooktop, Electric Oven, Microwave, Refrigerator
- Living area:1,880 sq. ft.
Heating and cooling
- Cooling:Heat Pump
- Heating:Electric
Structure and exterior
- Year built:1908
- Building area:1,880 sq. ft.
- Lot area:0.14 Acres
- Construction Materials:Vinyl Siding
- Foundation Description:Crawl Space
Utilities
- Water:Public Water
Finances and disclosures
- Price:$220,000
- Price per sq. ft.:$117.02
Features and amenities
- Appliances:Microwave, Refrigerator
Parking
- Garage:Yes
- Garage spaces:2
New listings near 1329 S G Street
- New
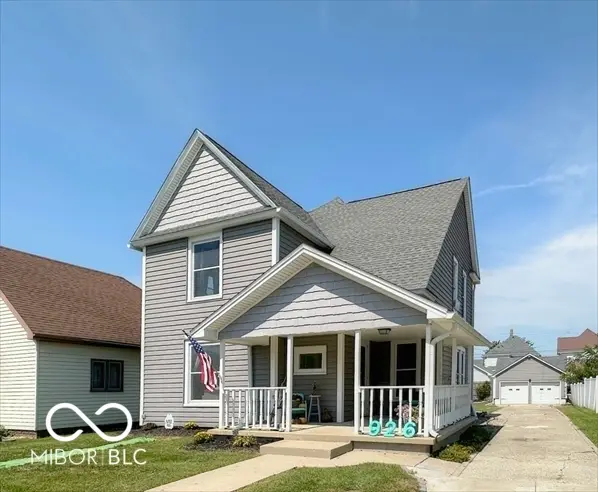 $217,000Active3 beds 2 baths2,028 sq. ft.
926 S A Street, Elwood, IN 46036
MLS# 22127176Listed by: HARDIE GROUP - New
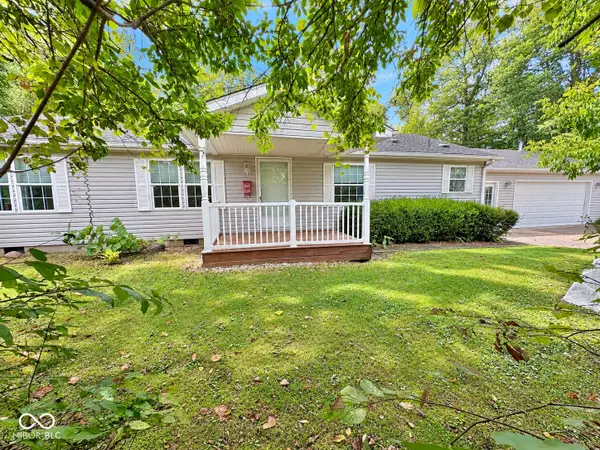 $164,900Active2 beds 2 baths1,404 sq. ft.
9701 N State Road 37, Elwood, IN 46036
MLS# 22125983Listed by: CARPENTER, REALTORS 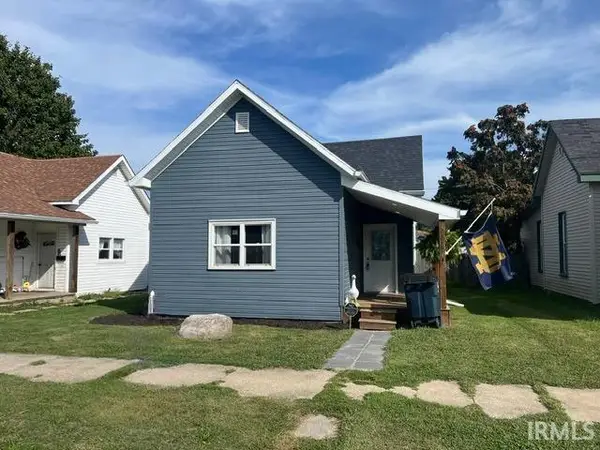 $125,000Active2 beds 1 baths840 sq. ft.
2316 S B Street, Elwood, IN 46036
MLS# 202637882Listed by: NEXTHOME ELITE REAL ESTATE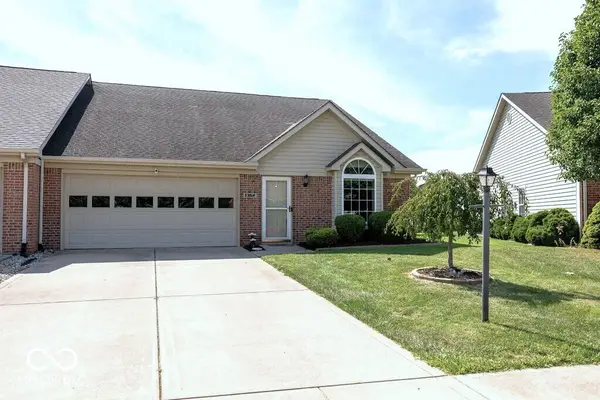 $249,900Pending3 beds 2 baths1,654 sq. ft.
1362 Willow Walk Parkway, Elwood, IN 46036
MLS# 22124808Listed by: ARC REALTY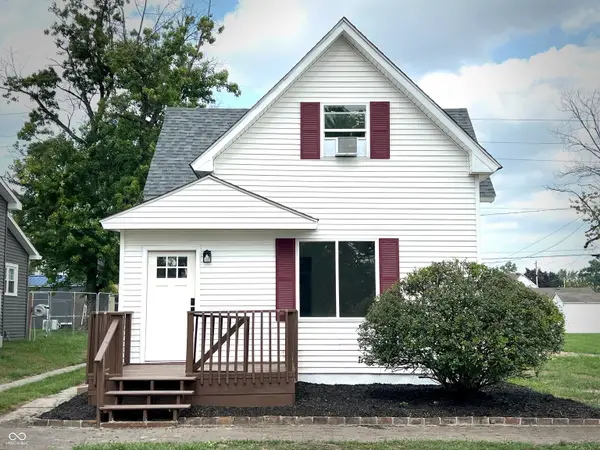 $174,900Active3 beds 1 baths1,504 sq. ft.
1914 S L Street, Elwood, IN 46036
MLS# 22125542Listed by: BILL BROGDON REALTY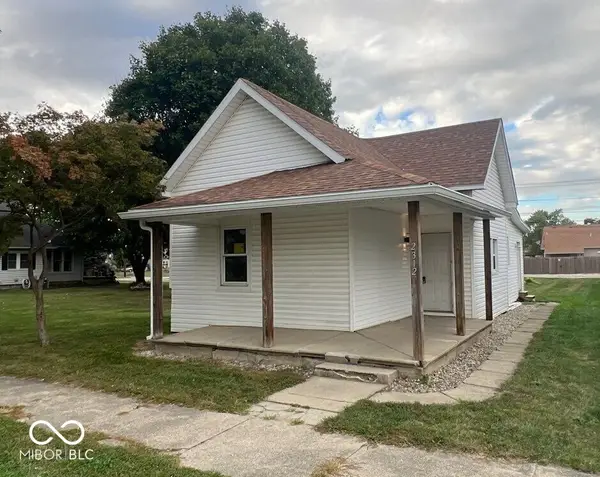 $165,000Active3 beds 1 baths996 sq. ft.
2312 S B Street, Elwood, IN 46036
MLS# 22124844Listed by: PETER KHOSLA, INC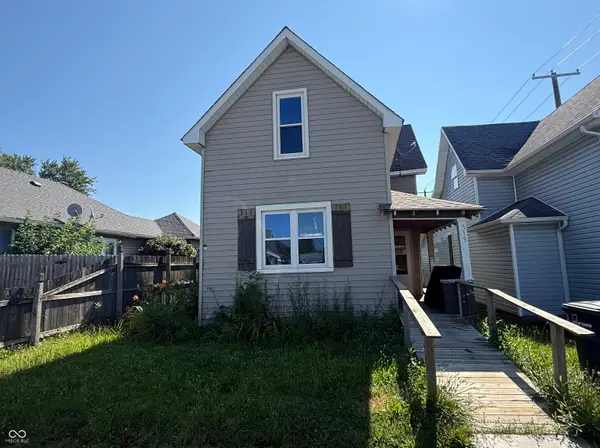 $43,500Pending3 beds 2 baths1,448 sq. ft.
119 N 10th Street, Elwood, IN 46036
MLS# 22124927Listed by: GREENSIDE REALTY GROUP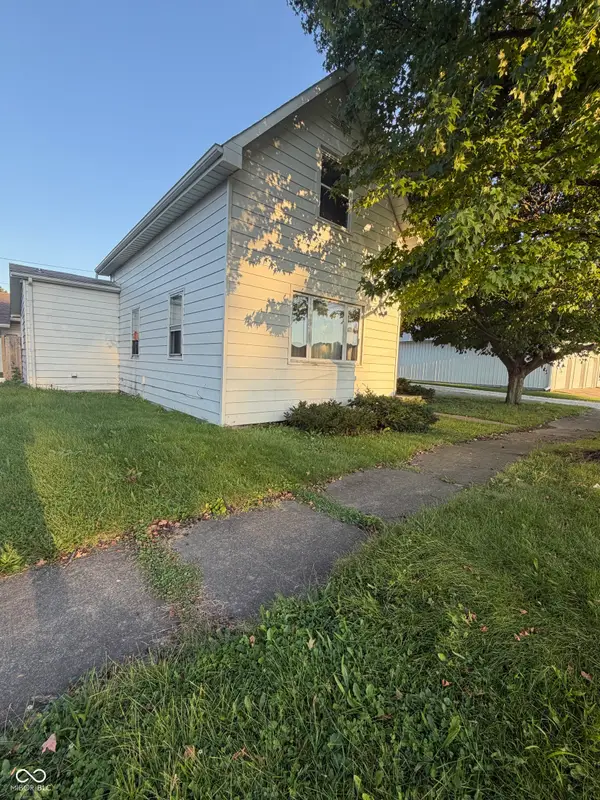 $64,900Active2 beds 1 baths1,038 sq. ft.
113 N 21st Street, Elwood, IN 46036
MLS# 22124661Listed by: GREENSIDE REALTY GROUP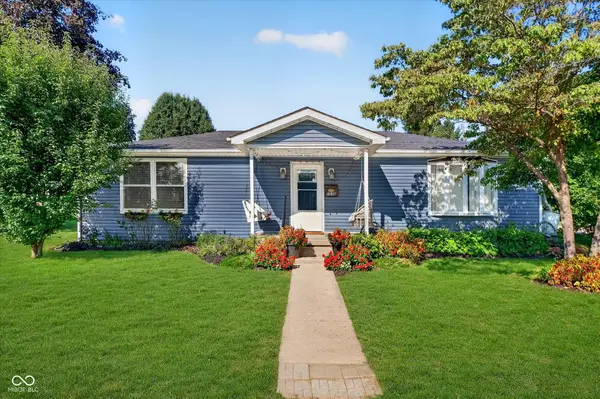 $200,000Pending3 beds 1 baths1,152 sq. ft.
1530 S 21 Street, Elwood, IN 46036
MLS# 22122992Listed by: KELLER WILLIAMS INDY METRO NE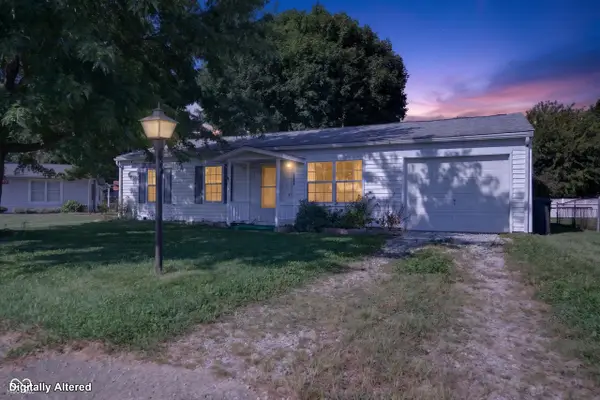 $135,000Active3 beds 1 baths925 sq. ft.
1522 Wilkie Court, Elwood, IN 46036
MLS# 22117687Listed by: KELLER WILLIAMS INDY METRO NE


Protect your home and budget from life's surprises with an Assurant Home Warranty, backed by a partner that supports you through every step of homeownership. Explore Plans.
© 2026 Better Homes and Gardens Real Estate LLC. An Anywhere Real Estate company. All rights reserved. Better Homes and Gardens® Real Estate is a registered trademark owned by Meredith Operations Corporation, licensed to Better Homes and Gardens Real Estate LLC and used with permission. Better Homes and Gardens Real Estate LLC fully supports the principles of the Fair Housing Act and the Equal Opportunity Act. Listing information is deemed reliable but is not guaranteed accurate.
Each office is independently owned and operated.
Any services or products provided by third parties are not provided by, affiliated with or related to Better Homes and Gardens Real Estate LLC, or its affiliated companies.